Furze Platt Road, Maidenhead, SL6
- Land size
- 1 acres
- Bedrooms
- 5
- Bathrooms
- 5
Key Features
- Luxurious and impressive house
- Very high-specification design
- Desirable countryside setting
- A range of versatile outbuildings
- Beautifully landscaped grounds
- Accessible to key transport links
- Total accommodation of approximately 4384 sq ft
Description
One of the area’s most coveted addresses, New Ditton enjoys a secluded and peaceful setting surrounded by rolling countryside, with the renowned National Trust landscapes of Pinkneys Green and Maidenhead Thicket close at hand and all amenities just moments away. Occupying beautifully landscaped grounds and gardens extending to approximately 1.0 acres, this truly exceptional and highly individual residence offers a rare sense of privacy and seclusion.
Originally built in the 1950s, by Sir Nicholas Winton, the house has been masterfully rebuilt from scratch, and reimagined into a distinguished state-of-the-art residence, combining architectural elegance with refined modern living. Extensive Crittall glazing throughout the house draws the outside in, framing gorgeous views across the meticulously curated gardens and creating a seamless connection between the home and its natural surroundings. Premium finishes and carefully considered detailing infuse the interiors with a fresh, sophisticated aesthetic, while its position within a historic walled garden lends an enduring sense of character and authenticity.
No expense has been spared in the creation of this remarkable home – a truly one-of-a-kind private oasis that offers tranquillity far removed from the madding crowd, yet remains exceptionally well connected, with cultural attractions, excellent transport links, the delights of Marlow and the City of London all within easy reach.
Since 2018, the property has undergone an exceptional programme of building, renovation and extension, creating a beautiful contemporary home. Thoughtfully designed, the house combines striking detail with luxurious modern finishes, including extensive Crittall glazing, underfloor heating, B&W and Sonos sound systems, full LAN data network and stylish contemporary bath and shower rooms all with underfloor heating.
The entrance hall makes a wonderful first impression, with its glazed elevation and striking Scandinavian-style staircase. Three elegant reception rooms include a study, sitting room and drawing room, which flows seamlessly through Crittall glazed doors into the spectacular open-plan kitchen/dining area. The perfect space for entertaining and relaxed family life, this stunning split-level room enjoys a vaulted ceiling with exposed painted beams and a dramatic double-height glazed elevation overlooking the gardens, flooding the space with natural light. A contemporary log burning fireplace adds warmth and atmosphere, while the dining area provides a superb setting for everything from informal family meals to large gatherings with friends. The bespoke kitchen is arranged around a substantial island, ideal for morning coffees, and fitted with high-specification appliances including a Smeg range cooker and Neff dishwasher and ovens. A range of ancillary spaces supports the principal accommodation, including a cloakroom, a walk-in pantry/larder, laundry room and boot room.
A beautifully appointed ground-floor en suite bedroom provides flexibility for guests, au pair or multigenerational living, while the first floor is centred around a luxurious principal suite with dual dressing areas and a sumptuous en suite bathroom, creating a calm and relaxing retreat. Three further bedrooms enjoy stylish en suite facilities; all finished to an exceptional standard.
Outside
New Ditton’s exceptional grounds evoke the atmosphere of a private country retreat. Enclosed by historic walls and approached via an impressive gravel driveway, with capacity for seven vehicles, the setting conveys a sense of arrival and timeless character. Formal planting and courtyard areas complement the home’s stylish vertical timber cladding, adding charm and architectural cohesion. Complementing the main house and positioned to the front, there is a versatile studio annexe with en suite shower facilities. Adjacent to this is a Peloton gym room, which has planning consent to join with the studio forming a larger combined unit. The timber clad garage offers secure storage for a prized vehicle or collection of sporting equipment. There is further storage in the loft space above the garage. The grounds also provide a shed for garden storage, including cushions and a parasol. The property owns the extensive driveway down to the National Trust grounds of Pinkneys Green.
The amazing rear gardens have been thoughtfully designed and expertly landscaped to create a series of beautifully balanced outdoor spaces. An expansive terrace provides the perfect setting for relaxing entertaining, framed by two mature olive trees and opening onto immaculately maintained lawns bordered by low hedging and elegant beds that deliver year-round colour and interest. Meandering pathways lead through the gardens to further lawns enriched by shrubs and specimen trees that cast dappled shade. The characterful walls add structure and charm. Beyond, mature trees provide an exceptional sense of privacy and seclusion, enclosing generous lawns, ideal for family life, recreation, or peaceful retreat.
Situation
New Ditton, is set just north of Pinkneys Green to the north of Maidenhead on the Marlow road, offering a quiet residential position with easy access to surrounding countryside and open green space. The area benefits from proximity to Pinkneys Green Common and nearby walks through woodland and towards the Thames Valley, while Marlow and the larger Maidenhead town centre are just a short drive away, providing a wide range of shops, restaurants and leisure facilities.
Maidenhead station offers direct GWR services into central London (Paddington) in as little as 20 minutes, while the Elizabeth Line provides direct connection to all points across London including Canary Wharf, as well as connections towards Reading and Heathrow Airport. The M4 and M40 are also easily accessible within minutes, providing fast road links to London, Heathrow, Oxford and the wider motorway network.
Schooling options in the wider area include a selection of top performing state Grammar schools for single and mixed genders, as well as outstanding independent schools across Maidenhead, Cookham and Windsor such as St Pirans for junior and Reading Blue Coats for senior pupils.
The Prime team would be delighted to show you around this property.
Property Ref Number:
HAM-64894Additional Information
Video tour available upon request.
The Royal Borough of Windsor and Maidenhead Council Tax Band G
Map Location
Property details
- Tenure
- Freehold
- Council Tax Band
- G
- Date Posted
- 2026-05-30
Market Value Analysis
Compared with 1,864 Homes with Land listings in South East England (1+ acres).
Energy Performance Certificate
Energy Efficiency Rating
Based on UK Energy Performance Certificate standards (EU Directive 2002/91/EC)
Running costs are one side. Planning activity, flood history and ground risks for this location are in the full report.
Utilities & Restrictions
Utilities
- Electricity
- Ask Agent
- Water
- Ask Agent
- Heating
- Ask Agent
- Broadband
- Ask Agent
- Sewerage
- Ask Agent
Rights & Restrictions
- Public Rights of Way
- Ask Agent
- Private Rights of Way
- Ask Agent
- Listed Property
- Ask Agent
- Restrictions
- Ask Agent
Listed status, conservation areas and planning constraints for this location are in the full report.
Property Features
- Accessibility
- Ask Agent
- Parking
- Off-Street Parking
- Garden
- Private Garden, Patio
Beyond the particulars: planning activity, flood history, heritage and ground risks, checked for this exact spot.
Connectivity
Broadband
Fastest speed available at this postcode
73 Mbps
Superfast
Suitable for
- HD streaming
- Video calls
- Web & social
Mobile signal
Outdoor predictions; indoor signal depends on building materials.
Ofcom Connected Nations postcode-level predictions. Speeds and signal are modelled, not measured, and vary between addresses and providers.
Signal is the easy part. Planning activity, flood history and protected designations here are in the full report.
Nearest Schools
Primary
- Courthouse Junior School956 metresOfsted: Good
- Ages
- 7 to 11
- Pupils
- 350
- Type
- Community school
- Alwyn Infant School0.6 milesNo Ofsted rating
- Ages
- 4 to 7
- Pupils
- 213
- Type
- Community school
- Furze Platt Junior School0.7 milesOfsted: Good *
- Ages
- 7 to 11
- Pupils
- 364
- Type
- Community school
- Furze Platt Infant School0.7 milesNo Ofsted rating
- Ages
- 4 to 7
- Pupils
- 270
- Type
- Community school
- All Saints Church of England Junior School1.3 milesOfsted report card · Mar 2026
- Ages
- 7 to 11
- Pupils
- 208
- Type
- Academy sponsor led
- Faith
- Church of England
Secondary
- Furze Platt Senior School0.7 milesOfsted report card · Mar 2026
- Ages
- 11 to 18
- Pupils
- 1,556
- Type
- Academy converter
- Newlands Girls' School0.9 milesNo Ofsted rating
- Ages
- 11 to 18
- Pupils
- 1,226
- Type
- Academy converter
- Gender
- Girls
- Altwood Church of England School1.4 milesNo Ofsted rating
- Ages
- 11 to 18
- Pupils
- 846
- Type
- Academy converter
- Faith
- Church of England
- Desborough College1.9 milesNo Ofsted rating
- Ages
- 11 to 18
- Pupils
- 539
- Type
- Academy sponsor led
- Gender
- Boys
- Cox Green School1.9 milesOfsted: Requires improvement
- Ages
- 11 to 18
- Pupils
- 1,139
- Type
- Academy converter
* Latest graded judgement covers quality of education only; no overall grade was issued under the 2024-25 inspection framework.
Distances are straight-line from the advertised location. Source: the national school registers (DfE, Welsh Government, Scottish Government) and Ofsted.
Schools are just the start: sold prices nearby, planning activity and any flood history are in the full report.
Amenities
Supermarket
GP surgery
Pharmacy
Hospital
Green space
Straight-line distances from the advertised location. Sources: NHS records, Geolytix supermarket locations, OS Open Greenspace and the national trails registers.
The area stacks up? Now check the location itself: planning nearby, protected designations and past flooding.
Getting Around
Nearest station
Nearest bus stop
Typical drive times
Straight-line distances from the advertised location; drive times are typical free-flow times over OpenStreetMap road data, so allow more at peak. Public transport locations from DfT NaPTAN.
Easy to reach matters. So do planning activity, flood history and ground risks: all in the full report.
Flood Risk
From Environment Agency flood map open data, checked around the advertised map pin and allowing for the listed acreage where known. This summary comes from LandSale, the advertising platform, not from the listing agent, and is not part of the agent's particulars. Risk can vary across a single holding, so verify anything critical through your own searches before committing.
Rivers and the sea
Surface water
The detail behind these bandings
The full report pinpoints where this location sits on the flood maps, and runs the deeper checks that usually only surface after an offer.
- Exact flood zones & annual chances (included in the full report)
- Any recorded past flooding (included in the full report)
- Planning activity nearby (included in the full report)
- Heritage & conservation (included in the full report)
- Protected nature designations (included in the full report)
- Ground risks (included in the full report)
- Sold prices nearby (included in the full report)
£14.99 · one-off purchase
By LandSale, the platform. Not provided by the listing agent. Ready in about a minute.
Important notice: Information, maps and tags on this page are drawn from the advertising agent's marketing materials or generated automatically. LandSale has not verified them. Relying on these details is at your own risk, always carry out independent checks before committing to a purchase.
LandSale full disclaimer
Marketing information only - not formal particulars. The details on this website are provided for general guidance and do not constitute an offer or contract. Neither LandSale nor the advertising estate/land agent accepts responsibility for any inaccuracy.
1. Source of information
- Listing content: Core description, asking price, tenure, measurements, photographs and planning history originate from the marketing materials of the advertising estate or land agent. LandSale does not author this content and cannot guarantee its accuracy.
- Automated tags & categorisation: Property type, land-use class, acreage bands and similar labels may be applied by machine-learning models. They are intended as a helpful guide only and may not reflect the property's legal status or permitted use.
- Third-party & enriched data layers: Maps, boundary outlines, planning designations, soil reports, broadband coverage and other environmental or location-based insights are licensed from external suppliers. Such data are supplied “as is", may be incomplete or out of date and are subject to change without notice.
2. Verification required
Prospective purchasers must verify critical matters, including but not limited to planning permission, title boundaries, public rights of way, environmental constraints, acreage, services, access and VAT status, through their own inspections, specialist surveys, legal advisers and the selling agent before relying on the information or entering into any contract.
3. No warranty or liability
LandSale gives no warranty, express or implied, as to the accuracy, completeness or fitness for any particular purpose of the information displayed. LandSale shall not be liable for any loss, damage, cost or expense arising directly or indirectly from any use of or reliance on such information, save where liability may not be excluded by law.
4. Updates & feedback
If you believe any detail on this listing is inaccurate, please let us know. We will investigate and, where appropriate, update the listing or notify the agent.
© LandSale | Version 1.3 - August 2026
Listing agent
Hamptons, Maidenhead
11-13 Queen Street, Maidenhead, SL6 1NB
Similar properties for sale
- Price
- £3,950,000
- Size
- 4.6 acres
Winter Hill Road, Maidenhead, SL6, Maidenhead, Windsor and Maidenhead SL6 England
Added on 13/06/2026Country Home
- Price
- Guide Price£3,000,000
Added on 14/06/2026Barn Conversion
- Price
- Offers in Excess of£3,300,000
- Size
- 5 acres
High Street, Hurley, SL6, Hurley, Windsor and Maidenhead SL6 England
Added on 17/07/2026House with Land
- Price
- Offers in Excess of£3,000,000
- Size
- 2 acres
Cliveden Road, Burnham, SL1, Taplow, Buckinghamshire SL1 England
Added on 26/06/2026Country Home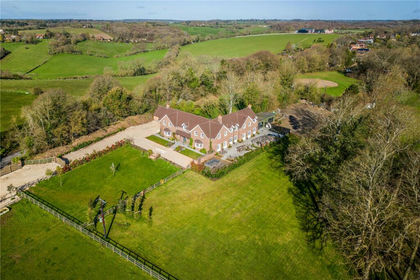
- Price
- Guide Price£4,500,000
- Size
- 5 acres
Frieth Road, Marlow, SL7, Great Marlow, Buckinghamshire SL7 England
Added on 29/01/2026House with Land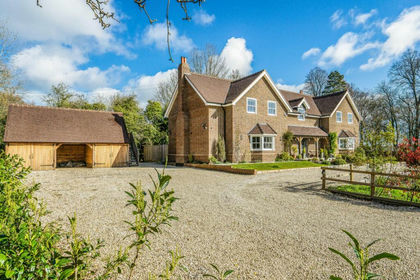
- Price
- Guide Price£4,500,000
- Size
- 5 acres
Frieth Road, Marlow, Buckinghamshire, SL7, Great Marlow, Buckinghamshire SL7 England
Added on 29/01/2026House with Land
- Price
- Guide Price£3,500,000
- Size
- 2 acres
Added on 22/05/2026House with Land
- Price
- Guide Price£3,500,000
- Size
- 4.5 acres
Gillotts Lane, Harpsden, Henley-on-Thames, Oxfordshire, RG9, Harpsden, Oxfordshire RG9 England
Added on 21/02/2026House with Land
- Price
- Guide Price£4,500,000
- Size
- 2 acres
Added on 16/04/2026Country Home
- Price
- Guide Price£4,000,000
- Size
- 6 acres
Penn Road, Knotty Green, Beaconsfield, HP9, Penn, Buckinghamshire HP9 England
Added on 29/01/2026Farmhouse