Green Moor, Wortley, Sheffield
- Land size
- 4.7 acres
- Bedrooms
- 4
- Bathrooms
- 2
Key Features
- An Exquisite Four Bedroomed Detached Country Residence
- Substantial 4.7 Acre Plot and Scenic Far-Reaching Views Across Fields and Woodland
- Beautiful, Light-Filled Orangery Overlooking the Gardens
- Outstanding Breakfast Kitchen Featuring a Range Cooker Set within a Stone Mantel
- Fabulous Lounge and Dining Room, Both with Focal-Point Log Burners
- Wonderful Master Bedroom that Enjoys the Vistas & has an En-Suite Shower Room
- Three Further Double Bedrooms and a Stylish Family Bathroom, Plus a Versatile Dressing Room
- Pleasant South-Facing Garden with a Garden Studio and an Oak Framed Gazebo
- Electric Gated Driveway and Quadruple Garage
- Potential for Equestrian Usage with Two Stables, a Tack Room, a Manège and a Grazing Field
Description
Standing in an enviable, elevated position that affords impressive far-reaching views over fields and woodland, Holly Hall is a beautiful four bedroomed country residence set within approximately 4.7 acres. The tranquil setting, south-facing garden and exquisite interiors effortlessly combine to create a magnificent family home.
The formal entrance of Holly Hall is through the entrance vestibule and hall, which are connected by a feature stone opening. The heart of the home is the fabulous country-style breakfast kitchen, which showcases a Falcon range cooker and a sizeable central island with seating. Double doors lead seamlessly into the bright and airy orangery that opens onto the garden, making it ideal for outdoor dining and entertaining. Both boasting log burners set within attractive stone fireplaces, the lounge and dining room are generously proportioned and present wonderful spaces for relaxing with family and friends.
Exceptionally spacious and enjoying the far-reaching countryside views, the master bedroom suite showcases a partially vaulted ceiling adorned by timber beams, two window seats, and a decorative cast iron fireplace. Two additional double bedrooms provide ample room for a growing family, whilst a dressing room on the second floor offers flexibility in its usage. Accessible via a separate staircase from the breakfast kitchen is bedroom 4, a room bursting with character and ideal for dependant relatives or guests.
Holly Hall and its expansive grounds offer privacy and exclusivity. An electric gate opens to a driveway at the rear of the property, which accommodates parking for several vehicles and access to a quadruple garage. Positioned to the left side of the home is an exceptional garden with the advantage of a south-facing aspect, a picturesque seating terrace alongside an oak framed gazebo, and a garden studio, all perfect for enjoying the outdoors and hosting.
Adding to its versatility, Holly Hall incorporates a substantial area of grazing land, which is separately accessible from the private road. There is also a stable block with two stables and a tack room, plus a manège, resulting in a home that has great potential for equestrian usage.
Holly Hall is well-equipped for renewable energy, resulting in a future-proofed home and reduced energy bills through the use of a wind turbine in the grazing field and solar panels on the quadruple garage.
The property is located in Green Moor’s rural landscape, with countryside walks available from local footpaths. Amenities are available close by in Wortley and Stocksbridge, including shops, public houses and cafes. Fox Valley Shopping Park is also reachable within a short drive and incorporates supermarkets, shops, cafes and restaurants. There is primary schooling in Thurgoland and secondary schooling is available in Stocksbridge and Penistone. The M1 motorway for journeys to major cities and the Stockbridge Bypass leading to the Woodhead Pass for travel to Manchester are conveniently accessible.
The property briefly comprises of on the ground floor: Entrance vestibule, cloaks cupboard, entrance hall, dining room, lounge, WC, breakfast kitchen, orangery and utility room.
On the first floor: Landing, master bedroom, master en-suite shower room, bedroom 2, bedroom 3, family bathroom and cylinder store. Accessed from the breakfast kitchen is bedroom 4.
On the second floor: Dressing room.
Basement level: Wine cellar.
Outbuildings: Quadruple garage, garden studio and stable block.
Ground Floor -
An oak arched door with a glazed panel opens to the:
Entrance Vestibule - 3.03m x 2.40m (9'11" x 7'10") - Having a front facing hardwood double glazed window, pendant light point, central heating radiator and stone flagged flooring. An oak door opens to the cloaks cupboard. A wide opening, accentuated by exposed stone, leads into the entrance hall.
Cloaks Cupboard - Having stone flagged flooring and cloaks hanging.
Entrance Hall - Having an exposed timber beam, pendant light point, wall mounted light points, central heating radiator and fitted book shelves. Oak doors open to the dining room, lounge, WC and staircase to the basement level. An oak door with glazed panels and matching side panels opens to the breakfast kitchen.
Dining Room - 4.68m x 4.54m (15'4" x 14'10") - A beautiful dining room with a front facing hardwood double glazed window and a side facing hardwood double glazed obscured window with oak window seats. Also having exposed timber beams, pendant light points and a central heating radiator. The focal point of the room is the Penman log burner, set within a stone fireplace with a hearth and a cast iron fireback. An oak door opens to the breakfast kitchen.
Lounge - 4.57m x 4.57m (14'11" x 14'11") - A wonderful reception room that overlooks the far-reaching views through front facing hardwood double glazed windows with oak window seats. Also having a rear facing hardwood double glazed window, exposed timber beams, wall mounted light points, central heating radiator, telephone point, TV/aerial points and data points. The focal point of the room is the Clearview log burner, set within a stone fireplace.
Wc - Having a rear facing hardwood double glazed window, recessed lighting, extractor fan, central heating radiator with a towel rail and oak flooring. A suite in white comprises a low-level WC and a Heritage pedestal wash hand basin with traditional Heritage chrome taps and a tiled splashback.
From the entrance hall, an oak door opens to a stone staircase, which leads down to the:
Basement Level -
Wine Cellar - 4.88m x 3.09m (16'0" x 10'1") - Having a rear facing aluminium double glazed window, barrel arched ceiling, light, recessed shelves, a stone slab table and stone flagged flooring.
Ground Floor Continued -
From the entrance hall, an oak door with glazed panels and matching side panels opens to the:
Breakfast Kitchen - 4.95m x 3.96m (16'2" x 12'11") - A stunning breakfast kitchen with rear facing hardwood double glazed windows, exposed timber beams, recessed lighting, central heating radiator, TV/aerial point, data point and stone flagged flooring. A range of fitted base/wall and drawer units incorporate granite work surfaces, upstands and an Armitage Shanks Belfast sink with a Bristan brushed chrome mixer tap. A central island provides additional storage and a matching granite work surface extends to accommodate space for four chairs. A recess with a stone overmantel houses the main cooking appliance, being the Falcon range cooker with a five-ring gas hob, an extractor fan above, two ovens, a grill and a storage drawer. The integrated appliances include an under-counter fridge and a Neff dishwasher. Double hardwood doors with glazed panels open to the orangery. An oak door with glazed panels opens to the utility room. Oak doors open to the dining room and to a staircase that rises to bedroom 4 on the first floor.
Orangery - 4.98m x 3.39m (16'4" x 11'1") - A light and airy orangery with a double glazed lantern, side facing hardwood double glazed windows, power, wall mounted light point, exposed stone walls, recessed shelf and stone flagged flooring. Double hardwood doors with double glazed panels and matching side/above panels open to the left side of the property.
Utility Room - Having recessed lighting, central heating radiator, built-in storage cupboard with shelving and stone flagged flooring. A range of fitted base/wall and drawer units incorporate a work surface, upstands, tiled splashbacks, under-counter lighting and a Belfast sink with a brushed chrome mixer tap. There is space/provision for a washing machine, a wine cooler and an American style fridge/freezer. An oak stable-style door with double glazed panels opens to the rear of the property.
From the breakfast kitchen, an oak door opens to a staircase with a metal hand rail, which rises to the:
First Floor -
Bedroom 4 - 5.02m x 4.95m (16'5" x 16'2") - A character-filled bedroom with side and rear facing hardwood double glazed windows, exposed timber beams, pendant light points, spotlighting, central heating radiator, TV/aerial point, data point and a telephone point.
Ground Floor Continued -
From the entrance hall, a staircase with an oak handrail, balustrading and feature lighting rises to the:
First Floor -
Landing - Having pendant light points and exposed timber beams. Oak doors open to the master bedroom, bedroom 2, bedroom 3 and family bathroom.
Master Bedroom - 4.68m x 4.59m (15'4" x 15'0") - An exceptionally spacious bedroom with pleasant views through front facing hardwood double glazed windows with fitted window seats. Also having a rear facing hardwood double glazed window, partially vaulted ceiling, exposed timber beams, recessed lighting, spotlighting, central heating radiator and a TV/aerial point. The focal point of the room is the decorative cast iron fireplace with a stone mantel, surround and hearth. To either side of the chimney breast are bespoke oak wardrobes, which incorporate long hanging, shelving and motion detector lighting. An oak door opens to the master en-suite shower room.
Master En-Suite Shower Room - A contemporary en-suite with a rear facing hardwood double glazed window, recessed lighting, extractor fan, an exposed timber beam, two fully tiled walls, heated towel rail and tiled flooring. A suite in white comprises a low-level WC and a wall mounted wash hand basin with a chrome mixer tap and storage beneath. To one corner is a shower enclosure with a fitted rain head shower, an additional hand shower facility, a tiled recess and a glazed screen/door.
Bedroom 2 - 4.59m x 3.43m (15'0" x 11'3") - A large double bedroom featuring a vaulted ceiling with exposed timber beams. Also having a front facing hardwood double glazed window with a fitted oak window seat, wall mounted light points, central heating radiator, TV/aerial point, data point and a telephone point. The focal point of the room is the decorative cast iron fireplace with a stone mantel.
Bedroom 3 - 3.74m x 2.40m (12'3" x 7'10") - Another good-sized bedroom with a front facing hardwood double glazed window, pendant light point, central heating radiator, TV/aerial point, data point and a telephone point. A range of fitted furniture incorporates short hanging and shelving.
Family Bathroom - A stylish bathroom with a Velux roof window, recessed lighting, extractor fan, wall mounted light points, partially panelled walls, central heating radiator with a towel rail and tiled flooring with under floor heating. A suite in white comprises a low-level WC and an Armitage Shanks Belfast sink with a chrome mixer tap and storage beneath. To one wall is a panelled bath with a Burlington chrome mixer tap, a fitted rain head shower, an additional hand shower facility and a glazed screen. An oak door opens to the cylinder store.
Cylinder Store - Having a fitted shelf and housing the hot water cylinder.
From the landing, a staircase with an oak hand rail and balustrading rises to the:
Second Floor -
Dressing Room - 4.47m x 3.03m (14'7" x 9'11") - Currently utilised as a dressing room and having Velux roof windows, exposed timber beams, pendant light point and clothes hanging rails.
Exterior And Gardens -
From the private road, a block paved driveway leads to an electric gate, which opens to Holly Hall. The driveway continues to the rear of the property and has exterior lighting and parking for four vehicles. Access can be gained to the quadruple garage.
Quadruple Garage - 6.87m x 5.60m (22'6" x 18'4") - With two up-and-over electric doors, light, power, an interconnecting door, internal glazed panel and provision for an electric car charging point. The second part of the garage measures 18’3 x 17’4 (5.57m x 5.29m).
To one side of the driveway is a stone flagged patio with exterior lighting and a water tap. Access can be gained to the utility room.
From the rear of the property, a wrought iron pedestrian gate opens to the left side of the property. There is a stone flagged patio with exterior lighting and an oak framed gazebo with a light and a patio heater. Access can be gained to the orangery.
Beyond the patio is a lawned garden with neatly planted borders, which contains mature trees and shrubs. Access can be gained to the garden studio.
Garden Studio - 3.35m x 2.34m (10'11" x 7'8") - Having double UPVC doors with double glazed panels, light and power.
A stone flagged path leads from the patio to a wrought iron pedestrian gate, which opens to the front of the property.
To the front of the property, a stone flagged patio with exterior lighting provides space for comfortable seating and is an ideal vantage point for the lovely views. Access can be gained to the main entrance door and a wrought iron pedestrian gate opens to the private road.
There is also a garden that is mainly laid to lawn and incorporates planted borders with mature shrubs and trees. The garden is fully enclosed by stone walling and hedging.
From the block paved driveway in front of the electric gates, stone steps rise to a small garden that is mainly laid to lawn and has a stone flagged patio, mature trees and shrubs.
Stone steps rise to a timber pedestrian gate, which opens to a hardstanding with exterior lighting. Access can be gained to the stable block.
Stable Block -
Stable 1 - 3.44m x 3.39m (11'3" x 11'1") - Having a wooden stable door, window and a light.
Stable 2 - 3.54m x 3.39m (11'7" x 11'1") - Having a wooden stable door, window and a light.
Tack Room - 4.70m x 1.62m (15'5" x 5'3") - Having a wooden stable door, window, light and power.
From the hardstanding, a timber pedestrian gate opens to a wide, stepped path, which leads up to a track, which leads back down to a vehicular gateway opening to the private road, and continues down to the manège.
Manège - A full-size manège, enclosed by timber fencing and having two separate entry gates, one of which opens to the grazing field.
Grazing Field - Being fully enclosed and incorporating a natural pond.
Sitting above the grazing land and manège is an expanse of woodland, which contains a wind turbine that generates energy for the house.
Additional Details -
Tenure - Freehold
Council Tax Band - G
Services - Oil, mains electricity, mains water and the drainage is connected to a septic tank. There is broadband at the property and the mobile signal quality is good.
Rights Of Access/Shared Access - Holly Hall has a right of access to the private road. There is a public footpath that runs along the northern boundary of the grazing field.
Covenants/Easements Or Wayleaves And Flood Risk - There are no covenants or easements. There is a wayleave with Northern Powergrid relating to the electricity pylon located in the grazing land. The flood risk is very low.
Viewings - Strictly by appointment with one of our sales consultants.
Note - Whilst we aim to make these particulars as accurate as possible, please be aware that they have been composed for guidance purposes only. Therefore, the details within should not be relied on as being factually accurate and do not form part of an offer or contract. All measurements are approximate. None of the services, fittings or appliances (if any), heating installations, plumbing or electrical systems have been tested and therefore no warranty can be given as to their working ability. All photography is for illustration purposes only.
Map Location
Property details
- Tenure
- Freehold
- Council Tax Band
- G
- Date Posted
- 2026-05-30
Market Value Analysis
Compared with 670 Homes with Land listings in Yorkshire and The Humber (1+ acres).
Energy Performance Certificate
Energy Efficiency Rating
Based on UK Energy Performance Certificate standards (EU Directive 2002/91/EC)
Running costs are one side. Planning activity, flood history and ground risks for this location are in the full report.
Utilities & Restrictions
Utilities
- Electricity
- Mains
- Water
- Mains
- Heating
- Oil Heating
- Broadband
- Fibre (FTTC)
- Sewerage
- Septic Tank / Private
Rights & Restrictions
- Public Rights of Way
- Yes
- Private Rights of Way
- Ask Agent
- Listed Property
- Ask Agent
- Restrictions
- Ask Agent
Listed status, conservation areas and planning constraints for this location are in the full report.
Property Features
- Accessibility
- Ask Agent
- Parking
- Garage, Driveway
- Garden
- Garden
Beyond the particulars: planning activity, flood history, heritage and ground risks, checked for this exact spot.
Connectivity
Broadband
Fastest speed available at this postcode
52 Mbps
Superfast
Suitable for
- HD streaming
- Video calls
- Web & social
Mobile signal
Predicted 4G and 5G signal; indoor signal depends on building materials.
Ofcom Connected Nations postcode-level predictions. Speeds and signal are modelled, not measured, and vary between addresses and providers.
Signal is the easy part. Planning activity, flood history and protected designations here are in the full report.
Nearest Schools
Primary
- Deepcar St John's Church of England Junior School1 mileOfsted: Good
- Ages
- 7 to 11
- Pupils
- 160
- Type
- Voluntary aided school
- Faith
- Church of England
- Royd Nursery and Infant School1 mileOfsted: Good *
- Ages
- 2 to 7
- Pupils
- 207
- Type
- Community school
- Thurgoland Church of England (Voluntary Controlled) Primary School1.4 milesOfsted: Good
- Ages
- 4 to 11
- Pupils
- 202
- Type
- Voluntary controlled school
- Faith
- Church of England
- St Ann's Catholic Primary School, A Voluntary Academy1.5 milesOfsted: Good
- Ages
- 4 to 11
- Pupils
- 97
- Type
- Academy converter
- Faith
- Roman Catholic
- Stocksbridge Junior School1.5 milesOfsted: Outstanding *
- Ages
- 7 to 11
- Pupils
- 237
- Type
- Academy converter
Secondary
- Stocksbridge High School1.4 milesOfsted report card · May 2026
- Ages
- 11 to 16
- Pupils
- 784
- Type
- Academy converter
- Bradfield Secondary School4.3 milesOfsted: Good *
- Ages
- 11 to 19
- Pupils
- 1,006
- Type
- Academy converter
- Penistone Grammar School4.4 milesNo Ofsted rating
- Ages
- 11 to 18
- Pupils
- 1,946
- Type
- Community school
- Ecclesfield School4.7 milesOfsted: Good
- Ages
- 11 to 16
- Pupils
- 1,711
- Type
- Academy sponsor led
- Yewlands Academy4.8 milesOfsted: Requires improvement *
- Ages
- 11 to 16
- Pupils
- 884
- Type
- Academy sponsor led
* Latest graded judgement covers quality of education only; no overall grade was issued under the 2024-25 inspection framework.
Distances are straight-line from the advertised location. Source: the national school registers (DfE, Welsh Government, Scottish Government) and Ofsted.
Schools are just the start: sold prices nearby, planning activity and any flood history are in the full report.
Amenities
Supermarket
GP surgery
Pharmacy
Hospital
Green space
Straight-line distances from the advertised location. Sources: NHS records, Geolytix supermarket locations, OS Open Greenspace and the national trails registers.
The area stacks up? Now check the location itself: planning nearby, protected designations and past flooding.
Getting Around
Nearest station
Nearest bus stop
Typical drive times
Straight-line distances from the advertised location; drive times are typical free-flow times over OpenStreetMap road data, so allow more at peak. Public transport locations from DfT NaPTAN.
Easy to reach matters. So do planning activity, flood history and ground risks: all in the full report.
Flood Risk
Environment Agency open data, checked around the advertised map pin for the listed acreage. Long-term risk counts flood defences; the planning map's flood zones do not. Provided by LandSale, not the listing agent, and not part of the agent's particulars. Risk varies across a holding, so verify before committing.
Rivers and the sea
Planning map: Flood Zone 1.
Surface water
These bandings are the summary. Where this location sits on the flood maps, plus planning activity, heritage and ground risks, is in the full report.
Important notice: Information, maps and tags on this page are drawn from the advertising agent's marketing materials or generated automatically. LandSale has not verified them. Relying on these details is at your own risk, always carry out independent checks before committing to a purchase.
LandSale full disclaimer
Marketing information only - not formal particulars. The details on this website are provided for general guidance and do not constitute an offer or contract. Neither LandSale nor the advertising estate/land agent accepts responsibility for any inaccuracy.
1. Source of information
- Listing content: Core description, asking price, tenure, measurements, photographs and planning history originate from the marketing materials of the advertising estate or land agent. LandSale does not author this content and cannot guarantee its accuracy.
- Automated tags & categorisation: Property type, land-use class, acreage bands and similar labels may be applied by machine-learning models. They are intended as a helpful guide only and may not reflect the property's legal status or permitted use.
- Third-party & enriched data layers: Maps, boundary outlines, planning designations, soil reports, broadband coverage and other environmental or location-based insights are licensed from external suppliers. Such data are supplied “as is", may be incomplete or out of date and are subject to change without notice.
2. Verification required
Prospective purchasers must verify critical matters, including but not limited to planning permission, title boundaries, public rights of way, environmental constraints, acreage, services, access and VAT status, through their own inspections, specialist surveys, legal advisers and the selling agent before relying on the information or entering into any contract.
3. No warranty or liability
LandSale gives no warranty, express or implied, as to the accuracy, completeness or fitness for any particular purpose of the information displayed. LandSale shall not be liable for any loss, damage, cost or expense arising directly or indirectly from any use of or reliance on such information, save where liability may not be excluded by law.
4. Updates & feedback
If you believe any detail on this listing is inaccurate, please let us know. We will investigate and, where appropriate, update the listing or notify the agent.
© LandSale | Version 1.3 - August 2026
Listing agent
Blenheim, Sheffield
Old Station Works Old Station Drive Sheffield S7 2PY
View agent profileSimilar properties for sale
- Price
- Guide Price£950,000
- Size
- 2 acres
241 Burncross Road, Chapeltown, Sheffield, South Yorkshire S35, Ecclesfield, Sheffield S35 England
Added on 09/07/2026Development Land
- Price
- £900,000
- Size
- 5 acres
Cherry Tree Farm, Nethergate, Stannington, Bradfield, Sheffield S6 England
Added on 08/08/2026Barn Conversion
- Price
- Offers in Region of£1,000,000
- Size
- 10.2 acres
Whams Road, Crow Edge, Sheffield, S36, Dunford, Barnsley S36 England
Added on 24/02/2026Farmhouse
- Price
- Offers in Region of£750,000
- Size
- 3 acres
Dukewood Road, Clayton West, HD8, Denby Dale, Kirklees HD8 England
Added on 03/07/2026House with Land
- Price
- Offers in Region of£1,100,000
- Size
- 9 acres
Added on 11/09/2026Farmhouse
- Price
- Offers in Region of£950,000
- Size
- 2.71 acres
Dunford Road, Hade Edge, Holmfirth, HD9, Holme Valley, Kirklees HD9 England
Added on 17/07/2026House with Land
- Price
- Offers in Region of£850,000
- Size
- 2.5 acres
Lund Hill Lane, Royston, Barnsley, S71, Barnsley North, Barnsley S71 England
Added on 05/03/2026House with Land
- Price
- Offers in Region of£850,000
- Size
- 2.6 acres
Lund Hill Lane, Royston, Barnsley, Barnsley North, Barnsley S71 England
Added on 29/01/2026House with Land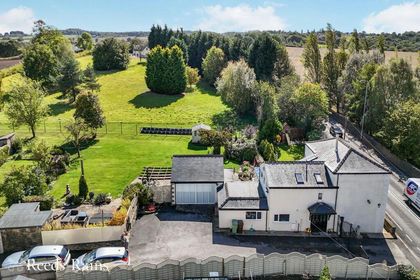
- Price
- Offers in Region of£999,995
- Size
- 6 acres
Upper Lane, Netherton, Wakefield, West Yorkshire, WF4, Sitlington, Wakefield WF4 England
Added on 28/01/2026Farmhouse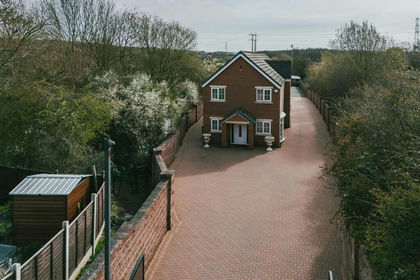
- Price
- Offers in Excess of£900,000
- Size
- 4 acres
John Hibbard Avenue, Sheffield, Sheffield South East, Sheffield S13 England
Added on 03/04/2026House with Land