Hill Top, Esh, Durham, DH7
- Land size
- 6.55 acres
- Bedrooms
- 4
- Bathrooms
- 2
Key Features
- Occupying an elevated position with open views
- An excellent equestrian opportunity
- Generous accommodation, upgraded to a high standard
- Four bedrooms and three reception rooms
- Boasting a horseshoe of fourteen stables, plus tack room, Potential for redevelopment of buildings (subject to consents).
- Situated on 6.55 acres (2.65 HA) of grassland
Description
Occupying an elevated position with exceptional open views, an excellent equestrian property. Offering generous accommodation which has been upgraded to a high standard the property boasts a horseshoe of fourteen stables, plus tack room, which also may have potential for redevelopment (subject to consents). The property also sits on an 6.55 acres (2.65 HA) plot.
The Property
An excellent opportunity to acquire an impressive stone-built, four-bedroom detached property. Situated in an elevated position and occupying a 6.55 acres (2.65 HA) plot, with a flat paddock which extends to 1.1 acres. The property enjoys a range of equestrian facilities including 14 brick-built stables, an office and a secure tack room and grassland for grazing.
The main entrance is to the front of the property via a UPVC door which leads into an entrance lobby, and there is a convenient storage cupboard and a separate WC/cloakroom with underfloor heating. To the right-hand side lies the first reception room, currently used as a study, boasting a full range of built in office furniture. The layout of the property invites flexibility and could be used for a variety of purposes. From here, stairs rise to the first floor.
Returning to the study, from here a door leads into the spacious and well lit kitchen, which extends into an open plan sun room/breakfast room. The kitchen is fitted with a good range of shaker style wall, base and display units, which are finished with a contrasting granite working surface, which extends to a cooker splash back and upstep. The kitchen includes an island unit, which offers extra space for cooking and informal dining, which also houses the stainless steel sink and drainer unit. There are a range of integral appliances, which includes a dishwasher, there is also a rangemaster ‘elan’ range cooker, with a double oven and 6 ring gas hob, with an extractor hood over. There is also a slot in American style fridge and freezer included in the sale. The floor is laid with a Karndean, which extends into the sunny breakfast area, benefitting from three windows which overlook the properties rear garden and further views beyond.
The Karndean flooring extends into a useful utility/boot room, which offers further built in storage, with units which match the kitchen. There is plumbing and drainage for white goods and a wall mounted gas fired condensing boiler. From the utility there is a small inner hall which has a stable door which leads to the rear of the property.
From the kitchen, a door leads into the dining room, which enjoys a rear view aspect and is a generous room with ample space for furniture for formal dining. The dining room has a fully glazed French door which leads to the garden, alongside two picture windows, while beams to the ceiling add to the charm and character of the property. Double doors allow the living room and dining room to be used as an open plan space if required, or can be closed to enjoy a cosy living space, which faces the front. The beams extend into the living room, where there are two windows which face the front, allowing the room to be filled with natural light. The focal point of the room is the fireplace, which has a oak surround, ornate inlay and an open fire.
To the first floor, the property has four bedrooms, all of which are doubles. The main bedroom faces the front and is a good sized double which boasts an en-suite shower room. The en-suite has fully tiled wall and comprises of a low level WC, which is enclosed in a vanity unit and extends to a wash hand basin which has storage below. There is also a shower cubicle with mains fed shower. The second bedroom faces the rear and is a generous double room which enjoys open views. The third bedroom is also a double, this bedroom has a rear and side aspect and enjoys a stunning roof terrace which looks over the properties land and stables and also over the picturesque countryside and rooftops beyond. The fourth bedroom is a smaller double which faces the front and has a built in cupboard.
The house bathroom completes the accommodation, fitted with a modern and luxurious white suite which comprises of a vanity unit which houses the WC, and has a counter top wash hand basin, with ample storage above and below. There is also a panel enclosed jacuzzi bath, with a TV recessed into the tiling and a separate shower cubicle with both rainfall and handheld showers. The room is tiled throughout with high quality travertine and has an opaque window which faces the side and a heated chrome towel rail, as well as underfloor heating.
Externally, the property offers a small garden to the front, while to the rear, there is an enclosed patio area, which is designed for low maintenance enjoyment with York stone paving and a decked area which leads from the dining room.
Land and Buildings
The property occupies a plot which extends to in the region of 6.55 acres (2.65 HA) with approximately 1.1 acres (0.46 HA) being a flat paddock. The remaining land follows the line of the hillside and offers excellent grazing.
There are a horseshoe of brick built stables which occupy a generous plot next to the property. There are 14 stables, an office and also secure tack storage. The property has previously been run as a racing and livery yard and offers ample space for horses; it also has water and power to all of the buildings. There has also been a favourable pre-app for holiday lets on the buildings, so it also lends itself to development or leisure, subject to any buyer performing their own due diligence in respect of planning.
Basic Payment Scheme
The property is not in receipt of any payments under any grants or schemes.
Tenure & Possession
Freehold with vacant possession
EPC Rating
This property has been certified with an EPC Rating of D|60
Local Authority
Durham County Council
Council tax banded D
Utilities
The property is connected to mains gas, electricity and mains drainage. The central heating system is via a gas fired condensing boiler with water via a meter.
The property offers UPVC double glazed windows and doors throughout.
Parking
There is ample parking to the property, with off road available to the rear of stabling, there is also a 1.5 size garage which offers an electric door and has a drive to the front.
Characteristics
Fibre Broadband is currently connected to the property with an Estimated speed of
Standard 15 Mbps and Ultrafast 1000 Mbps. Mobile coverage is available, interested parties are advised to perform their own due diligence in respect of availability.
what3words
Every three metre square of the world has been given a unique combination of three words.
taller.thousands.comedians
Viewings
Viewings are strictly by prior appointment with GFW.
Important Notice
Every care has been taken with the preparation of these particulars, but they are for general guidance only and complete accuracy cannot be guaranteed. If there is any point, which is of particular importance professional verification should be sought. All dimensions/boundaries are approximate. The mention of fixtures, fittings &/or appliances does not imply they are in full efficient working order. Photographs are provided for general information and you may not republish, retransmit, redistribute or otherwise make the material available to any party or make the same available on any website. These particulars do not constitute a contract or part of a contract.
Location
Situated on the fringe of the popular and convenient village of Esh, which offers a small range of facilities such as two schools to primary age and a public house. There is a range of facilities available locally in the nearby town of Langley Park, which is only a few minutes walk away, including shops, a pharmacy and a library. It also offers a regular bus service.
Situated just six miles West of Durham City Centre, where you can enjoy a comprehensive range of shopping and recreational facilities and amenities available, which can be accessed via vehicle or Sniperley Park and Ride. Durham offers schools such as Durham School, and Sixth Form, Durham High for girls, St Leonards Catholic School and Durham Johnston Comprehensive. Durham is a historic city and is home to a number of tourist attractions such as Durham Cathedral and the Market Place. Durham University is rated one of the best universities in the UK and sees a range of students from around the world attending. Durham Hospital can also be located within five minutes of the centre.
Map Location
Property details
- Tenure
- Freehold
- Council Tax Band
- D
- Date Posted
- 2026-05-30
Market Value Analysis
Compared with 7 Equestrian listings in North East England (5+ acres).
Energy Performance Certificate
Energy Efficiency Rating
Based on UK Energy Performance Certificate standards (EU Directive 2002/91/EC)
Running costs are one side. Planning activity, flood history and ground risks for this location are in the full report.
Utilities & Restrictions
Utilities
- Electricity
- Ask Agent
- Water
- Ask Agent
- Heating
- Ask Agent
- Broadband
- Ask Agent
- Sewerage
- Ask Agent
Rights & Restrictions
- Public Rights of Way
- Ask Agent
- Private Rights of Way
- Ask Agent
- Listed Property
- Ask Agent
- Restrictions
- Ask Agent
Listed status, conservation areas and planning constraints for this location are in the full report.
Property Features
- Accessibility
- Ask Agent
- Parking
- Garage, Off-Street Parking
- Garden
- Garden
Beyond the particulars: planning activity, flood history, heritage and ground risks, checked for this exact spot.
Connectivity
Broadband
Fastest speed available at this postcode
10 Gbps
Gigabit full fibre
Suitable for
- 4K streaming on every screen
- Full-time home working
- Online gaming & big downloads
Mobile signal
Predicted 4G and 5G signal; indoor signal depends on building materials.
Ofcom Connected Nations postcode-level predictions. Speeds and signal are modelled, not measured, and vary between addresses and providers.
Signal is the easy part. Planning activity, flood history and protected designations here are in the full report.
Nearest Schools
Primary
- Langley Park Primary School545 metresOfsted: Requires improvement
- Ages
- 2 to 11
- Pupils
- 183
- Type
- Academy converter
- Esh CofE (Aided) Primary School1.2 milesOfsted: Good
- Ages
- 3 to 11
- Pupils
- 98
- Type
- Academy converter
- Faith
- Church of England
- St Michael's Catholic Primary School, Esh Village1.3 milesOfsted: Good
- Ages
- 3 to 11
- Pupils
- 203
- Type
- Academy converter
- Faith
- Roman Catholic
- Witton Gilbert Primary School1.3 milesNo Ofsted rating
- Ages
- 4 to 11
- Pupils
- 188
- Type
- Community school
- Silver Tree Primary School and Nursery1.5 milesNo Ofsted rating
- Ages
- 2 to 11
- Pupils
- 201
- Type
- Community school
Secondary
- Durham Academy1.4 milesOfsted report card · Jan 2026
- Ages
- 11 to 16
- Pupils
- 405
- Type
- Academy converter
- Durham Johnston Comprehensive School2.9 milesOfsted: Good *
- Ages
- 11 to 18
- Pupils
- 1,667
- Type
- Community school
- Framwellgate School Durham3.2 milesOfsted: Requires improvement *
- Ages
- 11 to 18
- Pupils
- 1,204
- Type
- Academy converter
- St Leonard's Catholic School, Durham3.2 milesOfsted: Outstanding *
- Ages
- 11 to 18
- Pupils
- 1,293
- Type
- Academy converter
- Faith
- Roman Catholic
- St Bede's Catholic School and Sixth Form College, Lanchester4 milesOfsted report card · Mar 2026
- Ages
- 11 to 18
- Pupils
- 1,240
- Type
- Academy converter
- Faith
- Roman Catholic
* Latest graded judgement covers quality of education only; no overall grade was issued under the 2024-25 inspection framework.
Distances are straight-line from the advertised location. Source: the national school registers (DfE, Welsh Government, Scottish Government) and Ofsted.
Schools are just the start: sold prices nearby, planning activity and any flood history are in the full report.
Amenities
Supermarket
GP surgery
Pharmacy
Hospital
Green space
Straight-line distances from the advertised location. Sources: NHS records, Geolytix supermarket locations, OS Open Greenspace and the national trails registers.
The area stacks up? Now check the location itself: planning nearby, protected designations and past flooding.
Getting Around
Nearest station
Nearest bus stop
Typical drive times
Straight-line distances from the advertised location; drive times are typical free-flow times over OpenStreetMap road data, so allow more at peak. Public transport locations from DfT NaPTAN.
Easy to reach matters. So do planning activity, flood history and ground risks: all in the full report.
Flood Risk
Environment Agency open data, checked around the advertised map pin for the listed acreage. Long-term risk counts flood defences; the planning map's flood zones do not. Provided by LandSale, not the listing agent, and not part of the agent's particulars. Risk varies across a holding, so verify before committing.
Rivers and the sea
Planning map: Flood Zone 1.
Surface water
Not at the pin: mapped about 60 metres away.
These bandings are the summary. Where this location sits on the flood maps, plus planning activity, heritage and ground risks, is in the full report.
Important notice: Information, maps and tags on this page are drawn from the advertising agent's marketing materials or generated automatically. LandSale has not verified them. Relying on these details is at your own risk, always carry out independent checks before committing to a purchase.
LandSale full disclaimer
Marketing information only - not formal particulars. The details on this website are provided for general guidance and do not constitute an offer or contract. Neither LandSale nor the advertising estate/land agent accepts responsibility for any inaccuracy.
1. Source of information
- Listing content: Core description, asking price, tenure, measurements, photographs and planning history originate from the marketing materials of the advertising estate or land agent. LandSale does not author this content and cannot guarantee its accuracy.
- Automated tags & categorisation: Property type, land-use class, acreage bands and similar labels may be applied by machine-learning models. They are intended as a helpful guide only and may not reflect the property's legal status or permitted use.
- Third-party & enriched data layers: Maps, boundary outlines, planning designations, soil reports, broadband coverage and other environmental or location-based insights are licensed from external suppliers. Such data are supplied “as is", may be incomplete or out of date and are subject to change without notice.
2. Verification required
Prospective purchasers must verify critical matters, including but not limited to planning permission, title boundaries, public rights of way, environmental constraints, acreage, services, access and VAT status, through their own inspections, specialist surveys, legal advisers and the selling agent before relying on the information or entering into any contract.
3. No warranty or liability
LandSale gives no warranty, express or implied, as to the accuracy, completeness or fitness for any particular purpose of the information displayed. LandSale shall not be liable for any loss, damage, cost or expense arising directly or indirectly from any use of or reliance on such information, save where liability may not be excluded by law.
4. Updates & feedback
If you believe any detail on this listing is inaccurate, please let us know. We will investigate and, where appropriate, update the listing or notify the agent.
© LandSale | Version 1.3 - August 2026
Listing agent
George F.White, Barnard Castle
14c Redwell Court, Barnard Castle, County Durham DL12 8BN
View agent profileSimilar properties for sale
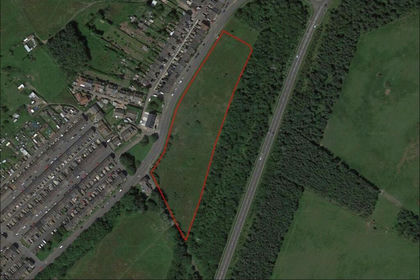
- Price
- Guide Price£600,000
- Size
- 4.3 acres
Annfield Plain, Stanley, County Durham, DH9, Stanley, County Durham DH9 England
Added on 29/01/2026Building Plot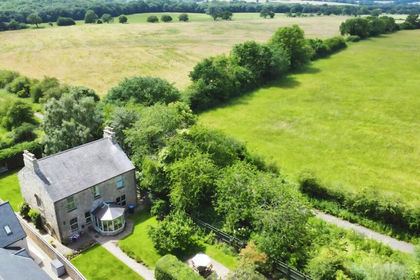
- Price
- £560,000
- Size
- 3 acres
Added on 30/07/2026House with Land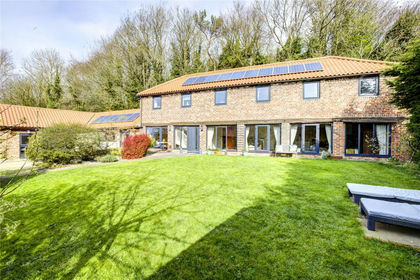
- Price
- Guide Price£650,000
- Size
- 6.3 acres
East House Farm, Coxhoe, Durham, DH6, Kelloe, County Durham DH6 England
Added on 13/05/2026Barn Conversion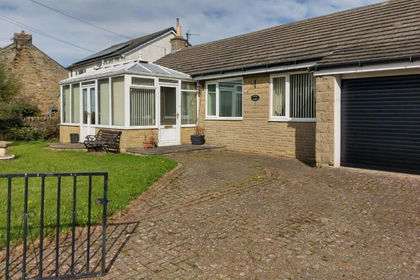
- Price
- Offers in Region of£525,000
- Size
- 7.17 acres
Added on 02/05/2026House with Land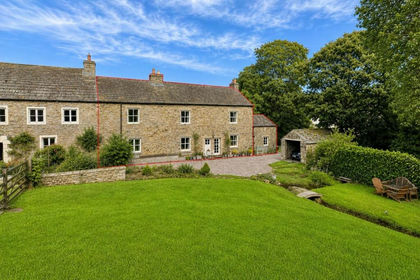
- Price
- £600,000
- Size
- 5 acres
Brotherlee, Westgate, Weardale, DL13, Stanhope, County Durham DL13 England
Added on 10/09/2026House with Land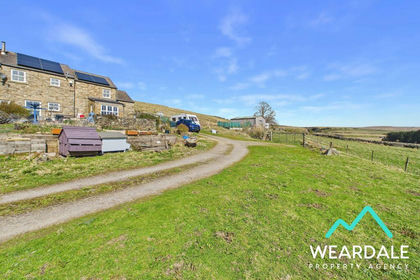
- Price
- £499,000
- Size
- 10 acres
High Puddingthorne, Lanehead, Weardale, DL13, Stanhope, County Durham DL13 England
Added on 11/07/2026House with Land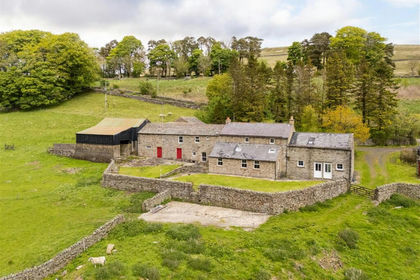
- Price
- £660,000
- Size
- 21.79 acres
Added on 21/07/2026House with Land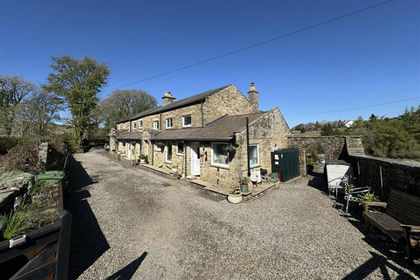
- Price
- £675,000
- Size
- 6 acres
Cherry Tree Cottage Alston, Nenthead, CA9, Alston Moor, Westmorland and Furness CA9 England
Added on 19/08/2026House with Land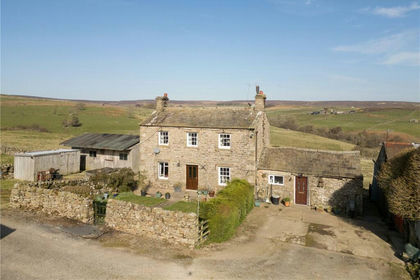
- Price
- £600,000
- Size
- 18.28 acres
Hurst, Richmond, North Yorkshire, DL11, Marrick, North Yorkshire DL11 England
Added on 01/05/2026Farmland
- Price
- Offers in Excess of£475,000
- Size
- 8.79 acres
Added on 25/09/2026Development Land