Marston Lane, Norwich, NR4
- Land size
- 3.13 acres
- Bedrooms
- 8
- Bathrooms
- 5
Key Features
- A fine detached house in beautiful gardens and grounds
- Over three acres or gardens
- Eight bedrooms across the whole house with opportunities to derive an income or enjoy a multi-genera
- Private drive which leads through the grounds up to the house
- Double garage and large parking area
- Achitectually designed
- No onward chain
- Incredibly private position
Description
Harford Hills House is approached via wrought iron gates between twin brick pillars and the approach sets an immediate tone for what lies ahead. There is a wonderful sense of seclusion and permanence that you rarely see. Set amidst 3 acres of exceptional, landscaped grounds which include a mature woodland, the house sits quietly and importantly, elevated within its landscape, hidden from view and entirely private. Sweeping lawns and specimen trees combine to create an atmosphere which is very difficult to replicate, and remarkably you are only a stone's throw from the city itself.
The property carries a remarkable history being originally built as a hunting lodge for the Gurney family, whose banking enterprise later became part of Barclays, Harford Hills House was designed by the noted architect E.S. Benest in a highly individual Victorian Gothic style. The house has, over the years, attracted notable occupants, including former Lotus Cars chairman Romano Artioli, and remains a house of considerable architectural character.
The construction, being of rendered brick elevations beneath an impressive thatched principal roof with eyebrow dormers and intricate fascia's is certainly distinctive in appearance, full of charm and individuality. Later additions, thoughtfully executed in rendered brick and traditional brick beneath slate roofs, sit naturally alongside the original building, preserving the rhythm of the architecture.
At the front of the house are a series of elegant and characterful reception rooms comprising the drawing room with a striking bay window and fireplace, the sitting room and dining room, with all rooms enjoying attractive views across the surrounding gardens. The kitchen area is situated towards the centre of the house and enjoys a number of Velux windows and breakfast room with French doors leading out into the courtyard. Off the kitchen an inner hall provides access into the main hall, but also through to a pleasant garden room and onto a ground floor guest wing with bedroom, dressing room and bathroom. The cellar is accessed from this room. Further ground floor rooms include a wc, laundry, utility and coat room.
On the first floor the landing leads on to four double bedrooms and a family bathroom. The principal bedroom suite with dressing room, en-suite and an outstanding balcony acts as a notable feature of the whole. The remaining bedrooms benefit from fitted wardrobes and the guest bedroom enjoys an en-suite.
The cottage is accessed independently from the courtyard and has been used for a number of different purposes over the years, and could be used to derive an income (subject to consents) but is suited to multigenerational living and any buyer may factor this into their deliberations. The cottage itself is connected only by the kitchen wall of the main house, and enjoys accommodation on two floors comprising kitchen, sitting room, bedroom and wc on the ground floor. On the first floor there is a landing area with two bedrooms with fitted wardrobes and a shower room.
The grounds, extend as they do, to 3.172 acres (stms), and are a defining feature of Harford Hills House. Broad expanses of lawn flow gently away from the elevated position of the house, and are beautifully framed by mature trees and woodland boundaries that create exceptional privacy. The terrace flows around the front elevation and there are large areas to entertain whilst overlooking the grounds. Importantly there is a double garage located towards the back of the house and there is parking for a large number of vehicles.
Services - Oil fired central heating, mains water connected together with an independent water well/borehole, private drainage via septic tank.
Acreage - 3.127 acres.
Local authority - Norwich City Council.
Council tax band - H
LOCATION Harford Hills House is situated within walking distance of the centre of Norwich, being situated on the edge of one of the prime residential areas of the city in a semi-rural setting. There are local shopping and transport facilities nearby in Unthank Road and schools are within walking distance, including Town Close and Norwich High School for Girls. There are sports facilities in Lime Tree Road, and golf courses at Eaton and Dunston. The inner link road is close by and there is easy access to the A11 trunk road and Norwich southern bypass as well. Much of the charm and appeal of this property rests upon the unspoilt surroundings, with popular trail walks across Marston Marshes, by the River Yare and Danby Wood, both local nature reserves.
DIRECTIONS Leave Norwich city centre on St Stephens Road/A11. Take a slight left onto Ipswich Road/A1056 and continue to follow Ipswich Road. Turn right onto Marston Lane and the access to the property will be found on the left hand side.
AGENT´S NOTES: (1) The photographs shown in this brochure have been taken with a camera using a wide angle lens and therefore interested parties are advised to check the room measurements prior to arranging a viewing.
(2) Intending buyers will be asked to produce original Identity Documentation and Proof of Address before solicitors are instructed.
VIEWING Strictly by prior appointment through the selling agents' Norwich Office. Tel: . These particulars were prepared in May 2026. Ref. 068861
Map Location
Property details
- Tenure
- Freehold
- Council Tax Band
- Ask Agent
- Date Posted
- 2026-05-30
Market Value Analysis
Compared with 1,147 Homes with Land listings in East Anglia (1+ acres).
Utilities & Restrictions
Utilities
- Electricity
- Mains
- Water
- Mains
- Heating
- Oil Heating
- Broadband
- Ask Agent
- Sewerage
- Septic Tank / Private
Rights & Restrictions
- Public Rights of Way
- Ask Agent
- Private Rights of Way
- Ask Agent
- Listed Property
- Ask Agent
- Restrictions
- Ask Agent
Listed status, conservation areas and planning constraints for this location are in the full report.
Property Features
- Accessibility
- Ask Agent
- Parking
- Garage
- Garden
- Garden
Beyond the particulars: planning activity, flood history, heritage and ground risks, checked for this exact spot.
Connectivity
Broadband
Fastest speed available at this postcode
67 Mbps
Superfast
Suitable for
- HD streaming
- Video calls
- Web & social
Mobile signal
Outdoor predictions; indoor signal depends on building materials.
Ofcom Connected Nations postcode-level predictions. Speeds and signal are modelled, not measured, and vary between addresses and providers.
Signal is the easy part. Planning activity, flood history and protected designations here are in the full report.
Nearest Schools
Primary
- Tuckswood Academy873 metresOfsted: Good *
- Ages
- 4 to 11
- Pupils
- 188
- Type
- Academy sponsor led
- Eaton Primary School0.6 milesNo Ofsted rating
- Ages
- 5 to 11
- Pupils
- 382
- Type
- Academy sponsor led
- Edith Cavell Academy and Nursery0.9 milesNo Ofsted rating
- Ages
- 3 to 11
- Pupils
- 216
- Type
- Academy sponsor led
- Colman Infant School1.3 milesOfsted: Good *
- Ages
- 5 to 7
- Pupils
- 100
- Type
- Academy converter
- Colman Junior School1.4 milesOfsted: Good *
- Ages
- 7 to 11
- Pupils
- 209
- Type
- Academy converter
Secondary
- University Technical College Norfolk459 metresOfsted: Good *
- Ages
- 14 to 19
- Pupils
- 451
- Type
- University technical college
- City of Norwich School, An Ormiston Academy0.7 milesNo Ofsted rating
- Ages
- 11 to 18
- Pupils
- 1,685
- Type
- Academy converter
- Hewett Academy1 mileOfsted: Good
- Ages
- 11 to 16
- Pupils
- 543
- Type
- Academy sponsor led
- Notre Dame High School, Norwich1.7 milesOfsted: Good
- Ages
- 11 to 18
- Pupils
- 1,613
- Type
- Academy converter
- Faith
- Roman Catholic
- City Academy Norwich2.1 milesOfsted: Requires improvement
- Ages
- 11 to 19
- Pupils
- 674
- Type
- Academy sponsor led
* Latest graded judgement covers quality of education only; no overall grade was issued under the 2024-25 inspection framework.
Distances are straight-line from the advertised location. Source: the national school registers (DfE, Welsh Government, Scottish Government) and Ofsted.
Schools are just the start: sold prices nearby, planning activity and any flood history are in the full report.
Amenities
Supermarket
GP surgery
Pharmacy
Hospital
Green space
Straight-line distances from the advertised location. Sources: NHS records, Geolytix supermarket locations, OS Open Greenspace and the national trails registers.
The area stacks up? Now check the location itself: planning nearby, protected designations and past flooding.
Getting Around
Nearest station
Nearest bus stop
Typical drive times
Straight-line distances from the advertised location; drive times are typical free-flow times over OpenStreetMap road data, so allow more at peak. Public transport locations from DfT NaPTAN.
Easy to reach matters. So do planning activity, flood history and ground risks: all in the full report.
Flood Risk
From Environment Agency flood map open data, checked around the advertised map pin and allowing for the listed acreage where known. This summary comes from LandSale, the advertising platform, not from the listing agent, and is not part of the agent's particulars. Risk can vary across a single holding, so verify anything critical through your own searches before committing.
Rivers and the sea
Surface water
The detail behind these bandings
The full report pinpoints where this location sits on the flood maps, and runs the deeper checks that usually only surface after an offer.
- Exact flood zones & annual chances (included in the full report)
- Any recorded past flooding (included in the full report)
- Planning activity nearby (included in the full report)
- Heritage & conservation (included in the full report)
- Protected nature designations (included in the full report)
- Ground risks (included in the full report)
- Sold prices nearby (included in the full report)
£14.99 · one-off purchase
By LandSale, the platform. Not provided by the listing agent. Ready in about a minute.
Important notice: Information, maps and tags on this page are drawn from the advertising agent's marketing materials or generated automatically. LandSale has not verified them. Relying on these details is at your own risk, always carry out independent checks before committing to a purchase.
LandSale full disclaimer
Marketing information only - not formal particulars. The details on this website are provided for general guidance and do not constitute an offer or contract. Neither LandSale nor the advertising estate/land agent accepts responsibility for any inaccuracy.
1. Source of information
- Listing content: Core description, asking price, tenure, measurements, photographs and planning history originate from the marketing materials of the advertising estate or land agent. LandSale does not author this content and cannot guarantee its accuracy.
- Automated tags & categorisation: Property type, land-use class, acreage bands and similar labels may be applied by machine-learning models. They are intended as a helpful guide only and may not reflect the property's legal status or permitted use.
- Third-party & enriched data layers: Maps, boundary outlines, planning designations, soil reports, broadband coverage and other environmental or location-based insights are licensed from external suppliers. Such data are supplied “as is", may be incomplete or out of date and are subject to change without notice.
2. Verification required
Prospective purchasers must verify critical matters, including but not limited to planning permission, title boundaries, public rights of way, environmental constraints, acreage, services, access and VAT status, through their own inspections, specialist surveys, legal advisers and the selling agent before relying on the information or entering into any contract.
3. No warranty or liability
LandSale gives no warranty, express or implied, as to the accuracy, completeness or fitness for any particular purpose of the information displayed. LandSale shall not be liable for any loss, damage, cost or expense arising directly or indirectly from any use of or reliance on such information, save where liability may not be excluded by law.
4. Updates & feedback
If you believe any detail on this listing is inaccurate, please let us know. We will investigate and, where appropriate, update the listing or notify the agent.
© LandSale | Version 1.3 - August 2026
Listing agent
Brown & Co, Norwich
The Atrium, St. Georges Street, Norwich, NR3 1AB
Similar properties for sale
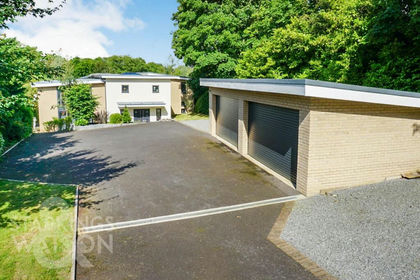
- Price
- Offers Over£1,500,000
- Size
- 1 acres
Colney Lane, Cringleford, NR4, Cringleford, Norfolk NR4 England
Added on 12/05/2026House with Land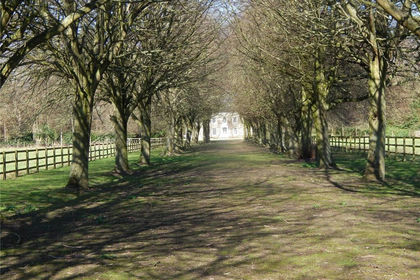
- Price
- £1,600,000
- Size
- 12 acres
Upper King Street, Norwich, Norfolk, Norwich South, Norfolk NR3 England
Added on 28/07/2026House with Land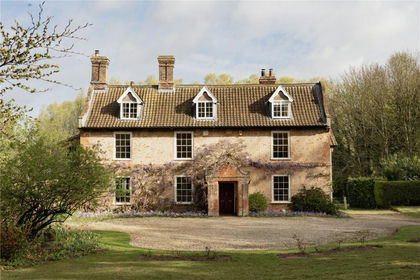
- Price
- Offers in Excess of£1,500,000
- Size
- 2.16 acres
Watton Road, Colney, Norwich, Norfolk, NR4, Colney, Norfolk NR4 England
Added on 24/04/2026Country Home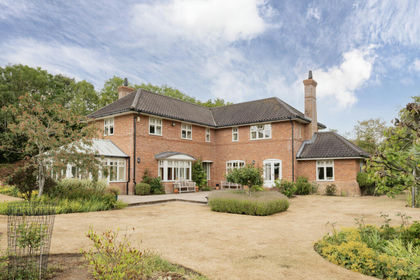
- Price
- Guide Price£1,250,000
- Size
- 6.1 acres
Littlebeck Lane, Brooke, Norfolk, NR15, Brooke, Norfolk NR15 England
Added on 30/07/2026House with Land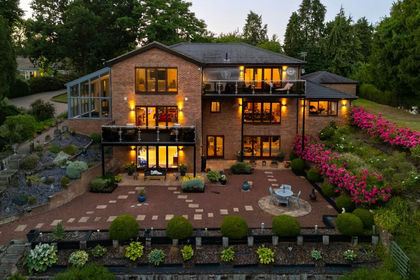
- Price
- Guide Price£1,500,000
- Size
- 1 acres
Added on 21/07/2026House with Land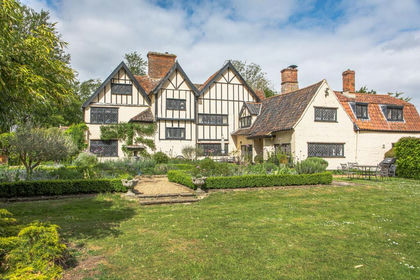
- Price
- £1,400,000
- Size
- 3 acres
Grade II Listed Manor House in Hempnall Offering 3 Acres (STMS), Hempnall, Norfolk NR15 England
Added on 20/05/2026Estate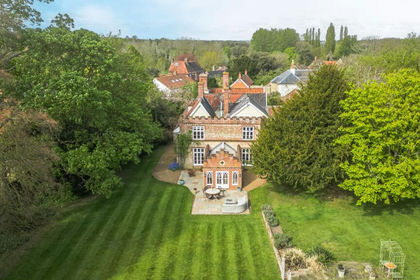
- Price
- £1,500,000
- Size
- 1.7 acres
An Elegant and Richly Historic Home in Hempnall, Hempnall, Norfolk NR15 England
Added on 25/04/2026Country Home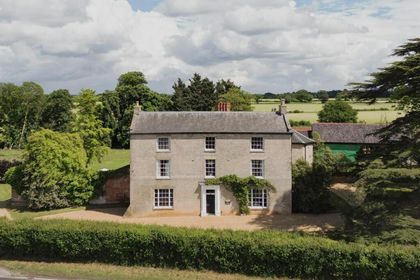
- Price
- £1,350,000
- Size
- 2 acres
Added on 09/07/2026House with Land
- Price
- Offers in Region of£1,200,000
- Size
- 2.4 acres
Added on 24/06/2026House with Land
- Price
- £1,250,000
- Size
- 3 acres
Long Lane, Strumpshaw, NR13, Strumpshaw, Norfolk NR13 England
Added on 16/06/2026House with Land