Edward Seago Place, Brooke, Norwich
- Bedrooms
- 3
- Bathrooms
- 2
Key Features
- Fully Updated & Modernised Barn Style Home
- Extensive Works including Re-wiring, Re-Plumbing, Plastering & Replacement Windows
- High Specification Kitchen with Central Island & Copper Splashbacks
- Dining Area with Exposed Brick Work & Bi-folding Doors to Rear
- Spacious Sitting Room with Wood Burner
- Three First Floor Bedrooms
- South Facing Tropical Style Gardens
- Ample Parking & Single Garage to Front
Description
IN SUMMARY
Guide Price £400,000-£425,000. Nestled in the heart of the picturesque countryside, this FULLY UPDATED and MODERNISED barn style home offers a seamless blend of historic CHARM and CONTEMPORARY amenities. Enjoying a SOUTH FACING PLOT, extensive works have been meticulously carried out, including RE-WIRING, RE-PLUMBING, plastering, and REPLACEMENT WINDOWS. Step outside into the south-facing TROPICAL STYLE GARDENS, providing a serene oasis for relaxation and entertainment. From the initial entry into the HALL ENTRANCE with its FULL HEIGHT WINDOWS and bespoke cloaks storage, along with an EYE CATCHING UTILITY/CLOAKROOM, the attention to detail and HIGH SPECIFICATION is apparent. The KITCHEN forms the heart of the home, boasting a CENTRAL ISLAND and copper splashbacks, perfect for culinary enthusiasts. The dining area features EXPOSED BRICK WORK and BI-FOLDING DOORS that open to the rear garden, seamlessly merging indoor and outdoor living. Retreat to the spacious SITTING ROOM with a WOOD BURNER, creating a cosy ambience for gatherings. Ascend to the first floor to discover THREE INVITING BEDROOMS, offering a tranquil retreat after a long day, along with the FAMILY BATHROOM. Ample parking and a single garage to the front offer convenience and practicality for modern living.
SETTING THE SCENE
Set back from the road and screened behind the single garage, a shingle driveway offers ample off road parking for several vehicles, whilst leading to the lawned frontage. The porcelain slab pathway takes you to the main porch entrance.
THE GRAND TOUR
Once inside, the hall entrance is flooded with excellent natural light with twin full height windows facing to front with tiled flooring underfoot for ease of maintenance, and ample space for coats and shoes with built-in storage cupboards provided. An opening takes you to the main kitchen with a door taking you to a useful utility/cloak room with a contemporary white two piece suite installed including storage under the hand wash basin. A solid wood work-surface provides space for a washing machine and tumble dryer, with space for storage shelving above and a heated towel rail. The kitchen is the hub of the home creating a fantastic open plan entertaining area, with bi-folding doors opening up seamlessly to the rear garden, which enjoys a south facing aspect. The kitchen itself offers a contemporary extensive range of built-in storage units with solid work surfaces and an inset ceramic butler sink. A large central island creates a focal point to the room providing further storage space and creating a breakfast bar with continued tiled flooring from the hall entrance - ensuring a seamless flow throughout most of the ground floor. Within the kitchen, integrated appliances include an inset electric ceramic hob and twin built-in electric ovens with an extractor fan above, built in fridge, freezer and dishwasher. A useful storage recess can be found under the stairs which rise to the first floor landing, with the dining area itself offering exposed brickwork and the full width bi-folding doors which take you to the rear garden. The formal sitting room leads off, also enjoying garden views to the rear with wood flooring underfoot and a feature cast iron wood burner sitting to one side. A spacious room, offering a part of vaulted ceiling with recessed spotlighting ensuring a light and airy feel.
Heading upstairs, the carpeted landing is accessed via a replacement set of stairs with oak wood handrails and recessed glazing, with a loft access hatch above and doors taking you to the three bedrooms. Two of the three bedrooms are finished with wood effect flooring with a final one including fitted carpet, whilst the main and guest bedrooms also include built-in double wardrobes. Completing the property is the family bathroom which offers a three piece suite which is flooded with excellent natural light via the rear facing velux window, with a mixer shower tap over the bath, tiled splash-backs and flooring.
FIND US
Postcode : NR15 1HL
What3Words : ///juror.mild.ditching
VIRTUAL TOUR
View our virtual tour for a full 360 degree of the interior of the property.
EPC Rating: E
Garden
THE GREAT OUTDOORS
The rear garden enjoys a south facing aspect whilst being fully enclosed with timber panel fencing, and finished with porcelain patio seating areas both directly to the rear of the property and at the far end. A raised brick wall creates a feature planted bed at the rear boundary, with shingled borders to both sides, along with outside power and lighting.
Disclaimer
Anti-Money Laundering (AML) Fee Statement:
To comply with HMRC's regulations on Anti-Money Laundering (AML), we are legally required to conduct AML checks on every purchaser once a sale is agreed. We use a government-approved electronic identity verification service to ensure compliance, accuracy, and security. This is approved by the Government as part of the Digital Identity and Attributes Trust Framework (DIATF). The cost of anti-money laundering (AML) checks are £50 including VAT per person, payable in advance after an offer has been accepted. This fee is mandatory to comply with HMRC regulations and must be paid before a memorandum of sale can be issued. Please note that the fee is non-refundable.
General Disclaimer:
Whilst every care has been taken to prepare these sales particulars, they are for guidance purposes only. All measurements are approximate are for general guidance purposes only.
Map Location
Property details
- Tenure
- Freehold
- Council Tax Band
- D
- Date Posted
- 2026-05-30
Energy Performance Certificate
Energy Efficiency Rating
Based on UK Energy Performance Certificate standards (EU Directive 2002/91/EC)
Utilities & Restrictions
Utilities
- Electricity
- Mains
- Water
- Mains
- Heating
- Gas Central Heating
- Broadband
- Ask Agent
- Sewerage
- Mains
Rights & Restrictions
- Public Rights of Way
- Ask Agent
- Private Rights of Way
- Ask Agent
- Listed Property
- Ask Agent
- Restrictions
- Ask Agent
Property Features
- Accessibility
- Ask Agent
- Parking
- Parking Available
- Garden
- Private Garden
Important notice: Information, maps and tags on this page are supplied by the advertising agent or generated automatically. LandSale has not verified them. Relying on these details is at your own risk, always carry out independent checks before committing to a purchase.
LandSale full disclaimer
Marketing information only - not formal particulars. The details on this website are provided for general guidance and do not constitute an offer or contract. Neither LandSale nor the advertising estate/land agent accepts responsibility for any inaccuracy.
1. Source of information
- Agent-supplied content: Core description, asking price, tenure, measurements, photographs and planning history are uploaded by the appointed agent, who remains solely responsible for their accuracy.
- Automated tags & categorisation: Property type, land-use class, acreage bands and similar labels may be applied by machine-learning models. They are intended as a helpful guide only and may not reflect the property's legal status or permitted use.
- Third-party & enriched data layers: Maps, boundary outlines, planning designations, soil reports, broadband coverage and other environmental or location-based insights are licensed from external suppliers. Such data are supplied “as is", may be incomplete or out of date and are subject to change without notice.
2. Verification required
Prospective purchasers must verify critical matters, including but not limited to planning permission, title boundaries, public rights of way, environmental constraints, acreage, services, access and VAT status, through their own inspections, specialist surveys, legal advisers and the selling agent before relying on the information or entering into any contract.
3. No warranty or liability
LandSale gives no warranty, express or implied, as to the accuracy, completeness or fitness for any particular purpose of the information displayed. LandSale shall not be liable for any loss, damage, cost or expense arising directly or indirectly from any use of or reliance on such information, save where liability may not be excluded by law.
4. Updates & feedback
If you believe any detail on this listing is inaccurate, please let us know. We will investigate and, where appropriate, update the listing or notify the agent.
© LandSale | Version 1.2 - January 2026
Listing agent
Starkings & Watson, Poringland
2a Shotesham Road, Poringland, NR14 7LE
View agent profileSimilar properties for sale
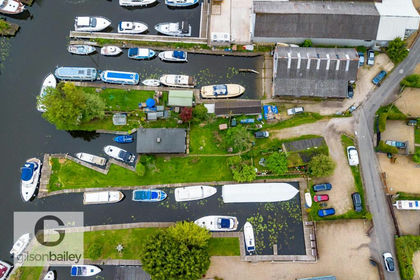
- Price
- Offers in Excess of£350,000
Riverside Estate, Brundall, Brundall, Norfolk NR13 5PS England
Added on 30/05/2026Residential Land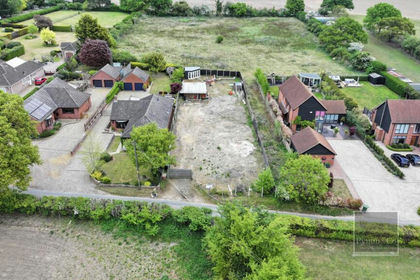
- Price
- Guide Price£400,000
- Size
- 0.22 acres
Intwood Lane, Swardeston, Swardeston, Norfolk NR14 8EA England
Added on 29/01/2026Self Build Plot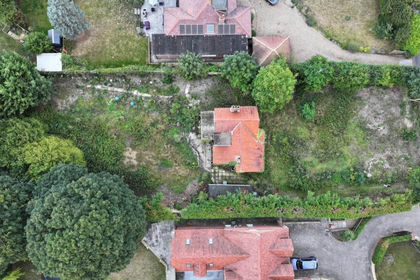
- Price
- Guide Price£450,000
Added on 29/01/2026Building Plot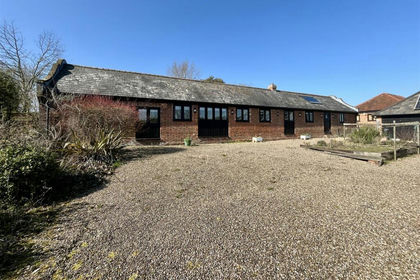 Added on 29/01/2026Barn Conversion
- Price
- Offers in Excess of£500,000
St. Faiths Lane, Norwich, Norwich South, Norfolk NR1 1NE England
Added on 02/07/2026Development Land Added on 20/02/2026Barn Conversion
- Price
- Guide Price£425,000
Manor Farm Barns, Yarmouth Road, Blofield, Norwich, Blofield, Norfolk NR13 4FW England
Added on 27/06/2026Barn Conversion
- Price
- Guide Price£500,000
Added on 29/01/2026Barn Conversion
- Price
- Guide Price£475,000
- Size
- 1 acres
Nogdam End, Norton Subcourse, Norwich, Norton Subcourse, Norfolk NR14 6SE England
Added on 17/04/2026Cottage
- Price
- £450,000
- Size
- 0.25 acres
Added on 28/01/2026Barn Conversion