Eridge Park, Eridge Green, TN3
- Land size
- 2.5 acres
- Bedrooms
- 5
- Bathrooms
- 3
Key Features
- Elegant, detached family home with excellent natural light
- Extended and modernised by the current owners
- Stunning location within the Eridge Estate, surrounded by woodland and parkland
- Far reaching views with fabulous sunsets
- Spacious, double aspect living room with woodburner
- Stylish and versatile kitchen/dining room with garden room and snug off
- 5 double bedrooms, 2 of which have en-suite shower rooms
- Underfloor heating and double glazing
- Gardens and grounds of approximately 2.5 acres, predominately south facing and with useful outbuildings
- No onward chain
Description
This elegant five-bedroom detached house offers a rare opportunity to acquire a beautifully extended and modernised family home, set in a stunning location within the renowned Eridge Estate, on the rural periphery of Tunbridge Wells. Surrounded by woodland and parkland, the property enjoys far-reaching views and breathtaking sunsets, creating an idyllic and tranquil setting, yet within a stone’s throw of the south side of Tunbridge Wells, The Pantiles and the train station and within the Grammar school catchment.
A large hallway with attractive tiled flooring and underfloor heating leads to the spacious, double aspect living room, featuring a woodburner, providing a warm and inviting atmosphere for family gatherings or entertaining guests. The stylish kitchen /dining room across the rear of the house is both versatile and stylish, seamlessly connecting to a garden room at one end and a cosy snug at the other, perfect for relaxing or informal dining and the true heart of the home. The kitchen is fitted with attractive shaker-style units by Handmade Kitchens of Christchurch and Quartz worksurfaces incorporating an island unit with cupboards to both sides and a breakfast bar. Integrated appliances include a Neff electric double oven and warming drawer, Faber induction hob with draw-down exctractor, Bosch dishwasher and a fridge/freezer. This truly is an exceptional space and has been well considered with patio doors from the kitchen to the south-east facing patio at the rear, further doors to the sheltered west facing patio for dinner or drinks whilst enjoying the sunsets and bi-fold doors from the garden room which will lead up steps to the gardens. For those working from home, there is a study overlooking the entrance, a cloakroom WC and utility/boot room. The utility has a side door to outside, making it the obvious place for muddy boots after a country walk and there is space for freestanding washing machine, tumble dryer and fridge/freezer. The boiler and hot water cylinders were replaced 3 years ago and can be found here together with the controls for the underfloor heating and pipework in place if you wanted to install a basin.
Upstairs, each of the five double bedrooms are generously proportioned, with four of the five being double aspect to fully embrace the beautiful setting surrounding the property. The master bedroom enjoys far reaching views and has two large runs of fitted wardrobes providing excellent storage with the en-suite having a walk-in shower, WC and twin basins with useful storage beneath. The guest room has plenty of space for freestanding wardrobes and an en-suite shower room. As part of the recent renovations, the windows have all been upgraded to double glazing throughout and the LPG heating is fitted with underfloor heating throughout the ground floor and radiators in the bedrooms. This stunning home has been finished to a high standard with all wall and floor tiling from Mandarin Stone, wall paint colours from Farrow and Ball and bathroom fixtures by Hansgrohe or Burlington.
The house is set within approximately 2.5 acres of predominantly south-facing, gardens and grounds, offering a wonderful sense of space and privacy. The gently sloping lawn is complemented by an area of mature woodland and a natural pond, providing endless opportunities for den building and enjoying the natural surroundings. Towards the top of the garden, there is a summer house, requiring a little maintenance, but located in the perfect spot for the most amazing views and sunsets. Power and wifi are connected and so could be a fabulous home office. A former garage offers excellent storage or the potential to convert to a studio or possibly an annexe for multi-generational living or holiday let income, subject to the usual consents and we understand that power, water and drainage have been connected in readiness. The current owners have worked hard to extend and modernise the house itself and we understand they have also undertaken extensive ground works with a network of drainage installed in the garden and large wrap around patio having been created, with retaining wall built and some further landscaping to create two level areas of lawn for additional seating areas or playing games.
The property is situated at the far end of a private drive, shared by three properties and a gated entrance leads to a generous driveway with ample parking for numerous vehicles.
This exceptional home combines the peace and beauty of a rural setting with practical features and stylish living spaces filled with natural light, creating a truly special place to call home. An internal viewing is highly recommended but please bring sensible footwear if you wish to explore the grounds during your viewing. For sale with no onward chain.
Material Information Disclosure -
National Trading Standards Material Information Part B Requirements (information that should be established for all properties)
Property Construction - 50% Insulated Concrete Framework and 50% brick and block
Property Roofing - Slate Tiles (Since owning the roof has been 95% replaced and is new.)
Electricity Supply - Mains
Water Supply - Mains
Sewerage - Septic Tank - Klargester
Heating - LPG Gas
Broadband - FTTC
Mobile Signal / Coverage - Good
Parking – Gated driveway parking for numerous cars
National Trading Standards Material Information Part C Requirements (information that may or may not need to be established depending on whether the property is affected or impacted by the issue in question)
Building Safety - No known issues
Restrictions - Set within AONB and more significant extenal changes may require discussion and permission from Eridge Estate but not to be unreasonably witheld.
Rights and Easements - No public rights of way. The Eridge Estate has access past the front of the house which is rarely used, for their access into the fields of that part of the Estate.
Flood Risk - None known
Coastal Erosion Risk - N/A
Planning Permission - None known
Accessibility / Adaptations - None
Coalfield / Mining Area – N/A
PLEASE NOTE: Should you wish to proceed with an offer on this property, we are obligated by HMRC to conduct mandatory Anti-Money Laundering Checks. We outsource these checks to our compliance partners at Coadjute and they charge a fee for this service.
DISCLAIMER: Some photographs in this listing may have been digitally enhanced or virtually staged using CGI or AI to illustrate potential layout, styling, or lighting. In some cases, personal effects have been removed using digital techniques and every effort has been made to ensure the physical condition, size or permanent features are not misrepresented. Unaltered original photographs are available upon request or viewable within this gallery.
EPC Rating: E
Location
This house is less than a mile from the favoured southern side of the vibrant spa town of Tunbridge Wells, yet set away from the roads within the Eridge Estate and surrounded by parkland and woodland. Frant village is just up the hill about half a mile with two lovely pubs, village stores and a highly regarded primary school, with Tunbridge Wells offering extensive shopping and leisure facilities, not to mention a wide variety of eateries and you can walk through countryside to pubs in Frant and Eridge within 30 minutes. We understand that the property falls within the catchment area for the Grammar schools and so there is a wide choice of schooling available nearby for all ages, including The Mead independent prep school which is only a 5 minute drive. There are train stations in Tunbridge Wells, Eridge and Bells Yew Green providing fast and frequent trains to Central London within an hour and the property is well placed for access to the A21 and A26 to London and the coast.
Garden
Approximately 2.5 acres of gently sloping lawn with an area of woodland
Parking - Driveway
Gated driveway parking for numerous cars
Map Location
Property details
- Tenure
- Freehold
- Council Tax Band
- F
- Date Posted
- 2026-05-30
Price history
| Date | Change | Price |
|---|---|---|
| 7 Sep 2026 | Reduced 3.3% (−£55,000) | £1,595,000 |
| Until 7 Sep 2026 | Asking price | £1,650,000 |
Market Value Analysis
Compared with 1,736 Homes with Land listings in South East England (1+ acres).
Energy Performance Certificate
Energy Efficiency Rating
Based on UK Energy Performance Certificate standards (EU Directive 2002/91/EC)
Running costs are one side. Planning activity, flood history and ground risks for this location are in the full report.
Utilities & Restrictions
Utilities
- Electricity
- Mains
- Water
- Mains
- Heating
- Gas Central Heating, Wood Burner
- Broadband
- Fibre (FTTC)
- Sewerage
- Septic Tank / Private
Rights & Restrictions
- Public Rights of Way
- Ask Agent
- Private Rights of Way
- Yes
- Listed Property
- Ask Agent
- Restrictions
- Yes
Listed status, conservation areas and planning constraints for this location are in the full report.
Property Features
- Accessibility
- Ask Agent
- Parking
- Driveway
- Garden
- Private Garden
Beyond the particulars: planning activity, flood history, heritage and ground risks, checked for this exact spot.
Connectivity
Broadband
Fastest speed available at this postcode
1.8 Gbps
Gigabit full fibre · available to 60% of premises
Suitable for
- 4K streaming on every screen
- Full-time home working
- Online gaming & big downloads
Mobile signal
Predicted 4G and 5G signal; indoor signal depends on building materials.
Ofcom Connected Nations postcode-level predictions. Speeds and signal are modelled, not measured, and vary between addresses and providers.
Signal is the easy part. Planning activity, flood history and protected designations here are in the full report.
Nearest Schools
Primary
- Frant Church of England Primary School0.9 milesNo Ofsted rating
- Ages
- 4 to 11
- Pupils
- 96
- Type
- Voluntary controlled school
- Faith
- Church of England
- Broadwater Down Primary School1.3 milesOfsted: Good
- Ages
- 4 to 11
- Pupils
- 109
- Type
- Community school
- St Mark's Church of England Primary School1.3 milesNo Ofsted rating
- Ages
- 4 to 11
- Pupils
- 333
- Type
- Voluntary controlled school
- Faith
- Church of England
- Claremont Primary School2 milesOfsted: Good
- Ages
- 5 to 11
- Pupils
- 436
- Type
- Community school
- St Peter's Church of England Primary School2.3 milesOfsted: Good *
- Ages
- 4 to 11
- Pupils
- 208
- Type
- Voluntary controlled school
- Faith
- Church of England
Secondary
- Bennett Memorial Diocesan School2.8 milesOfsted: Outstanding
- Ages
- 11 to 18
- Pupils
- 1,913
- Type
- Academy converter
- Faith
- Church of England
- The Skinners' School2.9 milesOfsted report card · Jan 2026
- Ages
- 11 to 18
- Pupils
- 1,149
- Type
- Academy converter
- Gender
- Boys
- Tunbridge Wells Girls' Grammar School3 milesOfsted: Outstanding
- Ages
- 11 to 18
- Pupils
- 1,123
- Type
- Foundation school
- Gender
- Girls
- Skinners' Kent Academy3.3 milesOfsted: Good
- Ages
- 11 to 18
- Pupils
- 1,017
- Type
- Academy sponsor led
- Tunbridge Wells Grammar School for Boys3.4 milesOfsted report card · Mar 2026
- Ages
- 11 to 18
- Pupils
- 1,875
- Type
- Community school
- Gender
- Boys
* Latest graded judgement covers quality of education only; no overall grade was issued under the 2024-25 inspection framework.
Distances are straight-line from the advertised location. Source: the national school registers (DfE, Welsh Government, Scottish Government) and Ofsted.
Schools are just the start: sold prices nearby, planning activity and any flood history are in the full report.
Amenities
Supermarket
GP surgery
Pharmacy
Hospital
Straight-line distances from the advertised location. Sources: NHS records, Geolytix supermarket locations, OS Open Greenspace and the national trails registers.
The area stacks up? Now check the location itself: planning nearby, protected designations and past flooding.
Getting Around
Nearest station
Nearest bus stop
Typical drive times
Straight-line distances from the advertised location; drive times are typical free-flow times over OpenStreetMap road data, so allow more at peak. Public transport locations from DfT NaPTAN.
Easy to reach matters. So do planning activity, flood history and ground risks: all in the full report.
Flood Risk
Environment Agency open data, checked around the advertised map pin for the listed acreage. Long-term risk counts flood defences; the planning map's flood zones do not. Provided by LandSale, not the listing agent, and not part of the agent's particulars. Risk varies across a holding, so verify before committing.
Rivers and the sea
Planning map: Flood Zone 1.
Surface water
Not at the pin: mapped about 50 metres away.
These bandings are the summary. Where this location sits on the flood maps, plus planning activity, heritage and ground risks, is in the full report.
Important notice: Information, maps and tags on this page are drawn from the advertising agent's marketing materials or generated automatically. LandSale has not verified them. Relying on these details is at your own risk, always carry out independent checks before committing to a purchase.
LandSale full disclaimer
Marketing information only - not formal particulars. The details on this website are provided for general guidance and do not constitute an offer or contract. Neither LandSale nor the advertising estate/land agent accepts responsibility for any inaccuracy.
1. Source of information
- Listing content: Core description, asking price, tenure, measurements, photographs and planning history originate from the marketing materials of the advertising estate or land agent. LandSale does not author this content and cannot guarantee its accuracy.
- Automated tags & categorisation: Property type, land-use class, acreage bands and similar labels may be applied by machine-learning models. They are intended as a helpful guide only and may not reflect the property's legal status or permitted use.
- Third-party & enriched data layers: Maps, boundary outlines, planning designations, soil reports, broadband coverage and other environmental or location-based insights are licensed from external suppliers. Such data are supplied “as is", may be incomplete or out of date and are subject to change without notice.
2. Verification required
Prospective purchasers must verify critical matters, including but not limited to planning permission, title boundaries, public rights of way, environmental constraints, acreage, services, access and VAT status, through their own inspections, specialist surveys, legal advisers and the selling agent before relying on the information or entering into any contract.
3. No warranty or liability
LandSale gives no warranty, express or implied, as to the accuracy, completeness or fitness for any particular purpose of the information displayed. LandSale shall not be liable for any loss, damage, cost or expense arising directly or indirectly from any use of or reliance on such information, save where liability may not be excluded by law.
4. Updates & feedback
If you believe any detail on this listing is inaccurate, please let us know. We will investigate and, where appropriate, update the listing or notify the agent.
© LandSale | Version 1.3 - August 2026
Listing agent
Maddisons Residential Ltd, Tunbridge Wells
18 The Pantiles Tunbridge Wells Kent TN2 5TN
Contact Maddisons Residential Ltd, Tunbridge Wells
18 The Pantiles Tunbridge Wells Kent TN2 5TN
View agent profileSimilar properties for sale
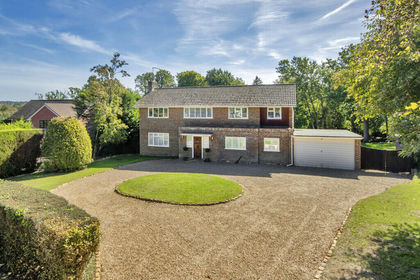
- Price
- £1,550,000
- Size
- 1.5 acres
Hither Chantlers, Langton Green, Speldhurst, Kent TN3 England
Added on 07/10/2026House with Land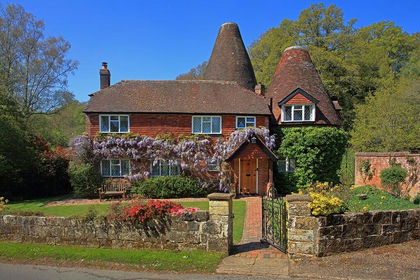
- Price
- Guide Price£1,250,000
- Size
- 2.47 acres
Tea Garden Lane, Tunbridge Wells, Tunbridge Wells, Kent TN3 England
Added on 29/04/2026House with Land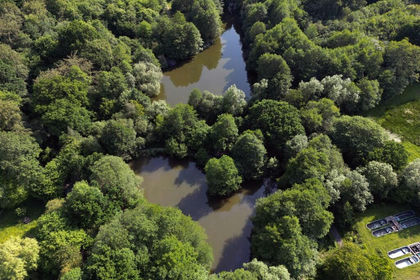
- Price
- Guide Price£1,500,000
- Size
- 7.3 acres
Added on 27/05/2026Fishery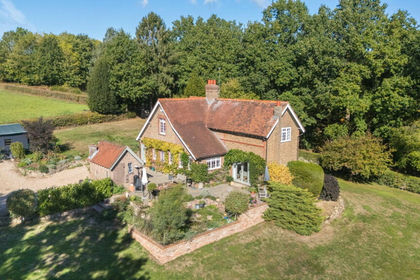
- Price
- Offers in Region of£1,250,000
- Size
- 2.75 acres
Eridge Road, Eridge Green, Tunbridge Wells, TN3, Rotherfield, East Sussex TN3 England
Added on 10/10/2026House with Land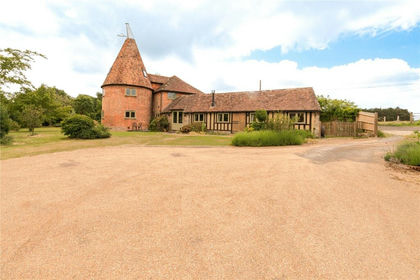
- Price
- Guide Price£1,700,000
- Size
- 7.5 acres
Gillridge Lane, Crowborough, TN6, Rotherfield, East Sussex TN6 England
Added on 14/06/2026House with Land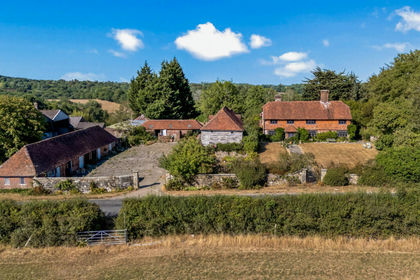
- Price
- Offers in Excess of£1,500,000
- Size
- 2.2 acres
Lake Street, Mark Cross, TN6, Mayfield and Five Ashes, East Sussex TN6 England
Added on 07/09/2026Country Home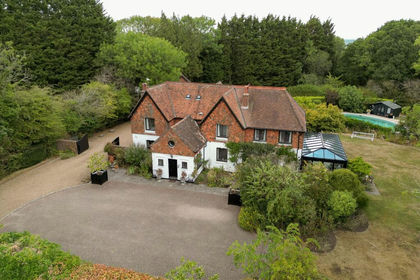
- Price
- Guide Price£1,500,000
- Size
- 4.5 acres
Eridge Road, Crowborough, TN6, Crowborough, East Sussex TN6 England
Added on 29/08/2026House with Land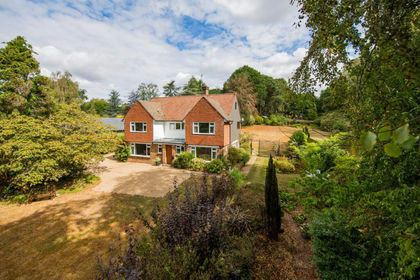
- Price
- £1,250,000
- Size
- 1.33 acres
Yew Tree Lane, Rotherfield, Rotherfield, East Sussex TN6 England
Added on 14/09/2026House with Land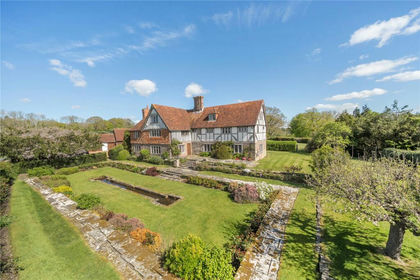
- Price
- Guide Price£1,800,000
- Size
- 6.46 acres
Lake Street, Mayfield, Mayfield and Five Ashes, East Sussex TN20 England
Added on 07/05/2026House with Land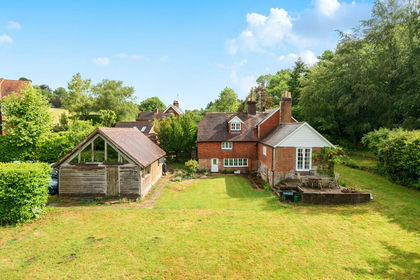
- Price
- Guide Price£1,250,000
- Size
- 1.4 acres
Added on 29/07/2026House with Land