Rannoch Road, Crowborough
- Land size
- 1 acres
- Bedrooms
- 6
- Bathrooms
- 4
Key Features
- Substantial Detached House
- 6 Bedrooms
- 4 En Suites
- 4 Reception Rooms
- Open Plan Kitchen/Breakfast Room
- Boot Room & Laundry/Room/Gym
- Extensive Landscaped Rear Gardens & Raised Terrace With Views
- Detached Double Garage With Studio
- Additional Detached Double Garage & Driveway
- Energy Efficiency Rating: D
Description
Set within beautifully manicured grounds of over one acre, this impeccably presented six-bedroom detached Edwardian home has been thoughtfully extended, remodelled, and updated by the current owners to an exceptional standard. Occupying one of Crowborough’s premier roads, the property enjoys outstanding west-facing views towards open countryside. Originally constructed by the renowned Connor Brothers Builders, the house exudes charm and character while benefiting from stylish enhancements, including a bespoke kitchen by Eridge Green Kitchens with high-specification appliances, alongside numerous elegant reception rooms. Wrought iron electric gates provide both privacy and security, opening onto a long driveway leading to two substantial double garages, one of which has a studio above. The generous rear garden and terraces are a particular feature of the property, beautifully interspersed with mature trees, colourful planting, and an abundance of flora and fauna. Properties of this size and calibre rarely come to the market, and an early viewing is highly recommended.
Entrance Hall - Downstairs Cloakroom - Office - Drawing Room - Dining Room - Family Room - Kitchen/Breakfast Room - Boot Room - Additional Cloakroom - Lower Ground Floor Laundry Room/Gym & Separate Flower Room - Two Galleried First Floor Landings - Six Bedrooms - Four En Suite Bathrooms/Shower Room - Study - Separate WC - Detached Double Garage With Studio - Further Detached Double Garage - Ample Driveway Parking - Large Rear Garden & Terrace - Additional Raised Terrace
COVERED ENTRANCE PORCH:
Exterior lighting and timber front door opening into:
ENTRANCE HALL:
Wood panelled walling, picture rails and oak flooring. Stairs to first floor and two understairs cupboards. Two radiators and two windows to front.
DOWNSTAIRS CLOAKROOM:
WC, wash hand basin and window to front.
OFFICE:
Range of wall and base units with Eridge Green wooden worktops and built in desk. Feature fireplace with inset iron basket, wood mantel surround and slate hearth. Panelled walling, picture rails, oak flooring, radiator and windows to side and front.
DRAWING ROOM:
Feature fireplace with inset wood burning stove, wooden mantel surround and marble hearth. Fitted bookshelf units, oak flooring, radiator, windows to side and front and French doors opening to rear patio.
DINING ROOM:
Part panelled walling, oak flooring, radiator and French doors opening to rear patio.
FAMILY ROOM:
Featuring a remote controlled inset gas fire, oak flooring, radiator, stairs to first floor, windows to rear with views of the garden and doors to patio.
KITCHEN/BREAKFAST ROOM:
Bespoke kitchen by Eridge Green Kitchens, featuring a range of wall and base units with granite worktops, a central island with pelmet lighting, and continued granite worktops incorporating a one-and-a-half-bowl ceramic sink with hot water, filtered water, and swan-neck taps. Appliances include a Neff induction hob with extractor fan, eye level Neff oven with coffee maker above and additional eye level Neff oven with microwave above, integrated three compartment fridge/freezer and wine cooler. Areas for plate storage, two large cupboards, pantry cupboard and box seat with window to front. Tiled flooring with underfloor heating continues into:
Breakfast Area:
Two wall mounted dresser units, sky lantern and bifold doors to raised terrace.
BOOT ROOM:
Range of wall and base units with granite worktops and stainless steel one and half bowl sink with mixer tap. Tiled flooring with underfloor heating, window to front and door to side return.
WC:
Dual flush low level WC, vanity wash basin and tiled flooring.
From the Kitchen/Breakfast room a wooden spiral staircase leads down to:
FLOWER ROOM:
Tiled flooring with underfloor heating, windows to rear and door into:
LAUNDRY/GYM:
Currently being used as gym and also featuring a range of wall and base units with granite worktops, sink with filter tap and two cupboards housing washing machine and tumble dryer. Mirrored wall, radiator, wood laminate flooring and French doors opening to rear patio.
MAIN GALLERIED LANDING:
Loft access, part panelled walling and picture rails. Fitted carpet, radiator and window to rear.
MAIN BEDROOM SUITE:
Extensive range of wardrobe cupboards, feature fireplace with inset remote controlled gas fire, wood mantel surround and marble hearth. Fitted carpet, radiators, bay window to rear and door into:
EN SUITE BATHROOM:
Bath with side taps and shower attachment, shower cubicle with Mira remote control shower and additional shower attachment, WC and vanity wash basin with mirrored wall and storage under. Ladder heated towel rail, tiled flooring and two windows to side.
BEDROOM:
Glass fronted wardrobe dressing units, fitted carpet, radiator, window to front and door into:
EN SUITE BATHROOM:
Corner bath with shower attachment, cubicle with integrated shower, WC and vanity wash basin with storage under. Radiator and window to front.
BEDROOM:
Wardrobe cupboard, fitted carpet, radiator, window to front and door into:
EN SUITE SHOWER ROOM:
Cubicle with Aqualisa integrated shower, WC and vanity wash basin with storage under. Tiled flooring and window to side.
BEDROOM:
Picture rails, fitted carpet, radiator and bay window to rear. Walkway with two mirrored double wardrobe cupboards and door into:
EN SUITE BATHROOM:
Panelled bath with shower attachment over, shower cubicle and separate shower attachment, WC and vanity wash basin with storage under. Tiled flooring and window to side.
BEDROOM:
Wood laminate flooring, radiator and window to front.
STUDY:
Range of fitted units with desk, fitted carpet, radiator and window to front.
SECOND GALLERIED LANDING:
Loft access, fitted carpet and window to side.
BEDROOM/GAMES ROOM:
Currently used as a pool room with wood laminate flooring, radiator, window to side and French doors opening to rear balcony.
UPSTAIRS CLOAKROOM:
WC and pedestal wash basin. Cupboard, towel rail, wood laminate flooring and window to side.
OUTSIDE FRONT:
Pillared wrought iron gates with pedestrian access opens to a sweeping gravelled driveway providing access to a DOUBLE GARAGE with FIRST FLOOR STUDIO accessed via external stairs. The studio benefits from laminate flooring, power and light, two Velux style windows and two roof windows. Further DOUBLE GARAGE with EV point and stairs to boarded mezzanine providing useful storage with power and light. The remainder of the front garden is laid to lawn with attractive planting, acers, small rockery and hedge border to front. Side access via picket gate to rear.
OUTSIDE REAR:
A large west-facing terrace provides ample outdoor seating, ideal for entertaining. The garden features a magnificent copper beech tree with circular seating beneath, alongside a variety of landscaped areas with raised beds. A path leads to a timber shed and log store, with several compost areas beyond. The remainder of the garden is principally laid to lawn with attractive mature planting throughout. Adjacent to the property, and accessed via the breakfast room, is a raised terrace with a glass balustrade enjoying wonderful west-facing views across open countryside.
SITUATION:
Crowborough, the largest and highest inland town in East Sussex, is nestled within the picturesque High Weald Area of Outstanding Natural Beauty and borders the Ashdown Forest. The town centre has a charming atmosphere, offering a wide variety of supermarkets, independent shops, restaurants, and cafes. The area boasts and excellent range of schooling, alongside the Crowborough Leisure Centre, which features a swimming pool, gym, sports hall, and a children's playground. The town is well-connected with a mainline railway station offering services to London, as well as a good selection of bus routes. Crowborough also offers plenty of attractions, including nature reserves, sports facilities, playgrounds, a thriving arts scene, and various annual events. To the west, you'll find Ashdown Forest, renowned for inspiring A. A. Milne's Winnie the Pooh. The forest provides an excellent setting for walking, horse riding, and enjoying breathtaking views of the Sussex countryside. The spa town of Royal Tunbridge Wells, located about eight miles to the north, offers a mainline railway station, a wide range of schools, and a diverse mix of shops, restaurants, and cafes, particularly in the historic Pantiles and Old High Street areas.
TENURE:
Freehold
COUNCIL TAX BAND:
G
VIEWINGS:
By appointment with Wood & Pilcher Crowborough on
ADDITIONAL INFORMATION:
Broadband Coverage search Ofcom checker
Mobile Phone Coverage search Ofcom checker
Flood Risk - Check flooding history of a property England -
Services - Mains Water, Gas, Electricity & Drainage
Heating - Gas
Rights and Easements - Tree Preservation Orders exist on numerous trees. Contact agent for details
ANTI MONEY LAUNDERING REQUIREMENTS:
In accordance with HMRC current legal requirements, we are required to carry out AML (Anti Money Laundering) checks on all purchasers once any offer has been accepted. A nonrefundable administration fee of £30 + VAT (£36) will apply for each prospective purchaser. Satisfactory AML results and evidence of funds and/or a mortgage AIP are required before any offer can be formally accepted and memorandum of sale issued.
Map Location
Property details
- Tenure
- Freehold
- Council Tax Band
- G
- Date Posted
- 2026-05-30
Market Value Analysis
Compared with 1,854 Homes with Land listings in South East England (1+ acres).
Energy Performance Certificate
Energy Efficiency Rating
Based on UK Energy Performance Certificate standards (EU Directive 2002/91/EC)
Running costs are one side. Planning activity, flood history and ground risks for this location are in the full report.
Utilities & Restrictions
Utilities
- Electricity
- Mains
- Water
- Mains
- Heating
- Gas Heating
- Broadband
- Ask Agent
- Sewerage
- Mains
Rights & Restrictions
- Public Rights of Way
- Ask Agent
- Private Rights of Way
- Ask Agent
- Listed Property
- Ask Agent
- Restrictions
- Ask Agent
Listed status, conservation areas and planning constraints for this location are in the full report.
Property Features
- Accessibility
- Ask Agent
- Parking
- Garage, Driveway
- Garden
- Private Garden
Beyond the particulars: planning activity, flood history, heritage and ground risks, checked for this exact spot.
Connectivity
Broadband
Fastest speed available at this postcode
1.8 Gbps
Gigabit full fibre
Suitable for
- 4K streaming on every screen
- Full-time home working
- Online gaming & big downloads
Mobile signal
Outdoor predictions; indoor signal depends on building materials.
Ofcom Connected Nations postcode-level predictions. Speeds and signal are modelled, not measured, and vary between addresses and providers.
Signal is the easy part. Planning activity, flood history and protected designations here are in the full report.
Nearest Schools
Primary
- St John's Church of England Primary School963 metresOfsted: Good *
- Ages
- 4 to 11
- Pupils
- 210
- Type
- Voluntary aided school
- Faith
- Church of England
- St Marys Catholic Primary School0.9 milesNo Ofsted rating
- Ages
- 4 to 11
- Pupils
- 214
- Type
- Voluntary aided school
- Faith
- Roman Catholic
- Sir Henry Fermor Church of England Primary School1 mileNo Ofsted rating
- Ages
- 4 to 11
- Pupils
- 403
- Type
- Academy sponsor led
- Faith
- Church of England
- Ashdown Primary School1.2 milesNo Ofsted rating
- Ages
- 4 to 11
- Pupils
- 407
- Type
- Community school
- Jarvis Brook Primary School1.9 milesNo Ofsted rating
- Ages
- 2 to 11
- Pupils
- 96
- Type
- Academy converter
Secondary
- Beacon Academy1.1 milesOfsted: Outstanding
- Ages
- 11 to 18
- Pupils
- 1,642
- Type
- Academy converter
- Uckfield College6.1 milesOfsted: Outstanding
- Ages
- 11 to 18
- Pupils
- 1,671
- Type
- Community school
- Bennett Memorial Diocesan School7.3 milesOfsted: Outstanding
- Ages
- 11 to 18
- Pupils
- 1,913
- Type
- Academy converter
- Faith
- Church of England
- The Skinners' School7.7 milesOfsted report card · Jan 2026
- Ages
- 11 to 18
- Pupils
- 1,149
- Type
- Academy converter
- Gender
- Boys
- Tunbridge Wells Girls' Grammar School7.7 milesOfsted: Outstanding
- Ages
- 11 to 18
- Pupils
- 1,123
- Type
- Foundation school
- Gender
- Girls
* Latest graded judgement covers quality of education only; no overall grade was issued under the 2024-25 inspection framework.
Distances are straight-line from the advertised location. Source: the national school registers (DfE, Welsh Government, Scottish Government) and Ofsted.
Schools are just the start: sold prices nearby, planning activity and any flood history are in the full report.
Amenities
Supermarket
GP surgery
Pharmacy
Hospital
Green space
Straight-line distances from the advertised location. Sources: NHS records, Geolytix supermarket locations, OS Open Greenspace and the national trails registers.
The area stacks up? Now check the location itself: planning nearby, protected designations and past flooding.
Getting Around
Nearest station
Nearest bus stop
Typical drive times
Straight-line distances from the advertised location; drive times are typical free-flow times over OpenStreetMap road data, so allow more at peak. Public transport locations from DfT NaPTAN.
Easy to reach matters. So do planning activity, flood history and ground risks: all in the full report.
Flood Risk
From Environment Agency flood map open data, checked around the advertised map pin and allowing for the listed acreage where known. This summary comes from LandSale, the advertising platform, not from the listing agent, and is not part of the agent's particulars. Risk can vary across a single holding, so verify anything critical through your own searches before committing.
Rivers and the sea
Surface water
The detail behind these bandings
The full report pinpoints where this location sits on the flood maps, and runs the deeper checks that usually only surface after an offer.
- Exact flood zones & annual chances (included in the full report)
- Any recorded past flooding (included in the full report)
- Planning activity nearby (included in the full report)
- Heritage & conservation (included in the full report)
- Protected nature designations (included in the full report)
- Ground risks (included in the full report)
- Sold prices nearby (included in the full report)
£14.99 · one-off purchase
By LandSale, the platform. Not provided by the listing agent. Ready in about a minute.
Important notice: Information, maps and tags on this page are drawn from the advertising agent's marketing materials or generated automatically. LandSale has not verified them. Relying on these details is at your own risk, always carry out independent checks before committing to a purchase.
LandSale full disclaimer
Marketing information only - not formal particulars. The details on this website are provided for general guidance and do not constitute an offer or contract. Neither LandSale nor the advertising estate/land agent accepts responsibility for any inaccuracy.
1. Source of information
- Listing content: Core description, asking price, tenure, measurements, photographs and planning history originate from the marketing materials of the advertising estate or land agent. LandSale does not author this content and cannot guarantee its accuracy.
- Automated tags & categorisation: Property type, land-use class, acreage bands and similar labels may be applied by machine-learning models. They are intended as a helpful guide only and may not reflect the property's legal status or permitted use.
- Third-party & enriched data layers: Maps, boundary outlines, planning designations, soil reports, broadband coverage and other environmental or location-based insights are licensed from external suppliers. Such data are supplied “as is", may be incomplete or out of date and are subject to change without notice.
2. Verification required
Prospective purchasers must verify critical matters, including but not limited to planning permission, title boundaries, public rights of way, environmental constraints, acreage, services, access and VAT status, through their own inspections, specialist surveys, legal advisers and the selling agent before relying on the information or entering into any contract.
3. No warranty or liability
LandSale gives no warranty, express or implied, as to the accuracy, completeness or fitness for any particular purpose of the information displayed. LandSale shall not be liable for any loss, damage, cost or expense arising directly or indirectly from any use of or reliance on such information, save where liability may not be excluded by law.
4. Updates & feedback
If you believe any detail on this listing is inaccurate, please let us know. We will investigate and, where appropriate, update the listing or notify the agent.
© LandSale | Version 1.3 - August 2026
Listing agent
Wood & Pilcher, Crowborough
The Cross, Beacon Road, Crowborough, TN6 1AL
View agent profileSimilar properties for sale

- Price
- Offers in Excess of£1,500,000
- Size
- 1.3 acres
High Broom Lane, Crowborough, TN6, Crowborough, East Sussex TN6 England
Added on 10/03/2026House with Land
- Price
- Offers Over£1,500,000
- Size
- 1 acres
Friars Gate, Crowborough, TN6, Withyham, East Sussex TN6 England
Added on 01/08/2026House with Land
- Price
- £2,000,000
- Size
- 32 acres
Uckfield Road, Crowborough, TN6, Buxted, East Sussex TN6 England
Added on 16/04/2026Country Estate
- Price
- £1,400,000
- Size
- 1.3 acres
Added on 01/05/2026House with Land
- Price
- Guide Price£1,700,000
- Size
- 7.5 acres
Gillridge Lane, Crowborough, TN6, Rotherfield, East Sussex TN6 England
Added on 14/06/2026House with Land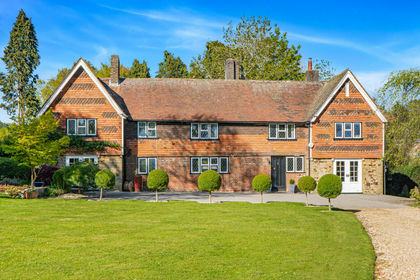
- Price
- Guide Price£1,500,000
- Size
- 1.2 acres
Fairwarp, Uckfield, TN22, Maresfield, East Sussex TN22 England
Added on 07/05/2026Country Home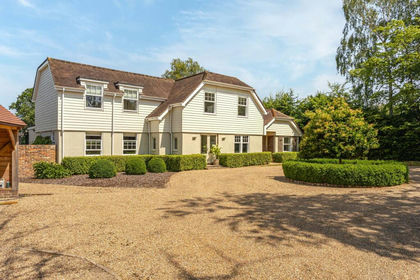
- Price
- Offers in Region of£1,400,000
- Size
- 1 acres
Parrock Lane, Upper Hartfield, TN7, Hartfield, East Sussex TN7 England
Added on 21/07/2026House with Land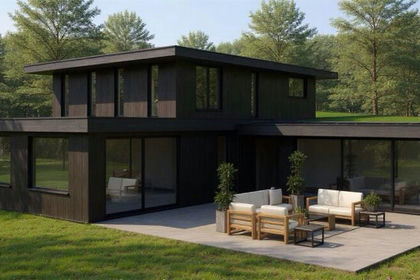
- Price
- Guide Price£1,450,000
- Size
- 13.78 acres
Near Ashdown Forest, Fairwarp, TN22, Maresfield, East Sussex TN22 England
Added on 07/05/2026Development Land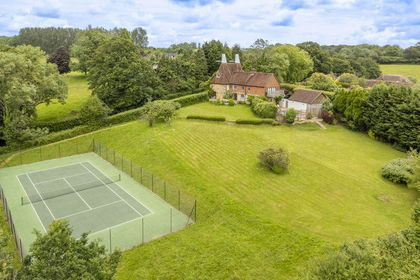
- Price
- Guide Price£1,500,000
- Size
- 1.26 acres
Perryhill Lane, Hartfield, Hartfield, East Sussex TN7 England
Added on 14/05/2026House with Land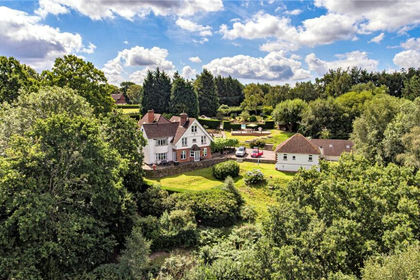
- Price
- Offers in Excess of£1,500,000
- Size
- 4 acres
Pound Green, Buxted, Uckfield, East Sussex, TN22, Buxted, East Sussex TN22 England
Added on 31/03/2026House with Land