Master Johns Farm, Thoby Lane, CM15
- Land size
- 1 acres
- Bedrooms
- 4
- Bathrooms
- 2
Key Features
- Four-bedroom un-listed detached period residence
- Plot approaching one acre
- Wealth of original character features
- Multiple elegant reception rooms
- Spacious kitchen with utility room
- Separate study/home office
- Large driveway with extensive parking
- Stunning mature gardens and grounds
- Large, detached barn and detached garage
- Conservation area setting near Ingatestone & Shenfield stations
Description
Occupying a magnificent plot approaching an acre, this distinguished four-bedroom detached residence is a fine example of period elegance blended seamlessly with versatile family living and benefiting for being un-listed. Rich in character and charm, the property showcases an array of original features throughout, including impressive fireplaces, generous proportions and beautifully balanced reception spaces, all set within stunning mature grounds. The accommodation is thoughtfully arranged over three floors and begins with a welcoming entrance hall leading to a series of refined reception rooms. A formal living room and elegant dining room provide superb entertaining space, while a comfortable lounge offers a more relaxed setting centred around character features. A separate study creates an ideal home office or reading room, perfectly suited to modern lifestyles. The kitchen is generously appointed with vaulted ceiling and enjoys an attractive outlook over the gardens, complemented by a practical utility room and additional ancillary space. The layout offers excellent flow for both everyday living and entertaining alike. To the first floor are four well-proportioned bedrooms, each enjoying individual character and pleasant aspects over the surrounding grounds. The principal bedrooms are particularly impressive in scale, while the family bathroom serves the accommodation beautifully. A further second-floor bathroom adds flexibility and convenience. Externally, the property is approached via a substantial driveway providing extensive parking for numerous vehicles. The grounds are a true highlight of the home, with sweeping lawns, mature planting and a wonderful sense of privacy and seclusion overlooking farmland. In addition, the property benefits from a generous detached barn and a detached single garage offering exceptional potential for storage, hobbies, garaging or further adaptation subject to the necessary consents. This is a rare opportunity to acquire a truly captivating period home in an idyllic setting, offering timeless charm, extensive accommodation and exceptional outdoor space.
Map Location
Property details
- Tenure
- Freehold
- Council Tax Band
- G
- Date Posted
- 2026-05-29
Market Value Analysis
Compared with 988 Homes with Land listings in East Anglia (1+ acres).
Energy Performance Certificate
Energy Efficiency Rating
Based on UK Energy Performance Certificate standards (EU Directive 2002/91/EC)
Utilities & Restrictions
Utilities
- Electricity
- Ask Agent
- Water
- Ask Agent
- Heating
- Ask Agent
- Broadband
- Ask Agent
- Sewerage
- Ask Agent
Rights & Restrictions
- Public Rights of Way
- Ask Agent
- Private Rights of Way
- Ask Agent
- Listed Property
- Ask Agent
- Restrictions
- Ask Agent
Property Features
- Accessibility
- Ask Agent
- Parking
- Garage, Driveway
- Garden
- Garden
Important notice: Information, maps and tags on this page are supplied by the advertising agent or generated automatically. LandSale has not verified them. Relying on these details is at your own risk, always carry out independent checks before committing to a purchase.
LandSale full disclaimer
Marketing information only - not formal particulars. The details on this website are provided for general guidance and do not constitute an offer or contract. Neither LandSale nor the advertising estate/land agent accepts responsibility for any inaccuracy.
1. Source of information
- Agent-supplied content: Core description, asking price, tenure, measurements, photographs and planning history are uploaded by the appointed agent, who remains solely responsible for their accuracy.
- Automated tags & categorisation: Property type, land-use class, acreage bands and similar labels may be applied by machine-learning models. They are intended as a helpful guide only and may not reflect the property's legal status or permitted use.
- Third-party & enriched data layers: Maps, boundary outlines, planning designations, soil reports, broadband coverage and other environmental or location-based insights are licensed from external suppliers. Such data are supplied “as is", may be incomplete or out of date and are subject to change without notice.
2. Verification required
Prospective purchasers must verify critical matters, including but not limited to planning permission, title boundaries, public rights of way, environmental constraints, acreage, services, access and VAT status, through their own inspections, specialist surveys, legal advisers and the selling agent before relying on the information or entering into any contract.
3. No warranty or liability
LandSale gives no warranty, express or implied, as to the accuracy, completeness or fitness for any particular purpose of the information displayed. LandSale shall not be liable for any loss, damage, cost or expense arising directly or indirectly from any use of or reliance on such information, save where liability may not be excluded by law.
4. Updates & feedback
If you believe any detail on this listing is inaccurate, please let us know. We will investigate and, where appropriate, update the listing or notify the agent.
© LandSale | Version 1.2 - January 2026
Listing agent
Beresfords, Country and Village
10 Springfield Lyons Approach Springfield Chelmsford CM2 5LB
View agent profileSimilar properties for sale
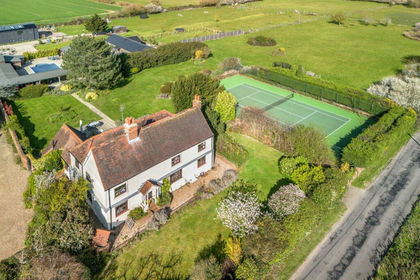
- Price
- Offers in Excess of£1,500,000
- Size
- 2.42 acres
Added on 02/05/2026Farmhouse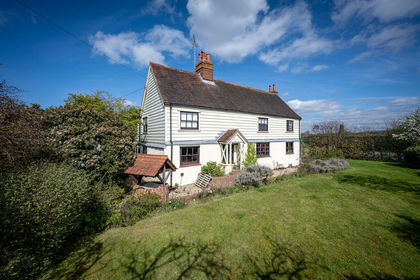
- Price
- £1,500,000
- Size
- 2.42 acres
Hall Lane, Brentwood, Brentwood and Ongar, Essex CM15 0SH England
Added on 20/05/2026Farmhouse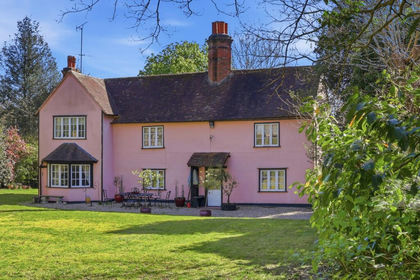
- Price
- £1,200,000
- Size
- 1 acres
Rays Farm Lane, Ingatestone, CM4, Ingatestone and Fryerning, Essex CM4 9EH England
Added on 10/04/2026Historic House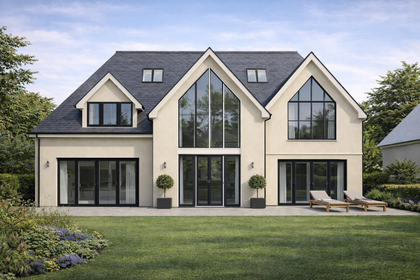
- Price
- Guide Price£1,395,000
- Size
- 0.25 acres
Heronway, Hutton Mount, Brentwood, Brentwood and Ongar, Essex CM13 2LG England
Added on 04/02/2026Building Plot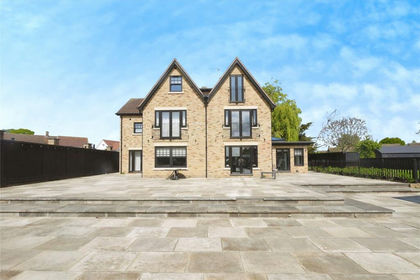
- Price
- £1,950,000
- Size
- 9.5 acres
Brindles Close, Hutton, Brentwood, Essex, CM13, Brentwood and Ongar, Essex CM13 2HW England
Added on 29/01/2026House with Land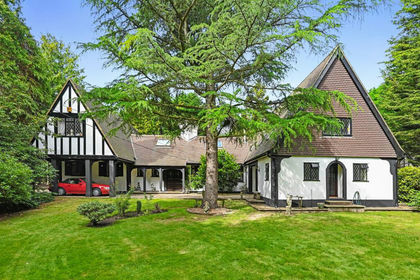
- Price
- £1,650,000
- Size
- 2 acres
Frog Street, Kelvedon Hatch, Kelvedon Hatch, Essex CM15 0JL England
Added on 30/01/2026House with Land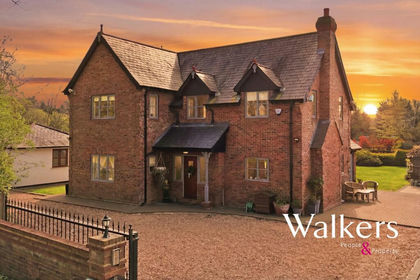
- Price
- £1,750,000
- Size
- 1.2 acres
Green Lane, Kelvedon Hatch, Kelvedon Hatch, Essex CM14 5TD England
Added on 10/05/2026Country Home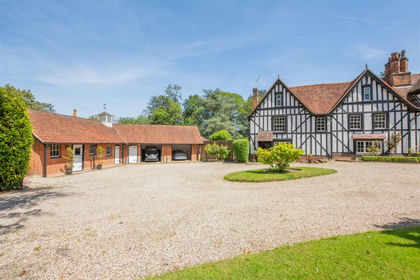
- Price
- Guide Price£1,600,000
- Size
- 2.06 acres
** SIGNATURE HOME ** Ongar Road, Kelvedon Hatch, Brentwood, Kelvedon Hatch, Essex CM15 0AD England
Added on 28/05/2026House with Land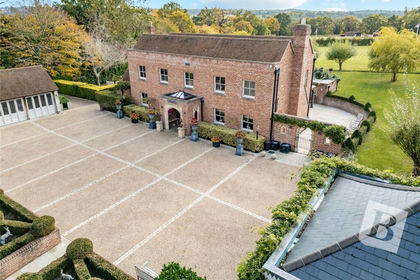
- Price
- Guide Price£1,900,000
- Size
- 1.4 acres
Weald Park Way, South Weald, Brentwood, Essex, CM14, Brentwood and Ongar, Essex CM14 5QH England
Added on 29/01/2026House with Land
- Price
- Guide Price£1,250,000
- Size
- 1.1 acres
Weald Road, South Weald, Brentwood, Brentwood and Ongar, Essex CM14 5QS England
Added on 28/01/2026Development Land