Saint Helen's Avenue, Hastings, TN34
- Land size
- 2.4 acres
- Bedrooms
- 5
- Bathrooms
- 3
Description
GUIDE PRICE: £1,895,950 to £1,950,950
• Substantial detached family home extending to approximately 4,611 sq ft, offering generous and versatile accommodation arranged over two floors, set within circa 2.4 acres (TBV)
• Highly sought-after St. Helens Avenue address, well placed for Alexandra Park, St. Helen’s Wood, Hastings Old Town, the town centre and the seafront.
• Impressive and characterful entrance hall with exposed timbers, parquet flooring, decorative leaded windows and a handsome brick fireplace.
• Superb open plan kitchen/living/dining room with shaker-style cabinetry, central island, integrated appliances, wine fridge and direct access to the terrace and gardens.
• Elegant sitting room with exposed beams, parquet flooring, two leaded bay windows with deep window seats and a brick fireplace with timber mantel.
• Four well-proportioned bedrooms, including a spacious principal bedroom with dressing area and a beautifully appointed en-suite.
• Three bathrooms in total, including two en-suites and a stylish family bathroom, all finished with a blend of modern fittings and character detailing.
• Practical utility/boot room with Belfast sink, shaker-style cabinetry, fitted coat and shoe storage, and direct external access.
• Detached garage/workshop with roller shutter door, power, lighting, vaulted roof structure, mezzanine/loft area and excellent space for vehicles, hobbies or storage.
• Beautiful mature gardens with large stone terrace, extensive lawn, colourful established planting, woodland backdrop, private driveway and ample off-road parking.
HISTORY: Built in the late 1940s by Logan Edgar, a respected horticulturalist and camellia expert, the house carries with it a rich and distinguished family history. Its name was inspired by the Edgar family’s ancestral country estate in Scotland, granted to the family by King Robert the Bruce in 1327 and retained by them for over four centuries.
The Edgars were a prominent family, particularly during the 17th century, with members holding notable positions of influence. Edward Edgar, for example, served as a Member of Parliament for Edinburgh in 1640, and the family’s legacy continues to be marked by two surviving Edgar monuments.
LOCATION: St. Helens Avenue is a sought-after residential address in Hastings, well placed for Alexandra Park, St. Helen’s Wood, the historic Old Town, Hastings town centre and the seafront. The area offers a strong blend of green space, coastal living and everyday convenience, with local shops, cafés, leisure facilities and bus links all within easy reach.
For London commuters, the nearest stations include Ore, Hastings and St Leonards Warrior Square, with Ore approximately 0.77 miles away and Hastings approximately 1.15 miles away. Services from Hastings provide regular connections towards London, including London Charing Cross, with journey times from around 1 hour 44 minutes.
Schooling in the area includes a range of state and independent options. Nearby state primary choices include Ark Blacklands Academy and Sacred Heart Catholic Primary School, with secondary options including Ark Alexandra Academy, The Hastings Academy and St Richard’s Catholic College. Independent options within reach include Battle Abbey School, Marlborough House Vinehall and Buckswood School, providing prep and/or senior education options.
ENTRANCE HALL: A striking and characterful entrance hall, creating an immediate sense of arrival with a substantial timber front door, decorative leaded windows and attractive parquet wood flooring. The space is rich in period-style detail, with exposed beams and wall timbers, timber skirting and a warm natural finish throughout. A handsome brick fireplace with timber mantel provides a charming focal point, while the wide window, fitted curtains and adjoining raised landing area enhance the sense of light and space. Generously proportioned and beautifully presented, this welcoming entrance hall sets an elegant tone for the rest of the home.
KITCHEN/LIVING/DINING ROOM: A superb open plan kitchen, living and dining room, beautifully designed for modern family life and entertaining. The kitchen is fitted with a comprehensive range of elegant shaker-style cabinetry, complemented by light work surfaces, integrated appliances, open display shelving and a substantial central island with breakfast bar seating and wine fridge. The dining area offers ample space for a large table and chairs, with contemporary pendant lighting above and direct views over the garden.
The living area provides a relaxed and comfortable seating space, while multiple black-framed windows and glazed doors flood the room with natural light and create a seamless connection to the terrace and gardens beyond. Further features include herringbone wood-effect flooring, recessed ceiling lighting, decorative leaded glazing, exposed timber detail and direct access outside, making this a wonderfully bright, sociable and highly versatile family space.
SITTING ROOM: A beautifully characterful sitting room, showcasing exposed timber beams, wall timbers and an attractive parquet wood floor. The room enjoys excellent natural light from two impressive leaded bay windows, both with fitted curtains and deep timber window seats, offering lovely views across the garden. A brick fireplace with timber mantel provides an appealing focal point, complemented by a herringbone brick hearth and space for log storage. Generous proportions allow for comfortable seating and additional furnishings, creating a warm, elegant and highly inviting reception space.
UTILITY ROOM: A well-appointed utility room, fitted with a range of shaker-style base and wall units, light work surfaces and a Belfast sink positioned beneath a leaded window. The room provides practical appliance space, attractive herringbone wood-effect flooring and direct external access via a glazed door. A substantial fitted boot room area with coat hooks, bench seating, shoe storage and overhead cubby storage adds excellent everyday functionality, making this a stylish and highly practical space for family living.
DOWNSTAIRS CLOAKROOM: A beautifully presented downstairs cloakroom, finished with striking blue half-height wall panelling and crisp neutral décor above. A traditional pedestal wash hand basin with chrome fittings sits beneath a large framed wall mirror, while a low-level WC is positioned beside a charming leaded window with timber surround. The room is further enhanced by marble-effect floor tiling, decorative wall lighting, framed artwork, and tasteful planting, creating a stylish and characterful finish.
PRINCIPAL BEDROOM: An impressive and beautifully presented principal bedroom, offering excellent proportions and a calm, luxurious finish. The room is arranged around a striking panelled feature wall, with soft carpet underfoot, neutral décor and ample space for a king-size bed, bedside tables and additional seating. Leaded windows with timber surrounds provide attractive natural light, while a recessed dressing area with shelving adds useful storage and a boutique-style touch. Further features include radiator heating, contemporary pendant lighting and charming timber detailing, creating a spacious and elegant principal suite.
EN-SUITE: A beautifully finished en-suite, designed with a stylish blend of character and contemporary fittings. The room features a panel-enclosed bath with brass-style fixtures, low-level WC and a separate walk-in shower with glazed screen, rainfall shower head and marble-effect wall tiling. A vanity area with countertop basin and mirror sits beyond an attractive arched opening, while the leaded window, half-height wall panelling, herringbone wood-effect flooring and column radiator add charm and warmth to the space.
BEDROOM 2: A well-proportioned and beautifully presented bedroom, finished in calming neutral tones with soft carpet underfoot and warm timber detailing. A leaded window with timber surround and fitted curtain brings in natural light, while the room offers ample space for a double bed, bedside tables and freestanding storage. Further features include a contemporary pendant light, radiator, timber skirting and a charming outlook, creating a comfortable and inviting bedroom.
BEDROOM 3: A bright and beautifully presented bedroom, enjoying a calm neutral finish with soft carpet underfoot and attractive timber detailing. A wide leaded window with timber surround and fitted curtains brings in excellent natural light, while the room offers ample space for a double bed and freestanding furniture. A sliding door provides access through to an adjoining en suite, and the room is further enhanced by a contemporary pendant light, wall-mounted bedside lighting and charming decorative finishes.
EN-SUITE: A stylish and well-finished en-suite, fitted with a walk-in shower enclosure with glazed screen, contemporary wall tiling and black fixtures. A sleek wall-mounted wash hand basin sits beneath a charming leaded window with timber surround, complemented by a heated towel rail-style fitting and useful timber shelving. The room also includes a WC positioned to the right, with wood-effect flooring and natural timber detailing creating a smart, modern finish with character.
BEDROOM 4: A generous and well-presented bedroom, offering excellent proportions with ample space for a bed, freestanding storage and additional furniture. The room is finished with neutral décor and soft carpet underfoot, while a wide leaded window with fitted curtains provides good natural light. Further features include a radiator, contemporary pendant light, timber skirting and charming sloped ceiling detail, creating a comfortable and versatile bedroom suited to family living.
FAMILY BATHROOM: A stylish family bathroom, finished with a smart blend of contemporary fittings and warm natural detailing. The room features a panel-enclosed bath with black fixtures and metro-style tiled surround, complemented by a low-level WC and black heated towel rail. A leaded window with timber surround provides natural light, while herringbone wood-effect flooring, timber skirting and a decorative timber shelf add character and warmth to the space.
BEDROOM 5: A charming bedroom showcasing exposed timber beams and characterful leaded light windows, creating a warm period feel throughout. The room offers space for a double bed, with a radiator beneath the window and soft neutral décor enhancing the bright, calming atmosphere. A feature vaulted ceiling with exposed rafters adds further character, while the fitted carpet and garden outlook complete the sense of comfort and tranquillity.
OFFICE: A bright and versatile office, well suited to home working, study or use as a gym space. The room is finished in neutral tones with wood-effect flooring, recessed ceiling lighting and ample space for desks, seating and additional equipment. A wide set of glazed doors provides excellent natural light and direct access out to the garden, creating a pleasant outlook and a calm working environment.
GARAGE/WORKSHOP: A substantial garage and workshop, offering excellent space for vehicle storage, hobbies, equipment and general use. The building features a wide roller shutter door, concrete floor, exposed timber framework and a vaulted roof structure, creating a highly practical and versatile working environment. There is ample room for multiple vehicles, workbenches and storage, with fitted shelving, lighting, power points and a useful mezzanine/loft area above providing further storage or workspace potential. Large openings and windows bring in good natural light, making this an impressive ancillary space suited to a wide range of requirements.
GARDEN/OUTSIDE AREA: The property is approached via a generous private driveway, providing extensive off-road parking and leading to the detached garage/workshop. The house sits beautifully within its plot, with established planting, mature trees and attractive landscaped borders creating a private and leafy setting. To the rear, a wide stone terrace runs across the house, offering an excellent space for outdoor dining, entertaining and seating.
Beyond the terrace, steps lead down to a large area of lawn, framed by mature shrubs, specimen trees and colourful planting, including rhododendrons and other established flowering borders. The garden enjoys a wonderful sense of seclusion, with a woodland backdrop and a variety of seating areas arranged to take full advantage of the peaceful surroundings.
The outside space is both highly attractive and practical, with a detached timber-clad garage/workshop, gravelled areas, pathways and level patio spaces adjoining the main accommodation. The combination of ample parking, generous entertaining terraces, mature gardens and excellent ancillary storage makes the grounds a standout feature of the property.
AGENTS NOTE: Please note that these details have been prepared as a general guide and do not form part of a contract. We have not carried out a detailed survey, nor tested the services, appliances and specific fittings. Room sizes are approximate and should not be relied upon. Any verbal statements or information given about this property, again, should not be relied on and should not form part of a contract or agreement to purchase.
Map Location
Property details
- Tenure
- Freehold
- Council Tax Band
- E
- Date Posted
- 2026-05-29
Market Value Analysis
Compared with 1,736 Homes with Land listings in South East England (1+ acres).
Energy Performance Certificate
Energy Efficiency Rating
Based on UK Energy Performance Certificate standards (EU Directive 2002/91/EC)
Running costs are one side. Planning activity, flood history and ground risks for this location are in the full report.
Utilities & Restrictions
Utilities
- Electricity
- Mains
- Water
- Ask Agent
- Heating
- Ask Agent
- Broadband
- Ask Agent
- Sewerage
- Ask Agent
Rights & Restrictions
- Public Rights of Way
- Ask Agent
- Private Rights of Way
- Ask Agent
- Listed Property
- Ask Agent
- Restrictions
- Ask Agent
Listed status, conservation areas and planning constraints for this location are in the full report.
Property Features
- Accessibility
- Ask Agent
- Parking
- Parking Available
- Garden
- Garden
Beyond the particulars: planning activity, flood history, heritage and ground risks, checked for this exact spot.
Connectivity
Broadband
Fastest speed available at this postcode
73 Mbps
Superfast
Suitable for
- HD streaming
- Video calls
- Web & social
Mobile signal
Predicted 4G and 5G signal; indoor signal depends on building materials.
Ofcom Connected Nations postcode-level predictions. Speeds and signal are modelled, not measured, and vary between addresses and providers.
Signal is the easy part. Planning activity, flood history and protected designations here are in the full report.
Nearest Schools
Primary
- Ark Blacklands Primary Academy703 metresNo Ofsted rating
- Ages
- 4 to 11
- Pupils
- 623
- Type
- Academy sponsor led
- Mulberry Baird Primary0.7 milesOfsted: Requires improvement
- Ages
- 3 to 11
- Pupils
- 276
- Type
- Academy sponsor led
- Mulberry Silverdale Primary1 mileNo Ofsted rating
- Ages
- 5 to 11
- Pupils
- 618
- Type
- Academy converter
- Ark Castledown Primary Academy1.1 milesOfsted report card · Nov 2025
- Ages
- 2 to 11
- Pupils
- 403
- Type
- Academy sponsor led
- St Paul's Church of England Academy1.1 milesNo Ofsted rating
- Ages
- 2 to 11
- Pupils
- 634
- Type
- Academy converter
- Faith
- Church of England
Secondary
- Ark Alexandra Academy625 metresOfsted report card · Jun 2026
- Ages
- 11 to 16
- Pupils
- 1,315
- Type
- Academy sponsor led
- Faith
- Church of England
- Mulberry Academy Hastings1.7 milesOfsted report card · Jan 2026
- Ages
- 11 to 16
- Pupils
- 833
- Type
- Academy sponsor led
- Mulberry Academy St Leonards2.3 milesOfsted: Inadequate *
- Ages
- 11 to 16
- Type
- Academy sponsor led
- St Richard's Catholic College4.5 milesOfsted: Good
- Ages
- 11 to 16
- Pupils
- 1,029
- Type
- Academy converter
- Faith
- Roman Catholic
- Bexhill High Academy5.5 milesOfsted: Good *
- Ages
- 11 to 16
- Pupils
- 1,441
- Type
- Academy converter
* Latest graded judgement covers quality of education only; no overall grade was issued under the 2024-25 inspection framework.
Distances are straight-line from the advertised location. Source: the national school registers (DfE, Welsh Government, Scottish Government) and Ofsted.
Schools are just the start: sold prices nearby, planning activity and any flood history are in the full report.
Amenities
Supermarket
GP surgery
Pharmacy
Hospital
Green space
Straight-line distances from the advertised location. Sources: NHS records, Geolytix supermarket locations, OS Open Greenspace and the national trails registers.
The area stacks up? Now check the location itself: planning nearby, protected designations and past flooding.
Getting Around
Nearest station
Nearest bus stop
Typical drive times
Straight-line distances from the advertised location; drive times are typical free-flow times over OpenStreetMap road data, so allow more at peak. Public transport locations from DfT NaPTAN.
Easy to reach matters. So do planning activity, flood history and ground risks: all in the full report.
Flood Risk
Environment Agency open data, checked around the advertised map pin for the listed acreage. Long-term risk counts flood defences; the planning map's flood zones do not. Provided by LandSale, not the listing agent, and not part of the agent's particulars. Risk varies across a holding, so verify before committing.
Rivers and the sea
Not at the pin: mapped about 20 metres away.
Planning map: Flood Zone 3, about 20 metres away.
Surface water
Not at the pin: mapped about 10 metres away.
These bandings are the summary. Where this location sits on the flood maps, plus planning activity, heritage and ground risks, is in the full report.
Important notice: Information, maps and tags on this page are drawn from the advertising agent's marketing materials or generated automatically. LandSale has not verified them. Relying on these details is at your own risk, always carry out independent checks before committing to a purchase.
LandSale full disclaimer
Marketing information only - not formal particulars. The details on this website are provided for general guidance and do not constitute an offer or contract. Neither LandSale nor the advertising estate/land agent accepts responsibility for any inaccuracy.
1. Source of information
- Listing content: Core description, asking price, tenure, measurements, photographs and planning history originate from the marketing materials of the advertising estate or land agent. LandSale does not author this content and cannot guarantee its accuracy.
- Automated tags & categorisation: Property type, land-use class, acreage bands and similar labels may be applied by machine-learning models. They are intended as a helpful guide only and may not reflect the property's legal status or permitted use.
- Third-party & enriched data layers: Maps, boundary outlines, planning designations, soil reports, broadband coverage and other environmental or location-based insights are licensed from external suppliers. Such data are supplied “as is", may be incomplete or out of date and are subject to change without notice.
2. Verification required
Prospective purchasers must verify critical matters, including but not limited to planning permission, title boundaries, public rights of way, environmental constraints, acreage, services, access and VAT status, through their own inspections, specialist surveys, legal advisers and the selling agent before relying on the information or entering into any contract.
3. No warranty or liability
LandSale gives no warranty, express or implied, as to the accuracy, completeness or fitness for any particular purpose of the information displayed. LandSale shall not be liable for any loss, damage, cost or expense arising directly or indirectly from any use of or reliance on such information, save where liability may not be excluded by law.
4. Updates & feedback
If you believe any detail on this listing is inaccurate, please let us know. We will investigate and, where appropriate, update the listing or notify the agent.
© LandSale | Version 1.3 - August 2026
Listing agent
Neville & Neville Estate Agents, Cowbeech
Forge Meadow Hammer Lane, Cowbeech, BN27 4JL
Contact Neville & Neville Estate Agents, Cowbeech
Forge Meadow Hammer Lane, Cowbeech, BN27 4JL
View agent profileSimilar properties for sale
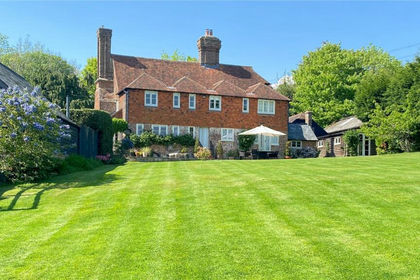
- Price
- Guide Price£1,795,000
- Size
- 1.42 acres
Forewood Lane, Crowhurst, Crowhurst, East Sussex TN33 England
Added on 02/03/2026Farmhouse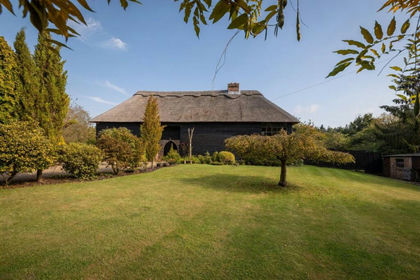
- Price
- £2,100,000
- Size
- 7 acres
Added on 17/09/2026House with Land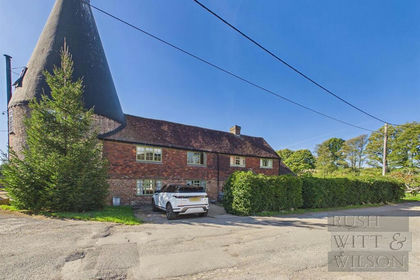
- Price
- Guide Price£1,500,000
- Size
- 5.06 acres
Added on 10/10/2026House with Land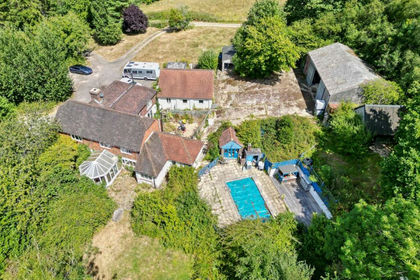
- Price
- £1,750,000
- Size
- 69.46 acres
Powdermill Lane, Battle, TN33, Battle, East Sussex TN33 England
Added on 14/08/2026Farm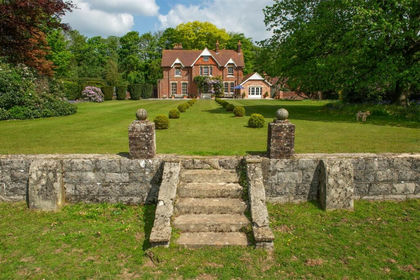
- Price
- Guide Price£2,295,000
- Size
- 23.2 acres
Added on 02/05/2026Country Home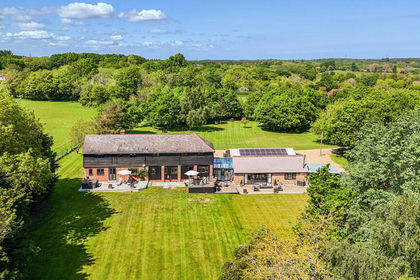
- Price
- Guide Price£1,565,000
- Size
- 2.5 acres
Hayes Lane, Peasmarsh, Rye, East Sussex TN31, Peasmarsh, East Sussex TN31 England
Added on 02/09/2026Barn Conversion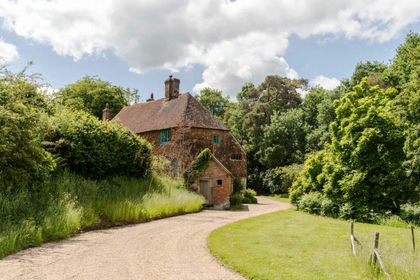
- Price
- £1,599,000
- Size
- 9 acres
Ewhurst Green, Robertsbridge, East Sussex, TN32, Ewhurst, East Sussex TN32 England
Added on 15/09/2026Farmhouse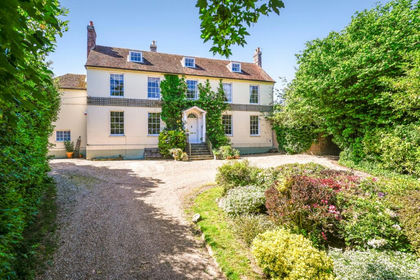
- Price
- Guide Price£1,550,000
- Size
- 9.21 acres
Whitebread Lane, Beckley, Rye, East Sussex, TN31, Beckley, East Sussex TN31 England
Added on 10/06/2026Farmhouse
- Price
- Guide Price£1,450,000
- Size
- 22.3 acres
Brightling, Robertsbridge, Brightling, East Sussex TN32 England
Added on 21/09/2026Equestrian property
- Price
- Guide Price£1,895,000
- Size
- 2.5 acres
Bodle Street Green, Hailsham, BN27, Warbleton, East Sussex BN27 England
Added on 18/06/2026Country Home