Knatts Valley, Sevenoaks, TN15
- Land size
- 3.9 acres
- Bedrooms
- 5
- Bathrooms
- 3
Description
- Expansive 3.9-Acre Estate
- Exceptional Privacy & Security
- Five double Bedrooms
- Triple-Aspect Lounge
- Luxury Family Bathroom
- Superb Commuter Connections
- Prestigious Sevenoaks Borders Location
- Double Garage with Individual Electric Doors
- Ultimate Entertainment Lodge
Palace View is a beautifully presented modern country residence offering an exceptional blend of privacy, security, and impressive scale. Set within approximately 3.9 acres of an Area of Outstanding Natural Beauty (AONB) on the prestigious Ashen Grove Road, the property is approached via electric security gates. These open onto a sweeping driveway providing parking for multiple vehicles, leading to the front of the house and a substantial double garage with electric doors. A comprehensive CCTV system is installed, ensuring complete peace of mind and an enhanced sense of security.
Inside, the home offers an instantly warm and welcoming ambience. The generous L-shaped entrance hallway features elegant oak flooring and rich furnishings, with a staircase immediately to the left, alongside a discreet WC and storage cupboard to the right. Moving further into the property, the hallway provides seamless access to the lounge, kitchen, dedicated home office, formal dining room, and a highly convenient ground-floor bedroom suite.
Lounge: The lounge is an exceptionally spacious room, serving as the perfect hub for family life and relaxation. It is bathed in natural light courtesy of triple-aspect windows that frame vistas of the vast gardens to the side and rear. Despite its generous proportions, a feature log burner and an ornate radiator ensure the room retains a cosy, intimate feel that can often be lost in properties of this scale.
Kitchen: The kitchen beautifully balances a classic country aesthetic with the functionality of modern high-end appliances and fittings. Worksurface and cupboard space are plentiful, complemented by a substantial central island that offers an adaptable additional workspace for busy family mornings or social gatherings. A large rear window floods the room with light and offers a beautiful, uninterrupted outlook over the patio, expansive lawns, and private woodland beyond. Positioned just to the left is a highly practical utility room with dedicated laundry facilities, while a door to the right provides direct access to the garden.
Office: The home office is a fully operational, productive space in constant use. Generously proportioned, it comfortably accommodates two full-sized desks, making it ideal for remote working. The space benefits from a robust and powerful hardwired internet connection (subject to verification).
Dining Room: The opulent dining room is both grand and light, featuring dual-aspect windows that overlook the rear grounds. It offers more than enough scale to comfortably house an eight-seater dining table while maintaining excellent flow and room to manoeuvre during formal dinner parties.
Ground Floor Bedroom: The ground-floor bedroom is an excellent guest or multi-generational suite, offering ample space for a double bed and featuring a large window to the right that fills the room with morning light. It is served by a generous en-suite shower room with a double shower enclosure.
Master Bedroom: Situated at the top of the stairs to the right, the master bedroom feels instantly spacious and airy, enhanced by an unobstructed front-facing window. Sophisticated built-in wardrobes and storage units provide abundant wardrobe space, and the room is complemented by a contemporary en-suite featuring a double shower.
Bedroom: Located directly off the main landing, this bedroom easily accommodates a double bed and enjoys elevated views across the rear acreage. It further benefits from two built-in storage cupboards.
Bedroom: The first room to the left at the top of the stairs is another well-proportioned double bedroom, currently styled as a charming childrens room. It offers ample storage, overlooks the front aspect, and provides a highly flexible space.
Family Bathroom: Upon entering, the eye is instantly drawn to the striking freestanding bath that anchors the room. Exceptionally deep and filled via a freestanding waterfall tap, it offers a luxurious, spa-like environment for relaxation. The bathroom also features a double shower, a freestanding vanity unit with a contemporary inset sink, and full tiling, creating a clean, modern space that effortlessly accommodates a busy household.
Garage: A substantial double garage equipped with individual electric doors for additional security and ease of access. To the rear, a staircase ascends to a fully boarded second floor, providing exceptional secondary storage space.
Outbuildings: Three principal timber outbuildings are positioned to the sides and rear of the plot, offering incredible versatility:
* The Shed: A large, practical timber structure designed specifically to house small agricultural machinery and garden equipment.
* The Garden Bar: Currently configured as an exceptional outdoor entertainment lodge, complete with a fitted bar, full-sized snooker table, and a dedicated karaoke zone. Benefiting from full mains power and water, this insulated timber building could easily be repurposed into a premier home gym. A front terrace provides the perfect spot to sit back and admire the rear grounds.
* The Potential Annexe: An impressive L-shaped timber building extending to approximately 500 sq. ft., including a bedroom, kitchen, and two bathrooms, complete with its own private decked seating terrace. To be formally approved as an annexe, the necessary consents will need to be obtained and obtainable.
Location & Commuter Links: Palace View enjoys a highly desirable semi-rural position on Ashen Grove Road within the exclusive Sevenoaks borders. This coveted setting offers the perfect balance of idyllic countryside living—surrounded by the protected woodlands and rolling hills of the Kent Downs—while remaining remarkably well-connected to the vibrant town of Sevenoaks, with its world-class schooling, boutique shopping, and fine dining.
For the commuter, transport links are exceptional:
* By Rail: Sevenoaks mainline station is just a short drive away, offering fast, direct services into London Bridge (approx. 22 minutes), London Waterloo East, and London Charing Cross (approx. 35 minutes). Nearby Borough Green & Wrotham station also provides direct links to London Victoria.
* By Road: The property sits within easy reach of the M20 (Junction 2) and the M26, connecting seamlessly to the M25 network, Gatwick and Heathrow airports, and the Kent coast.
Important Information – ID Verification
When submitting an offer on a property marketed by Distinctive Homes, specific documentation is required. Upon acceptance of an offer, all purchasers must complete a formal ID verification check via our third-party provider.
Fees apply as follows:
- £30 inc VAT per individual purchaser
- £30 inc VAT per company director
Please Note: These fees are payable once the offer is agreed and are non-refundable.
Disclaimer
The Agent, for themselves and for the vendors of this property whose agents they are, give notice that:
(a) The particulars are produced in good faith, are set out as a general guide only, and do not constitute any part of a contract
(b) No person within the employment of The Agent or any associate of that company has any authority to make or give any representation or warranty whatsoever, in relation to the property.
(c) Any appliances, equipment, installations, fixtures, fittings or services at the property have not been tested by us and we therefore cannot verify they are in working order or fit for purpose.
Hallway - 4.85 x 7.21 m (15′11″ x 23′8″ ft)
WC - 2.01 x 1.35 m (6′7″ x 4′5″ ft)
Living Room - 6.92 x 5.42 m (22′8″ x 17′9″ ft)
Kitchen - 5.43 x 4.14 m (17′10″ x 13′7″ ft)
Utility Room - 2.06 x 2.58 m (6′9″ x 8′6″ ft)
Office - 2.70 x 3.38 m (8′10″ x 11′1″ ft)
Dining Room - 4.21 x 3.33 m (13′10″ x 10′11″ ft)
Bedroom G/F - 4.07 x 4.20 m (13′4″ x 13′9″ ft)
En-suite G/F - 1.27 x 3.00 m (4′2″ x 9′10″ ft)
Landing - 5.40 x 6.66 m (17′9″ x 21′10″ ft)
Primary Bedroom - 4.53 x 5.00 m (14′10″ x 16′5″ ft)
Primary Bedroom En-suite - 2.32 x 2.10 m (7′7″ x 6′11″ ft)
Bedroom - 4.01 x 4.22 m (13′2″ x 13′10″ ft)
Bedroom - 2,51 x 3.53 m (6′7″ x 11′7″ ft)
Bedroom - 5.19 x 4.02 m (17′0″ x 13′2″ ft)
Family Bathroom - 3.97 x 4.05 m (13′0″ x 13′3″ ft)
Garage - 6.05 x 5.73 m (19′10″ x 18′10″ ft)
Map Location
Property details
- Tenure
- Freehold
- Council Tax Band
- G
- Date Posted
- 2026-05-29
Market Value Analysis
Compared with 1,734 Homes with Land listings in South East England (1+ acres).
Energy Performance Certificate
Energy Efficiency Rating
Based on UK Energy Performance Certificate standards (EU Directive 2002/91/EC)
Running costs are one side. Planning activity, flood history and ground risks for this location are in the full report.
Utilities & Restrictions
Utilities
- Electricity
- Mains
- Water
- Mains
- Heating
- Ask Agent
- Broadband
- Fibre (FTTC)
- Sewerage
- Mains
Rights & Restrictions
- Public Rights of Way
- Ask Agent
- Private Rights of Way
- Ask Agent
- Listed Property
- Ask Agent
- Restrictions
- Ask Agent
Listed status, conservation areas and planning constraints for this location are in the full report.
Property Features
- Accessibility
- Ask Agent
- Parking
- Parking Available
- Garden
- Garden
Beyond the particulars: planning activity, flood history, heritage and ground risks, checked for this exact spot.
Connectivity
Broadband
Fastest speed available at this postcode
80 Mbps
Superfast
Suitable for
- HD streaming
- Video calls
- Web & social
Mobile signal
Predicted 4G and 5G signal; indoor signal depends on building materials.
Ofcom Connected Nations postcode-level predictions. Speeds and signal are modelled, not measured, and vary between addresses and providers.
Signal is the easy part. Planning activity, flood history and protected designations here are in the full report.
Nearest Schools
Primary
- St. Edmund's Church of England Primary School1.4 milesNo Ofsted rating
- Ages
- 4 to 11
- Pupils
- 197
- Type
- Voluntary controlled school
- Faith
- Church of England
- The Anthony Roper Primary School2.3 milesNo Ofsted rating
- Ages
- 4 to 11
- Pupils
- 258
- Type
- Foundation school
- Kemsing Primary School2.3 milesNo Ofsted rating
- Ages
- 5 to 11
- Pupils
- 194
- Type
- Community school
- Shoreham Village School2.5 milesNo Ofsted rating
- Ages
- 4 to 11
- Pupils
- 90
- Type
- Academy converter
- Otford Primary School2.8 milesNo Ofsted rating
- Ages
- 5 to 11
- Pupils
- 239
- Type
- Community school
Secondary
- Trinity School3.8 milesNo Ofsted rating
- Ages
- 11 to 19
- Pupils
- 1,153
- Type
- Free schools
- Faith
- Christian
- Wrotham School4.3 milesNo Ofsted rating
- Ages
- 11 to 18
- Pupils
- 1,054
- Type
- Academy converter
- Knole Academy4.3 milesNo Ofsted rating
- Ages
- 11 to 19
- Pupils
- 1,410
- Type
- Academy sponsor led
- Orchards Academy4.7 milesOfsted: Good *
- Ages
- 11 to 18
- Pupils
- 554
- Type
- Academy converter
- Leigh Academy Longfield5 milesOfsted: Good
- Ages
- 11 to 18
- Pupils
- 992
- Type
- Academy sponsor led
* Latest graded judgement covers quality of education only; no overall grade was issued under the 2024-25 inspection framework.
Distances are straight-line from the advertised location. Source: the national school registers (DfE, Welsh Government, Scottish Government) and Ofsted.
Schools are just the start: sold prices nearby, planning activity and any flood history are in the full report.
Amenities
Supermarket
GP surgery
Pharmacy
Hospital
Straight-line distances from the advertised location. Sources: NHS records, Geolytix supermarket locations, OS Open Greenspace and the national trails registers.
The area stacks up? Now check the location itself: planning nearby, protected designations and past flooding.
Getting Around
Nearest station
Nearest bus stop
Typical drive times
Straight-line distances from the advertised location; drive times are typical free-flow times over OpenStreetMap road data, so allow more at peak. Public transport locations from DfT NaPTAN.
Easy to reach matters. So do planning activity, flood history and ground risks: all in the full report.
Flood Risk
Environment Agency open data, checked around the advertised map pin for the listed acreage. Long-term risk counts flood defences; the planning map's flood zones do not. Provided by LandSale, not the listing agent, and not part of the agent's particulars. Risk varies across a holding, so verify before committing.
Rivers and the sea
Planning map: Flood Zone 1.
Surface water
These bandings are the summary. Where this location sits on the flood maps, plus planning activity, heritage and ground risks, is in the full report.
Important notice: Information, maps and tags on this page are drawn from the advertising agent's marketing materials or generated automatically. LandSale has not verified them. Relying on these details is at your own risk, always carry out independent checks before committing to a purchase.
LandSale full disclaimer
Marketing information only - not formal particulars. The details on this website are provided for general guidance and do not constitute an offer or contract. Neither LandSale nor the advertising estate/land agent accepts responsibility for any inaccuracy.
1. Source of information
- Listing content: Core description, asking price, tenure, measurements, photographs and planning history originate from the marketing materials of the advertising estate or land agent. LandSale does not author this content and cannot guarantee its accuracy.
- Automated tags & categorisation: Property type, land-use class, acreage bands and similar labels may be applied by machine-learning models. They are intended as a helpful guide only and may not reflect the property's legal status or permitted use.
- Third-party & enriched data layers: Maps, boundary outlines, planning designations, soil reports, broadband coverage and other environmental or location-based insights are licensed from external suppliers. Such data are supplied “as is", may be incomplete or out of date and are subject to change without notice.
2. Verification required
Prospective purchasers must verify critical matters, including but not limited to planning permission, title boundaries, public rights of way, environmental constraints, acreage, services, access and VAT status, through their own inspections, specialist surveys, legal advisers and the selling agent before relying on the information or entering into any contract.
3. No warranty or liability
LandSale gives no warranty, express or implied, as to the accuracy, completeness or fitness for any particular purpose of the information displayed. LandSale shall not be liable for any loss, damage, cost or expense arising directly or indirectly from any use of or reliance on such information, save where liability may not be excluded by law.
4. Updates & feedback
If you believe any detail on this listing is inaccurate, please let us know. We will investigate and, where appropriate, update the listing or notify the agent.
© LandSale | Version 1.3 - August 2026
Listing agent
Distinctive Homes, South East
Head Office, 4 Oak Trees Business Park, The Courtyard, Orbital Park, Willesborough, Ashford, TN24 0SY
Contact Distinctive Homes, South East
Head Office, 4 Oak Trees Business Park, The Courtyard, Orbital Park, Willesborough, Ashford, TN24 0SY
View agent profileSimilar properties for sale
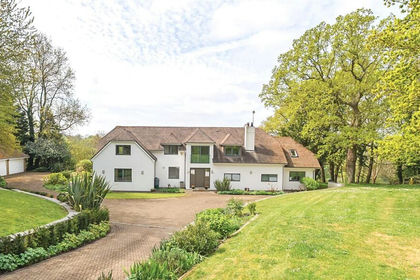
- Price
- Guide Price£1,850,000
- Size
- 10.83 acres
Added on 20/05/2026House with Land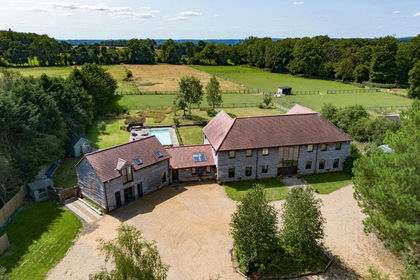
- Price
- Guide Price£1,950,000
- Size
- 6.76 acres
Barngate Farm, St. Clere Hill Road, TN15, West Kingsdown, Kent TN15 England
Added on 29/01/2026House with Land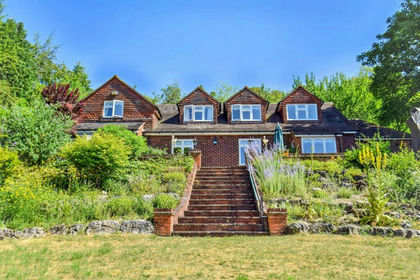
- Price
- Guide Price£1,250,000
- Size
- 1 acres
Added on 16/07/2026House with Land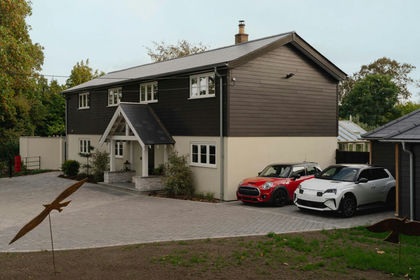
- Price
- Offers Over£2,000,000
- Size
- 1.9 acres
Twitton Lane, Otford, Sevenoaks, TN14, Otford, Kent TN14 England
Added on 24/09/2026House with Land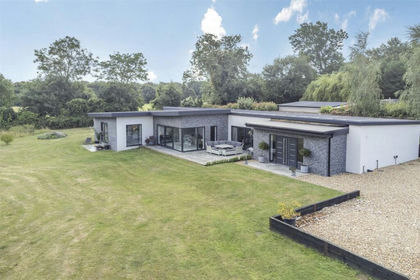
- Price
- Guide Price£1,500,000
- Size
- 1.6 acres
Church Road, Hartley, Longfield, Kent, Hartley, Kent DA3 England
Added on 29/09/2026House with Land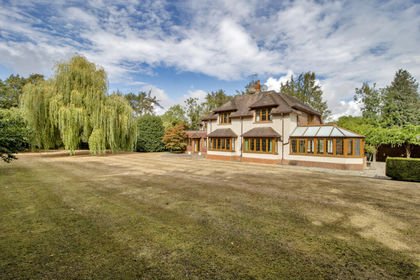
- Price
- Guide Price£1,750,000
- Size
- 1.46 acres
Aldingham, Hartley, Longfield, Kent, Hartley, Kent DA3 England
Added on 16/09/2026House with Land
- Price
- Guide Price£1,350,000
- Size
- 2 acres
Added on 29/01/2026Farmhouse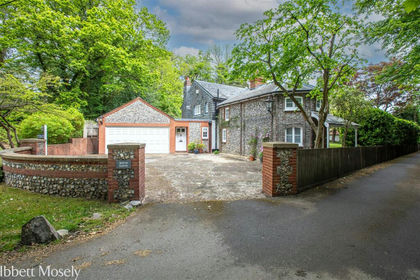
- Price
- £1,275,000
- Size
- 1 acres
Deerleap Lane, Knockholt, Sevenoaks, Knockholt, Kent TN14 England
Added on 14/05/2026Cottage
- Price
- Guide Price£2,000,000
- Size
- 19.69 acres
Horns Oak Road, Meopham, Gravesend, Kent, DA13, Meopham, Kent DA13 England
Added on 24/09/2026House with Land
- Price
- Offers in Region of£1,750,000
- Size
- 2.5 acres
Green Street Green Road, Darenth, Dartford, Kent DA2 England
Added on 09/09/2026House with Land