Shocklach Road, Threapwood, Malpas
- Bedrooms
- 5
- Bathrooms
- 3
Key Features
- Guide Price: £575,000 to £600,000
- Attractive far-reaching view to the Welsh Hills
- Well-proportioned corner plot Barn Conversion extending to just under 2500 ft.²
- Reception Hall, Living Room, Dining Room, Sitting Room, Conservatory, Kitchen/Breakfast Room, Utility, Cloakroom
- Five Bedrooms, two Bath/Shower rooms (two Ensuite)
- Large corner plot, double garage, ample parking
Description
Guide Price £575,000-£600,000. This spacious five-bedroom barn conversion offers stunning uncompromised views to the Welsh Hills and provides a well-proportioned family accommodation extending to just under 2500 ft.² including garage and sits in a large corner plot.
Location
The property lies on the outskirts the small village of Threapwood surrounded by beautiful rolling countryside, which offer delightful walks along rural footpaths. The larger village of Malpas is approximately 4.5 miles and offers a selection of shops and local amenities, including doctor's surgery and post office. Malpas is also home to a primary school, as well as the outstanding-rated secondary, Bishop Heber High School and Shocklach Oviatt C.E. Primary School is just 3 miles away. Private schools in the area include The King's School and The Queen's School in Chester, Abbey Gate College in Saighton, and Ellesmere College.
Accommodation
A Storm Porch sits above apart glazed panel front door. This opens to a welcoming Reception Hall, features include exposed painted ceiling timbers, staircase with half landing and a timber effect Karndean floor. The Reception Hall gives access to three reception/living Rooms, the Kitchen/Breakfast Room and a Cloakroom fitted with a low-level WC and wash hand basin.
The well-proportioned Living Room 6m x 4.2m includes an exposed brick fireplace fitted with a Clearview log burning stove sat upon a York stone hearth, natural light floods the room via bifold doors which open onto the attractive gardens. There is a versatile Dining Room 3.8m x 2.7m as well as an additional Sitting/Family Room 4.8m x 3.6m which in turn gives access to the Conservatory 3.5m x 3.1m, this overlooks and gives access to the rear garden with stunning views beyond over the surrounding countryside and the Welsh Hills in the distance.
.
The well-appointed Kitchen/Breakfast Room 5m x 4.8m overlooks the rear garden and is extensively fitted with wall and floor cupboards complimented with granite work surfaces. Appliances include a four-burner gas hob (LPG) with oven beneath, there is an integrated dishwasher and large freestanding fridge freezer set within a housing unit (included within the sale). A tile floor runs throughout and continues within the Dining Area which comfortably accommodates an eight person everyday dining table. Off the Kitchen there is a Utility Room with Housekeeper's Cupboard and space for a washing machine.
Agent's note – should prospective purchasers wish, the dividing wall between the Kitchen and Sitting/Family Room could be removed to create a stunning 8.8m x 4.9m Open Plan Kitchen/Dining/Family Room (subject to the necessary building regulation approval).
First Floor
To the first floor there are five Bedrooms and three Bath/Shower Rooms (two Ensuite).
The Master Bedroom 6m x 3.6m provides attractive elevated views and includes a Dressing Area which is extensively fitted with wardrobes and shelving with an Ensuite Bathroom off fitted with a shower enclosure, panel bath, wash handbasin, low level WC and heated towel rail.
Bedroom Two 3.0m x 3.6m offers attractive far-reaching views to the Welsh Hills and benefits from an Ensuite Shower Room. Bedroom Three 3.6m x 3m offers similar views to bedroom two. Bedroom Four 2.7m x 2.7m and Bedroom Five 2.3m x 2.4m deepening into 3.2m.
The spacious Family Bathroom 3.6m x 2.3m is fitted with a panel bath, shower enclosure, low level WC, wash handbasin with storage drawers beneath and a heated towel rail.
Externally
To the front of property there is a communal courtyard for the residents and their guests, this provides parking and gives access to the Double Garage 5.9m x 5.6m with a large mezzanine storage area within the roof space. To the rear of the Garage, there is a second driveway providing additional private parking for a number of cars or alternatively boats/caravans or commercial vehicles. A gateway from the rear driveway gives access to the attractive secluded gardens which benefit from being on a large corner plot and provide far reaching view to the Welsh Hills. The gardens are principally laid to lawn edged with mature well stocked borders and include a large patio ideal for alfresco entertaining, which can be directly accessed from the Conservatory and Utility Room off the Kitchen.
Services/Tenure
Mains water, electricity, oil fired central heating, private drainage for the development compliant to 2020 regulations.
Management charge – £300 per year.
Freehold.
Viewing
Through Cheshire Lamont's Tarporley office.
Directions
What3words: irony. than.arch
From the top of Malpas High Street proceed down the High Street turning right at the Monument onto Church Street (B5069) follow this road for approximately 3 miles to Threapwood. Pass the village shop on the left and continue towards Worthenbury. After approximately half a mile take the second right turning into Frog Lane and Lodgebury Court will be observed on the left hand side.
Map Location
Property details
- Tenure
- Freehold
- Council Tax Band
- G
- Date Posted
- 2026-05-29
Energy Performance Certificate
Energy Efficiency Rating
Based on UK Energy Performance Certificate standards (EU Directive 2002/91/EC)
Running costs are one side. Planning activity, flood history and ground risks for this location are in the full report.
Utilities & Restrictions
Utilities
- Electricity
- Ask Agent
- Water
- Ask Agent
- Heating
- Ask Agent
- Broadband
- Ask Agent
- Sewerage
- Ask Agent
Rights & Restrictions
- Public Rights of Way
- Ask Agent
- Private Rights of Way
- Ask Agent
- Listed Property
- Ask Agent
- Restrictions
- Ask Agent
Listed status, conservation areas and planning constraints for this location are in the full report.
Property Features
- Accessibility
- Ask Agent
- Parking
- Parking Available
- Garden
- Garden
Beyond the particulars: planning activity, flood history, heritage and ground risks, checked for this exact spot.
Connectivity
Broadband
Fastest speed available at this postcode
38 Mbps
Superfast · available to 12% of premises
Suitable for
- HD streaming
- Video calls
- Web & social
Fixed wireless access may also be an option here.
Mobile signal
Predicted 4G and 5G signal; indoor signal depends on building materials.
Ofcom Connected Nations postcode-level predictions. Speeds and signal are modelled, not measured, and vary between addresses and providers.
Signal is the easy part. Planning activity, flood history and protected designations here are in the full report.
Nearest Schools
Primary
- Borderbrook School1.8 miles
- Pupils
- 12
- Type
- Nursery, Infants & Juniors
- Language
- English medium school / provision
- Ysgol Sant Dunawd2.5 miles
- Pupils
- 93
- Type
- Nursery, Infants & Juniors
- Language
- English medium school / provision
- St Paul's Voluntary Aided2.9 miles
- Pupils
- 32
- Type
- Nursery, Infants & Juniors
- Language
- English medium school / provision
- Madras VA School4.2 miles
- Pupils
- 121
- Type
- Nursery, Infants & Juniors
- Language
- English medium school / provision
- St Chad's Church in Wales Aided School4.5 miles
- Pupils
- 107
- Type
- Nursery, Infants & Juniors
- Language
- English medium school / provision
Secondary
- The Maelor School4.3 miles
- Pupils
- 787
- Type
- Secondary (ages 11-19)
- Language
- English medium school / provision
- Ysgol Morgan Llwyd5.7 miles
- Pupils
- 930
- Type
- Secondary (ages 11-19)
- Language
- Welsh medium school / provision (including transitional)
- Rhosnesni High School5.9 miles
- Pupils
- 1,091
- Type
- Secondary (ages 11-16)
- Language
- English medium school / provision
- St Joseph's Catholic and Anglican High6.4 miles
- Pupils
- 748
- Type
- Secondary (ages 11-16)
- Language
- English medium school / provision
- Ysgol Clywedog7.1 miles
- Pupils
- 801
- Type
- Secondary (ages 11-16)
- Language
- English medium school / provision
Distances are straight-line from the advertised location. Source: the national school registers (DfE, Welsh Government, Scottish Government) and Ofsted.
Schools are just the start: sold prices nearby, planning activity and any flood history are in the full report.
Amenities
Supermarket
GP surgery
Pharmacy
Green space
Straight-line distances from the advertised location. Sources: NHS records, Geolytix supermarket locations, OS Open Greenspace and the national trails registers.
The area stacks up? Now check the location itself: planning nearby, protected designations and past flooding.
Getting Around
Nearest station
Nearest bus stop
Typical drive times
Straight-line distances from the advertised location; drive times are typical free-flow times over OpenStreetMap road data, so allow more at peak. Public transport locations from DfT NaPTAN.
Easy to reach matters. So do planning activity, flood history and ground risks: all in the full report.
Flood Risk
Natural Resources Wales open data, checked around the advertised map pin for the listed acreage. Long-term risk counts flood defences; the planning map's flood zones do not. The map pin for this listing marks the postcode area rather than the exact location, so these readings describe the surrounding area. Provided by LandSale, not the listing agent, and not part of the agent's particulars. Risk varies across a holding, so verify before committing.
Rivers and the sea
Planning map: Flood Zone 1.
Surface water
These bandings are the summary. Where this location sits on the flood maps, plus planning activity, heritage and ground risks, is in the full report.
Important notice: Information, maps and tags on this page are drawn from the advertising agent's marketing materials or generated automatically. LandSale has not verified them. Relying on these details is at your own risk, always carry out independent checks before committing to a purchase.
LandSale full disclaimer
Marketing information only - not formal particulars. The details on this website are provided for general guidance and do not constitute an offer or contract. Neither LandSale nor the advertising estate/land agent accepts responsibility for any inaccuracy.
1. Source of information
- Listing content: Core description, asking price, tenure, measurements, photographs and planning history originate from the marketing materials of the advertising estate or land agent. LandSale does not author this content and cannot guarantee its accuracy.
- Automated tags & categorisation: Property type, land-use class, acreage bands and similar labels may be applied by machine-learning models. They are intended as a helpful guide only and may not reflect the property's legal status or permitted use.
- Third-party & enriched data layers: Maps, boundary outlines, planning designations, soil reports, broadband coverage and other environmental or location-based insights are licensed from external suppliers. Such data are supplied “as is", may be incomplete or out of date and are subject to change without notice.
2. Verification required
Prospective purchasers must verify critical matters, including but not limited to planning permission, title boundaries, public rights of way, environmental constraints, acreage, services, access and VAT status, through their own inspections, specialist surveys, legal advisers and the selling agent before relying on the information or entering into any contract.
3. No warranty or liability
LandSale gives no warranty, express or implied, as to the accuracy, completeness or fitness for any particular purpose of the information displayed. LandSale shall not be liable for any loss, damage, cost or expense arising directly or indirectly from any use of or reliance on such information, save where liability may not be excluded by law.
4. Updates & feedback
If you believe any detail on this listing is inaccurate, please let us know. We will investigate and, where appropriate, update the listing or notify the agent.
© LandSale | Version 1.3 - August 2026
Listing agent
Cheshire Lamont, TarporleyThe Chestnut Pavilion Chestnut Terrace High Street Tarporley CW6 0UW
Contact Cheshire Lamont, Tarporley
The Chestnut Pavilion Chestnut Terrace High Street Tarporley CW6 0UW
View agent profileSimilar properties for sale
- Price
- Offers in Region of£625,000
- Size
- 1.32 acres
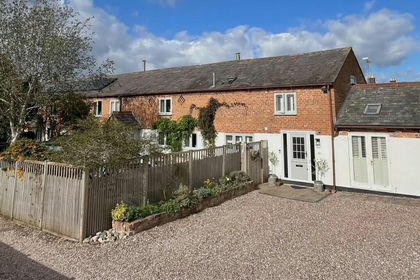
Chorlton Lane, Chorlton., Chorlton, Cheshire West and Chester SY14 England
Added on 28/09/2026Barn Conversion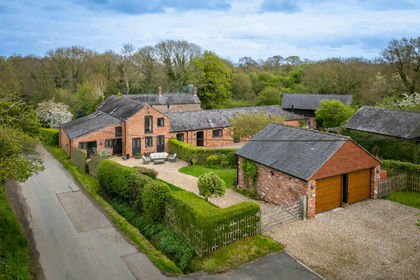
- Price
- Offers Over£575,000
Tallarn Green, Malpas, Willington Worthenbury, Wrexham SY14 Wales
Added on 22/04/2026Barn Conversion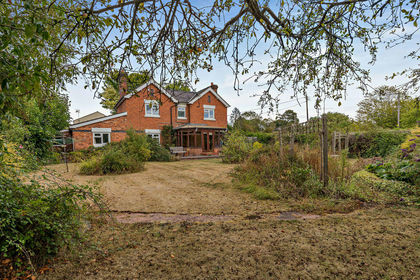
- Price
- £650,000
- Size
- 3.2 acres
Horton Green, Near Tilston, Shocklach Oviatt and District, Cheshire West and Chester SY14 England
Added on 17/08/2026House with Land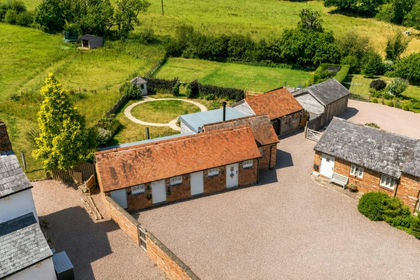
- Price
- Offers in Region of£450,000
- Size
- 0.36 acres
Kidnal, Nr Malpas., Malpas, Cheshire West and Chester SY14 England
Added on 12/08/2026Barn Conversion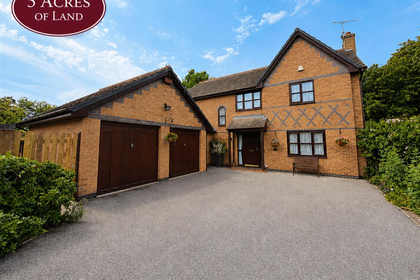
- Price
- £600,000
- Size
- 5 acres
Briar Close, Cross Lanes, Wrexham, Sesswick, Wrexham LL13 Wales
Added on 29/01/2026House with Land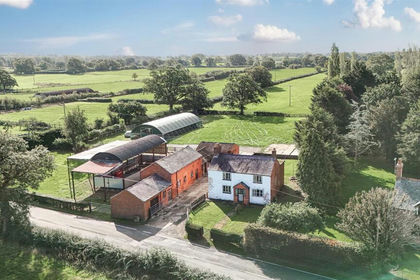
- Price
- Guide Price£450,000
- Size
- 7.12 acres
Park Lane, Penley, Nr Wrexham., Maelor South, Wrexham LL13 Wales
Added on 18/09/2026House with Land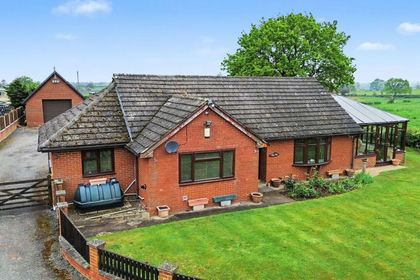
- Price
- Offers in Region of£695,000
- Size
- 1 acres
Little Green, Bronington, SY13, Bronington, Wrexham SY13 Wales
Added on 07/10/2026House with Land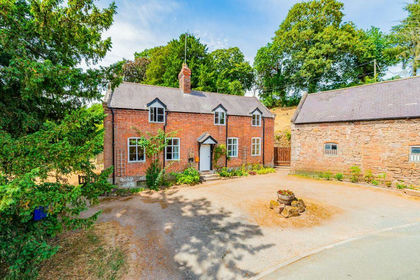
- Price
- Offers in Excess of£600,000
- Size
- 1.41 acres
Added on 08/08/2026House with Land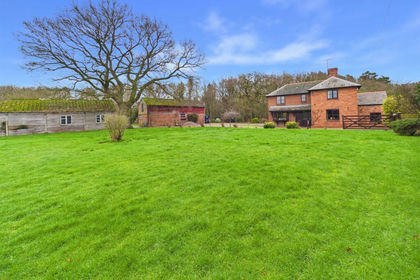
- Price
- Offers in Region of£575,000
- Size
- 2.93 acres
Trench Bridge Farm, The Trench, Ellesmere, Ellesmere Rural, Shropshire SY12 England
Added on 26/02/2026House with Land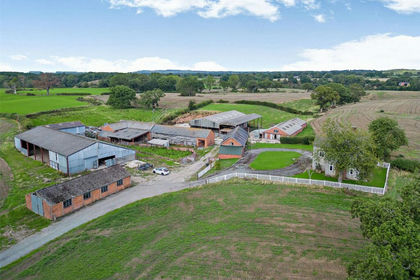
- Price
- £500,000
- Size
- 3.16 acres
Added on 26/09/2026Development Land