Off Ffordd Bryngwyn, Ceunant, Gwynedd, LL55
- Land size
- 11.78 acres
- Bedrooms
- 4
- Bathrooms
- 2
Key Features
- Detached Character Residence in Ceunant
- Standing in 11.78 Acres of Land
- Lounge, Sitting Room, Kitchen, Dining Room & Conservatory
- 4 Sizeable Bedrooms, Bathroom & Shower Room
- Adaptable Outbuildings & Self Contained Cottage Potential
- EPC: TBC / Council Tax: D
Description
Introducing Ceunant Farm which is situated in the village of Ceunant, just a stones throw away from the larger village of Llanrug which has it's own shops, school and easy access further afield to the town of Caernarfon, University City of Bangor and also the A55 expressway. Tucked away off the road, the detached residence enjoys a private and tranquil location.
Standing in 11.78 acres of mature gardens and grazing land, a change of lifestyle awaits. With plenty of outdoor space, adaptable stables and outbuildings, properties like this with land are currently in high demand!
The character home itself has an abundance of space for any growing family. The accommodation provides a cosy lounge, sitting room, conservatory, open plan kitchen with dining room, utility room and ground floor shower room. The impressive master bedroom has it's own en suite and there are three further first floor bedrooms.
An added bonus to the substantial home is the adaptable self contained cottage. With bags of potential, the cottage could provide the occupier with additional living space perfect for those larger multigenerational families or those looking an income through an investment opportunity (subject to any necessary consents).
A viewing is highly recommended to appreciate the size, charm and serene plot of this wonderful family home. Contact us today on to arrange a visit.
Ground Floor
Entrance Porch
Inner Hallway
Stairs leading to first floor and doors into:
Lounge
A cosy ground floor reception room with log burner.
Sitting Room
An adaptable ground floor reception room which could be used as a sitting room, work from home office/study or playroom.
Conservatory
A bight and airy addition to the ground floor enjoying a pleasant outlook over the garden areas.
Kitchen
An impressive open plan kitchen which is fitted with a matching range of modern units with worktop space above. An opening naturally leads into:
Dining Room
Adjoining the kitchen is the dining room with ample space for a large dining room table set. Windows to rear overlooking the garden to the rear., Double doors lead out also to the garden.
Shower Room
Ground floor shower suite fitted with shower cubicle, WC and wash hand basin.
Utility Room
Useful utility area.
First Floor Landing
Doors into:
Bedroom 1
An impressive master bedroom suite with windows to rear enjoying a pleasant outlook. The double bedroom has it's own en-suite bathroom which is fitted with a four piece suite consisting of a bath, shower cubicle, WC and wash hand basin. There is a useful walk in storage closet.
Bedroom 2
Second double bedroom to the first floor.
Bedroom 3
Having been two rooms previously , there is a sliding door between Bedroom 3 & 4 with separate doors from the landing.
Bedroom 4
Sizeable single bedroom, window to front.
Outside
Set back from the road in a private and peaceful location, the detached home stands in an impressive 11.78 acres which provides the occupier with well maintained gardens, driveway, outbuildings and stables, grazing land ideal for all sorts of animals. Opposite the property is a self contained cottage which has the potential to provide a double bedroom, reception room, kitchen and shower room. In need of some refurbishment, the cottage can provide further accommodation for larger multigenerational families or for those looking for an investment project (subject to any necessary consents).
Tenure
We have been advised that the property is held on a freehold basis.
Map Location
Property details
- Tenure
- Freehold
- Council Tax Band
- D
- Date Posted
- 2026-05-28
Market Value Analysis
Compared with 212 Homes with Land listings in Wales (10+ acres).
Utilities & Restrictions
Utilities
- Electricity
- Ask Agent
- Water
- Ask Agent
- Heating
- Ask Agent
- Broadband
- Ask Agent
- Sewerage
- Ask Agent
Rights & Restrictions
- Public Rights of Way
- Ask Agent
- Private Rights of Way
- Ask Agent
- Listed Property
- Ask Agent
- Restrictions
- Ask Agent
Property Features
- Accessibility
- Ask Agent
- Parking
- Parking Available
- Garden
- Garden
Important notice: Information, maps and tags on this page are supplied by the advertising agent or generated automatically. LandSale has not verified them. Relying on these details is at your own risk, always carry out independent checks before committing to a purchase.
LandSale full disclaimer
Marketing information only - not formal particulars. The details on this website are provided for general guidance and do not constitute an offer or contract. Neither LandSale nor the advertising estate/land agent accepts responsibility for any inaccuracy.
1. Source of information
- Agent-supplied content: Core description, asking price, tenure, measurements, photographs and planning history are uploaded by the appointed agent, who remains solely responsible for their accuracy.
- Automated tags & categorisation: Property type, land-use class, acreage bands and similar labels may be applied by machine-learning models. They are intended as a helpful guide only and may not reflect the property's legal status or permitted use.
- Third-party & enriched data layers: Maps, boundary outlines, planning designations, soil reports, broadband coverage and other environmental or location-based insights are licensed from external suppliers. Such data are supplied “as is", may be incomplete or out of date and are subject to change without notice.
2. Verification required
Prospective purchasers must verify critical matters, including but not limited to planning permission, title boundaries, public rights of way, environmental constraints, acreage, services, access and VAT status, through their own inspections, specialist surveys, legal advisers and the selling agent before relying on the information or entering into any contract.
3. No warranty or liability
LandSale gives no warranty, express or implied, as to the accuracy, completeness or fitness for any particular purpose of the information displayed. LandSale shall not be liable for any loss, damage, cost or expense arising directly or indirectly from any use of or reliance on such information, save where liability may not be excluded by law.
4. Updates & feedback
If you believe any detail on this listing is inaccurate, please let us know. We will investigate and, where appropriate, update the listing or notify the agent.
© LandSale | Version 1.2 - January 2026
Listing agent
Williams & Goodwin The Property People, Bangor
313 High Street Bangor LL57 1UL
View agent profileSimilar properties for sale
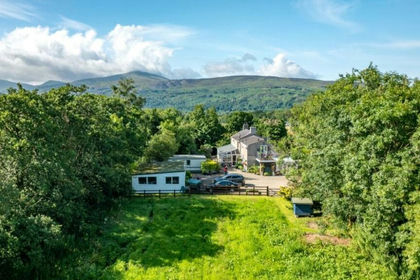
- Price
- Offers in Region of£625,000
- Size
- 5 acres
Weirglodd Las, Penisarwaun, Gwynedd, LL55, Llanddeiniolen, Gwynedd LL55 3DD Wales
Added on 29/01/2026House with Land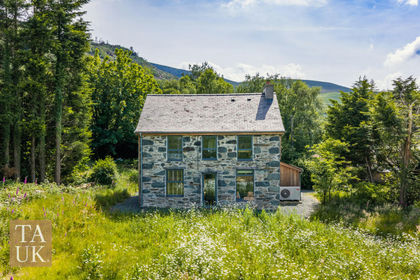
- Price
- Offers Over£550,000
- Size
- 13 acres
Betws Garmon, Caernarfon, LL54, Betws Garmon, Gwynedd LL54 7YU Wales
Added on 03/07/2026Farmhouse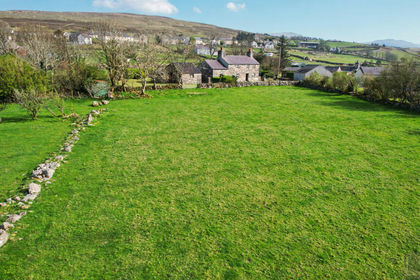
- Price
- £475,000
- Size
- 5.3 acres
Cae Sion Mawr, Carmel - 5.3 ac, Llandwrog, Gwynedd LL54 7SL Wales
Added on 28/04/2026Farmhouse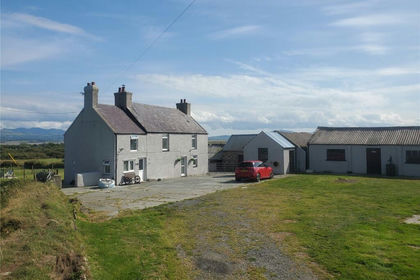
- Price
- Offers in Region of£575,000
- Size
- 17.5 acres
Tyddyn, Newborough, Anglesey, LL61, Rhosyr, Isle of Anglesey LL61 6SF Wales
Added on 10/06/2026Farmhouse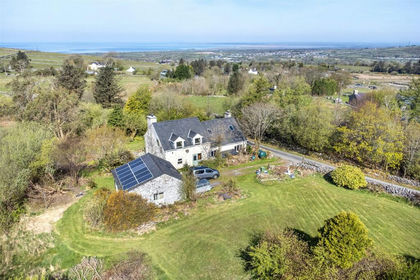
- Price
- £550,000
- Size
- 6 acres
Nebo, Caernarfon, Gwynedd, LL54, Llanllyfni, Gwynedd LL54 6ED Wales
Added on 10/05/2026House with Land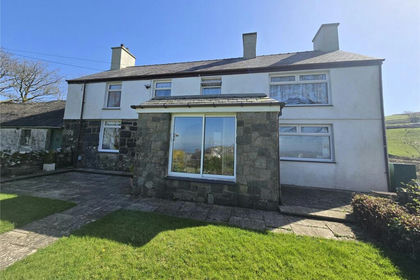
- Price
- Offers in Region of£490,000
- Size
- 7.5 acres
Nasareth, Caernarfon, Gwynedd, LL54, Llanllyfni, Gwynedd LL54 6DU Wales
Added on 07/06/2026Farmhouse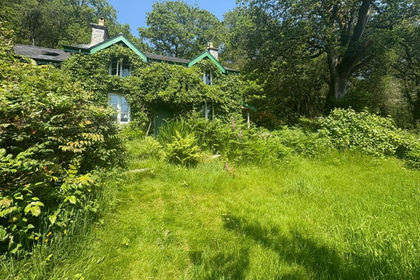
- Price
- £465,000
- Size
- 5 acres
Added on 06/06/2026Cottage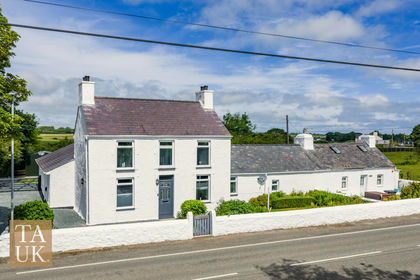
- Price
- Offers Over£600,000
- Size
- 8 acres
Brynteg, Anglesey LL78, Llanfair-Mathafarn-Eithaf, Isle of Anglesey LL78 8JG Wales
Added on 11/06/2026House with Land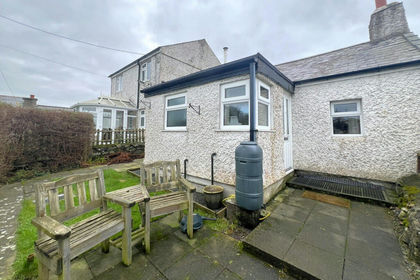
- Price
- £475,000
- Size
- 5 acres
Llandrygan, Llannerch-Y-Medd, Anglesey, LL71, Bodffordd, Isle of Anglesey LL71 7AW Wales
Added on 04/02/2026Farmhouse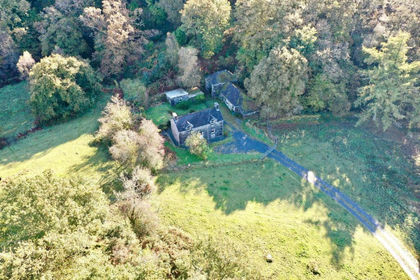
- Price
- £575,000
- Size
- 9.94 acres
Added on 25/03/2026Farmhouse