Betws Garmon, Caernarfon, LL54
- Land size
- 13 acres
- Bedrooms
- 3
- Bathrooms
- 2
Key Features
- Extensively renovated stone farmhouse
- Airsource heat pump, solar panels, battery system & underfloor heating
- Approximately 13 acres of land & outbuilding
- Detached with 3 double bedrooms
- Ground floor shower room & family bathroom
- Active planning permission for rear extension & porch
- Countryside and mountain views
- Welsh Mountain Railway passes through the property
- Open plan kitchen-living space with log burner
- Lifestyle property with stream fed private water source available
Description
A beautifully renovated stone farmhouse with approximately 13 acres, exceptional privacy and outstanding lifestyle potential – Presented by Iwan Fon
Ty ffarm traddodiadol wedi ei adnewyddu i safon uchel, yn cynnig oddeutu 13 erw, preifatrwydd a chymaint o botensial – Cyflwynwyd gan Iwan Fon
A truly special lifestyle property, this beautifully renovated three double bedroom stone farmhouse occupies a wonderfully private and secluded position, surrounded by mature trees, natural gardens and open countryside. Set within approximately 13 acres, with a useful stone outbuilding, renewable energy features and current planning permission for a striking rear extension and front porch, this is a rare opportunity to acquire a dream rural home with exceptional potential for self-sufficient living, home working, entertaining and future development.
The Property
The current owners describe daily life here as peaceful, grounding and deeply connected to nature. Mornings begin with birdsong, followed by breakfast in the bright kitchen/living space and a cup of tea while taking in the surrounding countryside views. After a day at work, simply arriving home and crossing the bridge feels like an immediate release from the outside world; a moment where the pace slows, the setting takes over and the property begins to feel entirely your own.
The approach to the property is a memorable part of the experience. Accessed via a shared driveway which crosses a tourist railway line and a private bridge, with the driveway then splitting onto the property’s own land and continues parallel with the railway before arriving at the farmhouse. As you approach, the home is beautifully framed by mature trees and shrubs, creating an immediate sense of privacy and retreat. The exposed stone elevations, large modern windows and stone chipping walkway leading from the parking area to the house give a striking first impression, blending traditional character with contemporary design.
The house itself has been completely renovated in recent years, taken back to stone and rebuilt with great care and attention to detail. No expense has been spared, yet the property retains the charm, warmth and character expected of a traditional stone farmhouse. The renovation has been sympathetic throughout, combining modern comfort with cosy, handcrafted details and an authentic sense of character.
Entrance is via an impressive floor-to-ceiling glazed front door, opening into a welcoming hallway which runs through the heart of the house, with access also available to the rear garden. From here, you enter the kitchen/living/dining room, which the current owners use the most. The heart of the home if you will. It is a space for cooking, chatting, listening to music, gathering friends and family around the table, relaxing beside the log burning fire and enjoying the views from the window seat.
The kitchen is colourful, stylish and practical, fitted with an electric hob, oven, integrated dishwasher and Belfast-style sink, with the kitchen window enjoying a pleasant outlook over the rear garden. The living area is centred around a cosy log burner, creating a warm and inviting focal point, while the front-facing window captures wonderful mountain and countryside views. The dining area sits perfectly between the kitchen and living space, making this an ideal room for family life, entertaining and relaxed everyday living.
Also on the ground floor is a separate snug, currently used as a peaceful reception room for watching television and relaxing. A modern shower room with walk-in shower and built-in storage completes the ground floor accommodation.
To the first floor, the principal bedroom is a comfortable double room with a particularly attractive outlook, enhanced by a large window and window seat. The perfect place to sit, unwind and take in the setting. From here, the views change beautifully throughout the year, from the autumn brown, to the bright summer greens and blossoms.
The two further bedrooms are also double rooms, both enjoying views over the Welsh Highland Railway line, across the river and towards the surrounding mountains. The first floor also provides a beautifully appointed bathroom, finished to a tasteful standard with shower over bath.
The house is designed to be comfortable throughout the seasons. In spring and summer, the mature garden comes alive with flowers, plants, fruit trees and wildlife. Swallows can be seen swooping throughout the day, while the sound of the cuckoo has become, for the owners, synonymous with summer at the property. It is a home made for outdoor living; whether enjoying a morning stroll in the sunshine, sitting out on the decking in the evening, walking down to the river within the property’s land, or driving just a few minutes to Llyn Cwellyn for a swim on a hot day.
In winter, the house itself comes into its own. The underfloor heating keeps the ground floor warm and comfortable, while the wood burner adds an extra sense of atmosphere on colder days. The owners describe winter evenings here as especially memorable, cooking something hearty, making a cup of tea as the weather turns frosty, and sitting beside the fire while the mountain views shift with the season.
The External
Externally, the property continues to impress. A stone-built outbuilding is currently utilised as a home bar and store room, but offers excellent further potential. With electrical connections already in place, it could suit a variety of uses, such as a home office, studio, hobby space, or possible annexe, subject to the necessary planning consents. The owners have made considerable improvements to this building, creating a highly functional space with exciting future possibilities.
To the rear of the house is a part-wild garden, thoughtfully arranged to embrace the natural surroundings. An elevated decking area provides the perfect setting for summer evening barbecues, entertaining friends and family, or simply relaxing in complete peace while enjoying the wildlife and countryside.
A wood-chip walkway leads from the rear garden out towards the fields beyond. In total, approximately 13 acres of land are included with the property, offering superb lifestyle potential. A public footpath crosses the land towards the rear of the acreage, away from the house itself and not interfering with the privacy of the main home.
From the property, there are an abundance of walks available, including a short route down to a footbridge over the river, as well as a more substantial walk up Mynydd Mawr, where the summit offers incredible views over Snowdonia, Anglesey and the Ll n Peninsula.
Services
The heating is provided by an air source heat pump, supported in part by solar panels and a battery storage system. The ground floor has electric underfloor heating, while the first floor is heated via radiators. The system is zoned and app-controlled, allowing convenient and efficient management throughout the year. Other services include mains water and electricity, with septic tank sewerage system.
A particularly exciting feature is the current and valid planning permission for a large extension to the rear of the property, together with permission for a front porch. The proposed rear extension would create a substantial new open-plan kitchen/living/dining space, allowing the existing ground floor accommodation to be reconfigured to provide a utility room, ground floor bedroom and office space within the main house. The planning permission is already active due to the construction of a lean-to housing the air source heat pump and solar facilities.
Owner Testimonial
The current owners will miss the tranquillity, the nature, the epic views in every direction and the feeling that the property is completely your own. They believe the home would best suit a nature-loving couple or family looking for the space to fulfil a dream lifestyle; keeping animals, growing their own food, living close to nature, and enjoying the outdoors.
Fixtures and furnishings may be available by separate negotiation.
Map Location
Property details
- Tenure
- Freehold
- Council Tax Band
- D
- Date Posted
- 2026-07-03
Market Value Analysis
Compared with 212 Homes with Land listings in Wales (10+ acres).
Energy Performance Certificate
Energy Efficiency Rating
Based on UK Energy Performance Certificate standards (EU Directive 2002/91/EC)
Running costs are one side. Planning activity, flood history and ground risks for this location are in the full report.
Utilities & Restrictions
Utilities
- Electricity
- Mains, Solar Panels
- Water
- Mains
- Heating
- Electric Heating, Double Glazing, Central Heating, Air Source Heat Pump, Underfloor Heating, Wood Burner
- Broadband
- Ask Agent
- Sewerage
- Septic Tank / Private
Rights & Restrictions
- Public Rights of Way
- Yes
- Private Rights of Way
- Yes
- Listed Property
- Ask Agent
- Restrictions
- Ask Agent
Listed status, conservation areas and planning constraints for this location are in the full report.
Property Features
- Accessibility
- Ask Agent
- Parking
- Driveway, Off-Street Parking
- Garden
- Garden
Beyond the particulars: planning activity, flood history, heritage and ground risks, checked for this exact spot.
Connectivity
Broadband
Fastest speed available at this postcode
1.8 Gbps
Gigabit full fibre
Suitable for
- 4K streaming on every screen
- Full-time home working
- Online gaming & big downloads
Mobile signal
Outdoor predictions; indoor signal depends on building materials.
Ofcom Connected Nations postcode-level predictions. Speeds and signal are modelled, not measured, and vary between addresses and providers.
Signal is the easy part. Planning activity, flood history and protected designations here are in the full report.
Nearest Schools
Primary
- Ysgol Waunfawr1.9 miles
- Pupils
- 116
- Type
- Nursery, Infants & Juniors
- Language
- Welsh medium school / provision (including transitional)
- Ysgol Gynradd Rhosgadfan2.1 miles
- Pupils
- 39
- Type
- Nursery, Infants & Juniors
- Language
- Welsh medium school / provision (including transitional)
- Ysgol Baladeulyn2.6 miles
- Pupils
- 13
- Type
- Nursery, Infants & Juniors
- Language
- Welsh medium school / provision (including transitional)
- Ysgol Gynradd Rhostryfan2.8 miles
- Pupils
- 78
- Type
- Nursery, Infants & Juniors
- Language
- Welsh medium school / provision (including transitional)
- Ysgol Dolbadarn3 miles
- Pupils
- 132
- Type
- Nursery, Infants & Juniors
- Language
- Welsh medium school / provision (including transitional)
Secondary
- Ysgol Brynrefail4.3 miles
- Pupils
- 764
- Type
- Secondary (ages 11-19)
- Language
- Welsh medium school / provision (including transitional)
- Ysgol Dyffryn Nantlle4.7 miles
- Pupils
- 397
- Type
- Secondary (ages 11-19)
- Language
- Welsh medium school / provision (including transitional)
- Ysgol Syr Hugh Owen5.2 miles
- Pupils
- 873
- Type
- Secondary (ages 11-19)
- Language
- Welsh medium school / provision (including transitional)
- Ysgol Dyffryn Ogwen Bethesda8.1 miles
- Pupils
- 398
- Type
- Secondary (ages 11-19)
- Language
- Welsh medium school / provision (including transitional)
- Ysgol Friars9 miles
- Pupils
- 1,383
- Type
- Secondary (ages 11-19)
- Language
- Dual language school / provision (Welsh and English) (including transitional)
Distances are straight-line from the advertised location. Source: the national school registers (DfE, Welsh Government, Scottish Government) and Ofsted.
Schools are just the start: sold prices nearby, planning activity and any flood history are in the full report.
Amenities
Supermarket
GP surgery
Pharmacy
Green space
Straight-line distances from the advertised location. Sources: NHS records, Geolytix supermarket locations, OS Open Greenspace and the national trails registers.
The area stacks up? Now check the location itself: planning nearby, protected designations and past flooding.
Getting Around
Nearest station
Nearest bus stop
Typical drive times
Straight-line distances from the advertised location; drive times are typical free-flow times over OpenStreetMap road data, so allow more at peak. Public transport locations from DfT NaPTAN.
Easy to reach matters. So do planning activity, flood history and ground risks: all in the full report.
Flood Risk
From Natural Resources Wales flood map open data, checked around the advertised map pin and allowing for the listed acreage where known. This summary comes from LandSale, the advertising platform, not from the listing agent, and is not part of the agent's particulars. Risk can vary across a single holding, so verify anything critical through your own searches before committing.
Rivers and the sea
Mapped within the area searched, not at the advertised map pin itself.
Surface water
Mapped within the area searched, not at the advertised map pin itself.
The detail behind these bandings
The full report pinpoints where this location sits on the flood maps, and runs the deeper checks that usually only surface after an offer.
- Exact flood zones & annual chances (included in the full report)
- Any recorded past flooding (included in the full report)
- Planning activity nearby (included in the full report)
- Heritage & conservation (included in the full report)
- Protected nature designations (included in the full report)
- Ground risks (included in the full report)
- Sold prices nearby (included in the full report)
£14.99 · one-off purchase
By LandSale, the platform. Not provided by the listing agent. Ready in about a minute.
Important notice: Information, maps and tags on this page are drawn from the advertising agent's marketing materials or generated automatically. LandSale has not verified them. Relying on these details is at your own risk, always carry out independent checks before committing to a purchase.
LandSale full disclaimer
Marketing information only - not formal particulars. The details on this website are provided for general guidance and do not constitute an offer or contract. Neither LandSale nor the advertising estate/land agent accepts responsibility for any inaccuracy.
1. Source of information
- Listing content: Core description, asking price, tenure, measurements, photographs and planning history originate from the marketing materials of the advertising estate or land agent. LandSale does not author this content and cannot guarantee its accuracy.
- Automated tags & categorisation: Property type, land-use class, acreage bands and similar labels may be applied by machine-learning models. They are intended as a helpful guide only and may not reflect the property's legal status or permitted use.
- Third-party & enriched data layers: Maps, boundary outlines, planning designations, soil reports, broadband coverage and other environmental or location-based insights are licensed from external suppliers. Such data are supplied “as is", may be incomplete or out of date and are subject to change without notice.
2. Verification required
Prospective purchasers must verify critical matters, including but not limited to planning permission, title boundaries, public rights of way, environmental constraints, acreage, services, access and VAT status, through their own inspections, specialist surveys, legal advisers and the selling agent before relying on the information or entering into any contract.
3. No warranty or liability
LandSale gives no warranty, express or implied, as to the accuracy, completeness or fitness for any particular purpose of the information displayed. LandSale shall not be liable for any loss, damage, cost or expense arising directly or indirectly from any use of or reliance on such information, save where liability may not be excluded by law.
4. Updates & feedback
If you believe any detail on this listing is inaccurate, please let us know. We will investigate and, where appropriate, update the listing or notify the agent.
© LandSale | Version 1.3 - August 2026
Similar properties for sale
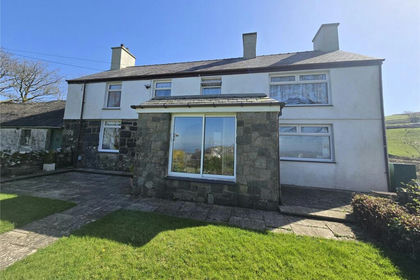
- Price
- Offers in Region of£490,000
- Size
- 7.5 acres
Nasareth, Caernarfon, Gwynedd, LL54, Llanllyfni, Gwynedd LL54 Wales
Added on 07/06/2026House with Land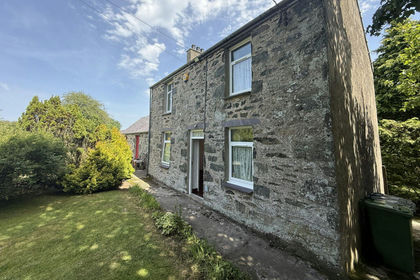
- Price
- £595,950
- Size
- 7 acres
off the B4419, Dwyran, Anglesey, LL61, Rhosyr, Isle of Anglesey LL61 Wales
Added on 22/07/2026House with Land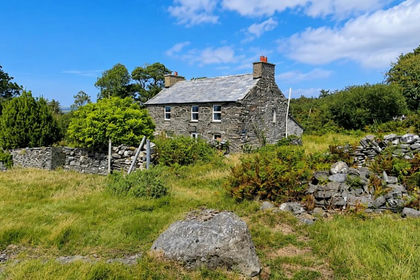
- Price
- £595,000
- Size
- 13.34 acres
Added on 27/08/2026Multiple Dwelling Property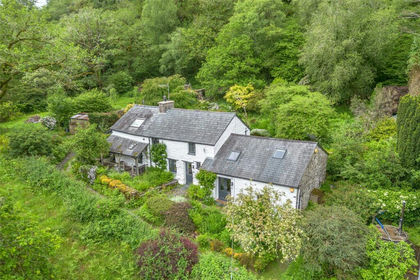
- Price
- £550,000
- Size
- 8.7 acres
Blaenau Ffestiniog, Gwynedd, LL41, Ffestiniog, Gwynedd LL41 Wales
Added on 26/06/2026House with Land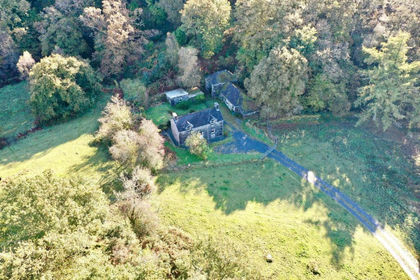
- Price
- £575,000
- Size
- 9.94 acres
Added on 25/03/2026Farmhouse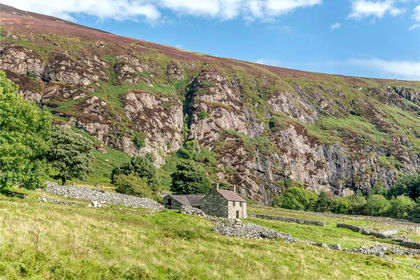
- Price
- £675,000
- Size
- 329 acres
Llithfaen, Pwllheli, Gwynedd, LL53, Pistyll, Gwynedd LL53 Wales
Added on 05/03/2026Farm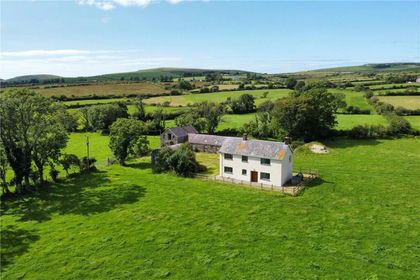
- Price
- £595,000
- Size
- 24.62 acres
Added on 30/06/2026Smallholding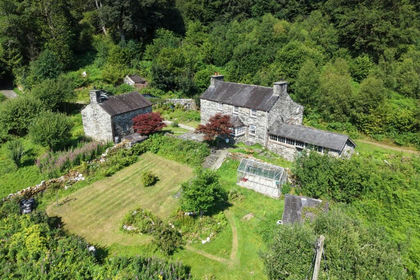
- Price
- Offers in Excess of£650,000
- Size
- 18.31 acres
Added on 26/08/2026House with Land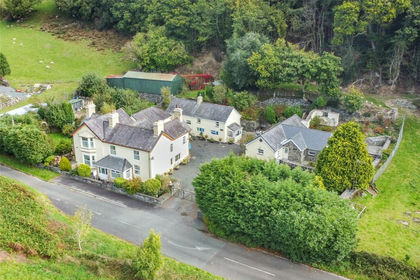
- Price
- Offers Over£650,000
- Size
- 13 acres
Maenan, Llanrwst, Conwy, LL26, Llanddoged and Maenan, Conwy LL26 Wales
Added on 28/01/2026House with Land