Cefn Coch, Welshpool
- Land size
- 1.17 acres
- Bedrooms
- 3
- Bathrooms
- 2
Key Features
- Beautifully refurbished cottage
- Retains many character features
- Gardens extending to around 1.17 acres
- Licence for venue
- 4 glamping pods and a renovated barn with many uses including parties and yoga retreats.
Description
Beautifully refurbished three bed cottage with glamping site and renovated barn.
General Remarks - Set within an exceptional countryside position enjoying far-reaching panoramic views, this beautifully presented cottage offers a rare combination of character, privacy and lifestyle opportunity. Occupying approximately 1.17 acres, the property has been comprehensively refurbished and meticulously maintained by the current owners to create an outstanding rural retreat.
Approached via a gravelled driveway maintained by the owners, the property enjoys an idyllic setting surrounded by open countryside, with a stream gently running through the grounds and spectacular 360-degree views providing a wonderful sense of tranquillity and seclusion.
In addition to the principal cottage, the grounds include an extensive gravelled parking area together with four well-positioned glamping pods and an attractive renovated venue. The renovated barn has many uses, such as weddings, parties, yoga and an artist retreat amongst others
The property is approached via a timber entrance door opening into a practical and well-designed utility room, thoughtfully arranged to provide excellent everyday functionality. The room houses the airing cupboard and benefits from plumbing and space for both a washing machine and tumble dryer. A door provides access to the rear of the property, while glazed doors lead through to the kitchen and study, allowing natural light to flow throughout the space.
Leading from the utility room is an impressive ground floor suite comprising a generous bedroom with vaulted ceiling, air conditioning and delightful views across the stream. A freestanding wood-burning stove creates an attractive focal point and adds considerable character to the room. Currently utilised as a study, this versatile space could equally serve as an additional sitting room, creating an ideal self-contained suite for a dependant relative or visiting guests.
The dual-aspect kitchen/dining room has been beautifully refitted with an attractive sage green Wren Kitchens kitchen, thoughtfully designed to combine style and practicality. Features include a traditional Butler sink, integrated dishwasher and fridge, together with a Rangemaster oven, creating an excellent space for both everyday family living and entertaining.
A glazed door leads through to the welcoming sitting room, where an impressive stone inglenook fireplace
with wood-burning stove forms a striking focal point. Exposed ceiling beams further enhance the character of the room, creating a wonderfully warm and cosy family living space.
The entrance hall features a vaulted ceiling with stairs rising to the first-floor landing. The first floor provides two double bedrooms together with a well-appointed family bathroom featuring a claw-foot roll-top bath and a large linen cupboard.
Garden - Set within approximately 1.17 acres, the property is approached via a gated gravelled driveway leading to an extensive parking and turning area, providing ample space for residents and guests alike.
A particular feature of the property is the impressive renovated venue room, which offers fantastic entertaining and event space. The barn benefits from a vaulted ceiling, underfloor heating and doors opening onto a decked terrace, ideal for outdoor gatherings and enjoying the surrounding countryside views. Adjoining the barn is a commercial kitchen area together with two separate W.C. facilities located within the neighbouring barn.
The established glamping accommodation comprises four private and beautifully presented pods, each thoughtfully designed to provide a comfortable and relaxing guest experience. All pods are equipped with double beds, kitchenette facilities, shower rooms and decked seating areas positioned to take full advantage of the far-reaching views. Each pod also benefits from its own hot tub, creating an attractive and highly desirable lifestyle accommodation offering.
The cottage has a lawned area with Pergola and summer house. Within the grounds is a wood land walk, stream, herb garden, aviary, chicken run and a range of fruit trees.
There is a pubic footpath that runs along the boundary.
Schooling - Within a short drive are a number of highly rated state and private schools including Welshpool College, Shrewsbury School, Shrewsbury High School,Moreton Hall, Prestfelde Prep., Packwood Haugh.
Services - Mains electricity, water, private drainage and LPG central heating are connected at the property.
None of these services have been tested by Halls.
Tenure & Possession - We understand that the property is of freehold tenure and vacant possession will be given on completion of the purchase.
Method Of Sale - The property is offered for sale by private treaty.
Right Of Way & Easements - The property will be sold subject to any wayleaves, public or private rights of way, easements and covenants and all outgoings whether mentioned in these sale particulars or these sale particulars or
these.
Boundaries, Roads & Fences - The Purchaser/s shall be deemed to have full knowledge of the boundaries and neither the Vendor, nor the Agents will be responsible for defining ownership of the boundary fences
Local Authority/Tax Band - Powys County Council, Ty Maldwyn, Brook Street, Welshpool, SY21 7PH. Telephone:
The property is in band 'D'
Directions - Postcode for the property is SY21 0AY
What3Words Reference is decisive.swatting.panoramic
Viewings - Strictly by appointment only with the selling agents:
Halls, 14 Broad Street, Welshpool, Powys, SY21 7SD.
Anti Money Laundering Checks - We are legally obligated to undertake anti-money laundering checks on all property purchasers. Whilst we are responsible for ensuring that these checks, and any ongoing monitoring, are conducted properly; the initial checks will be handled on our behalf by a specialist company, Movebutler, who will reach out to you once your offer has been accepted.
The charge for these checks is £30 (including VAT) per purchaser, which covers the necessary data collection and any manual checks or monitoring that may be required. This cost must be paid in advance, directly to Movebutler, before a memorandum of sale can be issued, and is non-refundable. We thank you for your cooperation.
Websites - Please note all of our properties can be viewed on the following websites:
Map Location
Property details
- Tenure
- Freehold
- Council Tax Band
- Ask Agent
- Date Posted
- 2026-05-28
Market Value Analysis
Compared with 1,089 Homes with Land listings in Wales (1+ acres).
Utilities & Restrictions
Utilities
- Electricity
- Mains
- Water
- Mains
- Heating
- Gas Heating
- Broadband
- Ask Agent
- Sewerage
- Septic Tank / Private
Rights & Restrictions
- Public Rights of Way
- Ask Agent
- Private Rights of Way
- Ask Agent
- Listed Property
- Ask Agent
- Restrictions
- Ask Agent
Property Features
- Accessibility
- Ask Agent
- Parking
- Parking Available
- Garden
- Garden
Important notice: Information, maps and tags on this page are supplied by the advertising agent or generated automatically. LandSale has not verified them. Relying on these details is at your own risk, always carry out independent checks before committing to a purchase.
LandSale full disclaimer
Marketing information only - not formal particulars. The details on this website are provided for general guidance and do not constitute an offer or contract. Neither LandSale nor the advertising estate/land agent accepts responsibility for any inaccuracy.
1. Source of information
- Agent-supplied content: Core description, asking price, tenure, measurements, photographs and planning history are uploaded by the appointed agent, who remains solely responsible for their accuracy.
- Automated tags & categorisation: Property type, land-use class, acreage bands and similar labels may be applied by machine-learning models. They are intended as a helpful guide only and may not reflect the property's legal status or permitted use.
- Third-party & enriched data layers: Maps, boundary outlines, planning designations, soil reports, broadband coverage and other environmental or location-based insights are licensed from external suppliers. Such data are supplied “as is", may be incomplete or out of date and are subject to change without notice.
2. Verification required
Prospective purchasers must verify critical matters, including but not limited to planning permission, title boundaries, public rights of way, environmental constraints, acreage, services, access and VAT status, through their own inspections, specialist surveys, legal advisers and the selling agent before relying on the information or entering into any contract.
3. No warranty or liability
LandSale gives no warranty, express or implied, as to the accuracy, completeness or fitness for any particular purpose of the information displayed. LandSale shall not be liable for any loss, damage, cost or expense arising directly or indirectly from any use of or reliance on such information, save where liability may not be excluded by law.
4. Updates & feedback
If you believe any detail on this listing is inaccurate, please let us know. We will investigate and, where appropriate, update the listing or notify the agent.
© LandSale | Version 1.2 - January 2026

Listing agent
Halls Estate Agents, Welshpool
14 Broad Street Welshpool SY21 7SD
Similar properties for sale
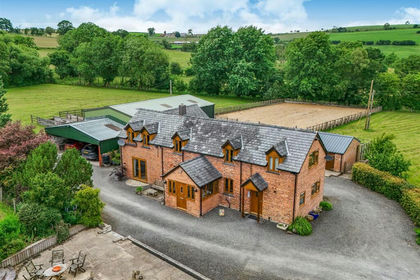
- Price
- Offers Over£600,000
- Size
- 3.5 acres
Glyn Ucha, Llanfair Caereinion, Welshpool, Llanfair Caereinion, Powys SY21 0DN Wales
Added on 27/06/2026Equestrian property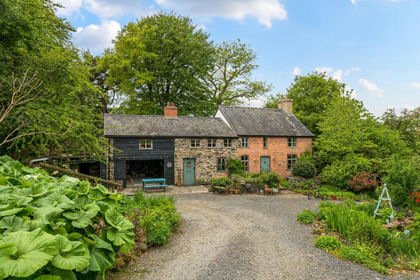
- Price
- Offers in Region of£750,000
- Size
- 28 acres
Added on 21/05/2026Cottage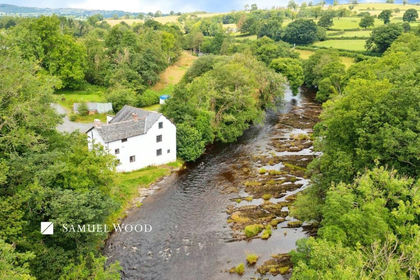
- Price
- Offers in Region of£550,000
- Size
- 7.5 acres
Melin-y-ddol, Llanfair Caereinion, Welshpool, Llanfair Caereinion, Powys SY21 0ED Wales
Added on 12/06/2026Historic House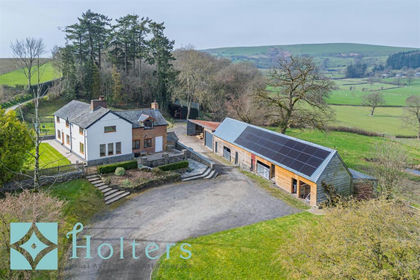
- Price
- Offers in Region of£695,000
- Size
- 3 acres
Pen-Y-Coed, Llanwnog - Approx 3 Acres, Caersws, Powys SY17 5PA Wales
Added on 28/03/2026Country Home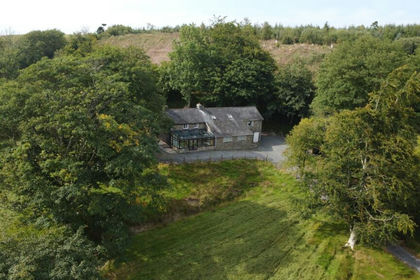
- Price
- Guide Price£550,000
- Size
- 3.83 acres
Added on 29/01/2026Cottage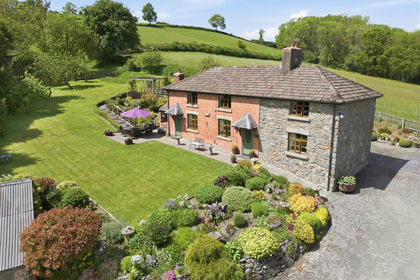
- Price
- £685,000
- Size
- 4.8 acres
Llanfair Caereinion, Welshpool, SY21, Llanfair Caereinion, Powys SY21 0JX Wales
Added on 18/06/2026House with Land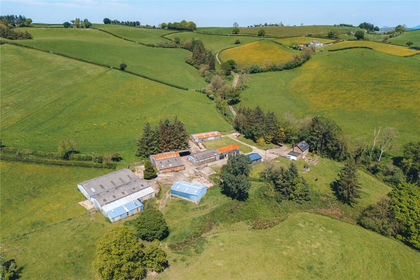
- Price
- £775,000
- Size
- 27 acres
Castle Caereinion, Welshpool, Powys, Castle Caereinion, Powys SY21 9AZ Wales
Added on 08/07/2026Smallholding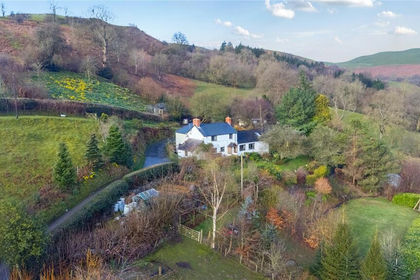
- Price
- £550,000
- Size
- 2.89 acres
Penstrowed, Newtown, Powys, SY16, Mochdre with Penstrowed, Powys SY16 4LB Wales
Added on 21/03/2026Smallholding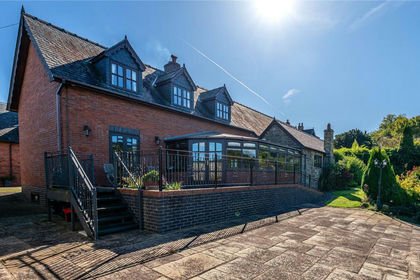
- Price
- £575,000
Glanrhyd, Llanidloes Road, Newtown, Powys, Mochdre with Penstrowed, Powys SY16 4HZ Wales
Added on 29/01/2026Residential Land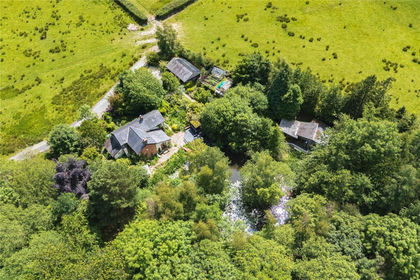
- Price
- £800,000
- Size
- 2.5 acres
Waen Lane, Llandinam, Powys, Llandinam, Powys SY17 5BH Wales
Added on 29/01/2026House with Land