Laverstock, Salisbury, SP1
- Land size
- 3 acres
- Bedrooms
- 3
- Bathrooms
- 1
Key Features
- Exceptional Family Home
- Stunning Elevated Position
- Over 2000 sq. ft. of Accommodation
- Three Bedrooms
- Array of Outbuildings
- Gardens & Grounds approaching 3 Acres
- Awe-inspiring Views towards Salisbury Cathedral
Description
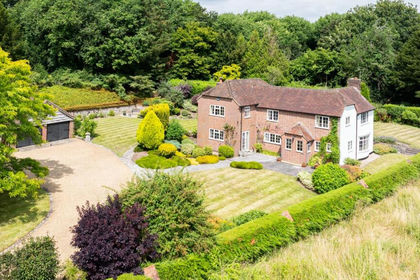
Set high above the surrounding landscape, this striking detached residence occupies a commanding and private position, where uninterrupted views sweep across the valley towards the city skyline and the unmistakable silhouette of Salisbury Cathedral. A home of strong architectural identity, it combines scale, light and openness with plenty of scope for evolution.
The house is filled with natural light, with generous glazing, high ceilings and carefully positioned windows drawing the outside in. The accommodation extends to approximately 1,908 sq. ft., arranged across two floors with a layout that is both versatile and flowing.
The ground floor opens into a welcoming entrance hall. The kitchen, positioned to the rear, enjoys lovely garden views and presents an excellent foundation for a future statement kitchen should one wish to enhance and modernise. A double aspect reception room, currently used as a sitting room, is to the front, featuring a warming fireplace and stunning views across to the city. Also on the ground floor is a generous study, that could also be a second ground floor bedroom. A ground floor double bedroom is serviced by a family bathroom, making the space ideal for guests. A standout feature is the large studio space, distinguished by its impressive ceiling height and sense of volume. This room lends itself beautifully to a range of uses — studio, family room, home cinema, or creative workspace — and is overlooked by a mezzanine level study above.
Upstairs, the house reveals its most dramatic room: an extraordinary 30 foot sitting room with steps leading directly to the garden, where vaulted ceilings, exposed timbers and expansive glazing combine to striking effect. Floor to ceiling windows frame the panoramic outlook, while a Juliet balcony allows an effortless connection with the surrounding landscape. This is a room designed for both quiet contemplation and refined entertaining. The principal bedroom occupies its own position on this level and includes an adjoining space with a w/c and wash basin, offering clear potential to create a high quality en suite shower room.
Outside
Beyond solid timber gates, a long private drive rises gently to the house, opening into a generous parking and turning area. The setting is both secluded and expansive, with grounds extending to approximately three acres in total — a rare combination of formal garden and paddock land, offering privacy, freedom and future possibility in equal measure.
The principal garden, extending to one acre, wraps gracefully around the house, providing a blend of lawn, planting and outlook designed to maximise the elevated position. Beyond, a two acre stock proof fenced paddock of Grade 3 chalk downland unfolds — ideal for small holding use, rewilding or simply preserving the open character of the landscape. From almost every vantage point, the views are captivating: wide, open skies, rolling countryside and the distant city beyond.
There are a range of useful outbuildings, including a workshop (20ft x 9ft) with light and power. The workshop is in need of restoration, but a sizeable space to utilise/reimagine. In addition, there is a 12ft x 30ft outbuilding, 10ft x 14ft store and a 6ft x 8ft shed.
Situation
Laverstock is a thriving parish on the eastern side of Salisbury with a church, a shop, three schools, a pub and a village hall where a diverse array of clubs and events are held. There is also the River Bourne Community Farm, two takeaways, the Ford & Laverstock Social club and an excellent bus service into Salisbury. The property is very well connected to the city’s excellent range of cultural, leisure and shopping facilities, being less than a 30 minute walk to the Market Square and on to Salisbury train station with direct services to London Waterloo. Southampton Airport (24 miles) offers daily flights to a number of national and international destinations. The A303, Test Valley and A34, A36 and M3/M27 motorways are reachable. The property is also within a prime position to reach both Bishop Wordsworth’s and South Wilts grammar schools, and an array of schools in the independent sector including Salisbury Cathedral School, Chafyn Grove and Godolphin.
Property Ref Number:
HAM-64398Map Location
Property details
- Tenure
- Freehold
- Council Tax Band
- F
- Date Posted
- 2026-05-27
Market Value Analysis
Compared with 1,696 Homes with Land listings in South West England (1+ acres).
Energy Performance Certificate
Energy Efficiency Rating
Based on UK Energy Performance Certificate standards (EU Directive 2002/91/EC)
Running costs are one side. Planning activity, flood history and ground risks for this location are in the full report.
Utilities & Restrictions
Utilities
- Electricity
- Ask Agent
- Water
- Ask Agent
- Heating
- Ask Agent
- Broadband
- Ask Agent
- Sewerage
- Ask Agent
Rights & Restrictions
- Public Rights of Way
- Ask Agent
- Private Rights of Way
- Ask Agent
- Listed Property
- Ask Agent
- Restrictions
- Ask Agent
Listed status, conservation areas and planning constraints for this location are in the full report.
Property Features
- Accessibility
- Ask Agent
- Parking
- Off-Street Parking
- Garden
- Garden
Beyond the particulars: planning activity, flood history, heritage and ground risks, checked for this exact spot.
Connectivity
Broadband
Fastest speed available at this postcode
1.8 Gbps
Gigabit full fibre
Suitable for
- 4K streaming on every screen
- Full-time home working
- Online gaming & big downloads
Mobile signal
Outdoor predictions; indoor signal depends on building materials.
Ofcom Connected Nations postcode-level predictions. Speeds and signal are modelled, not measured, and vary between addresses and providers.
Signal is the easy part. Planning activity, flood history and protected designations here are in the full report.
Nearest Schools
Primary
- St Martin's CofE Primary School871 metresOfsted: Inadequate
- Ages
- 2 to 11
- Pupils
- 141
- Type
- Academy sponsor led
- Faith
- Church of England
- St Andrew's Church of England Voluntary Aided Primary School, Laverstock955 metresNo Ofsted rating
- Ages
- 4 to 11
- Pupils
- 186
- Type
- Academy converter
- Faith
- Church of England
- St Osmund's Catholic Primary School, Salisbury1.1 milesNo Ofsted rating
- Ages
- 4 to 11
- Pupils
- 209
- Type
- Voluntary aided school
- Faith
- Roman Catholic
- St Mark's CofE Junior School, Salisbury1.1 milesOfsted: Good
- Ages
- 7 to 11
- Pupils
- 346
- Type
- Academy converter
- Faith
- Church of England
- Wyndham Park Infants' School1.1 milesOfsted: Requires improvement *
- Ages
- 5 to 7
- Pupils
- 227
- Type
- Academy converter
Secondary
- Wyvern St Edmund's Academy0.7 milesOfsted: Requires improvement *
- Ages
- 11 to 16
- Pupils
- 1,337
- Type
- Academy converter
- Faith
- Church of England
- St Joseph's Catholic School0.8 milesOfsted: Requires improvement
- Ages
- 11 to 16
- Pupils
- 565
- Type
- Voluntary aided school
- Faith
- Roman Catholic
- Bishop Wordsworth's Church of England Grammar School1 mileOfsted: Outstanding
- Ages
- 11 to 18
- Pupils
- 1,193
- Type
- Academy converter
- Faith
- Church of England
- Gender
- Boys
- South Wilts Grammar School1.4 milesOfsted: Good
- Ages
- 11 to 18
- Pupils
- 1,200
- Type
- Academy converter
- Gender
- Girls
- Sarum Academy3 milesNo Ofsted rating
- Ages
- 11 to 18
- Pupils
- 747
- Type
- Academy sponsor led
- Faith
- Church of England
* Latest graded judgement covers quality of education only; no overall grade was issued under the 2024-25 inspection framework.
Distances are straight-line from the advertised location. Source: the national school registers (DfE, Welsh Government, Scottish Government) and Ofsted.
Schools are just the start: sold prices nearby, planning activity and any flood history are in the full report.
Amenities
Supermarket
GP surgery
Pharmacy
Hospital
Green space
Straight-line distances from the advertised location. Sources: NHS records, Geolytix supermarket locations, OS Open Greenspace and the national trails registers.
The area stacks up? Now check the location itself: planning nearby, protected designations and past flooding.
Getting Around
Nearest station
Nearest bus stop
Typical drive times
Straight-line distances from the advertised location; drive times are typical free-flow times over OpenStreetMap road data, so allow more at peak. Public transport locations from DfT NaPTAN.
Easy to reach matters. So do planning activity, flood history and ground risks: all in the full report.
Flood Risk
From Environment Agency flood map open data, checked around the advertised map pin and allowing for the listed acreage where known. This summary comes from LandSale, the advertising platform, not from the listing agent, and is not part of the agent's particulars. Risk can vary across a single holding, so verify anything critical through your own searches before committing.
Rivers and the sea
Surface water
The detail behind these bandings
The full report pinpoints where this location sits on the flood maps, and runs the deeper checks that usually only surface after an offer.
- Exact flood zones & annual chances (included in the full report)
- Any recorded past flooding (included in the full report)
- Planning activity nearby (included in the full report)
- Heritage & conservation (included in the full report)
- Protected nature designations (included in the full report)
- Ground risks (included in the full report)
- Sold prices nearby (included in the full report)
£14.99 · one-off purchase
By LandSale, the platform. Not provided by the listing agent. Ready in about a minute.
Important notice: Information, maps and tags on this page are drawn from the advertising agent's marketing materials or generated automatically. LandSale has not verified them. Relying on these details is at your own risk, always carry out independent checks before committing to a purchase.
LandSale full disclaimer
Marketing information only - not formal particulars. The details on this website are provided for general guidance and do not constitute an offer or contract. Neither LandSale nor the advertising estate/land agent accepts responsibility for any inaccuracy.
1. Source of information
- Listing content: Core description, asking price, tenure, measurements, photographs and planning history originate from the marketing materials of the advertising estate or land agent. LandSale does not author this content and cannot guarantee its accuracy.
- Automated tags & categorisation: Property type, land-use class, acreage bands and similar labels may be applied by machine-learning models. They are intended as a helpful guide only and may not reflect the property's legal status or permitted use.
- Third-party & enriched data layers: Maps, boundary outlines, planning designations, soil reports, broadband coverage and other environmental or location-based insights are licensed from external suppliers. Such data are supplied “as is", may be incomplete or out of date and are subject to change without notice.
2. Verification required
Prospective purchasers must verify critical matters, including but not limited to planning permission, title boundaries, public rights of way, environmental constraints, acreage, services, access and VAT status, through their own inspections, specialist surveys, legal advisers and the selling agent before relying on the information or entering into any contract.
3. No warranty or liability
LandSale gives no warranty, express or implied, as to the accuracy, completeness or fitness for any particular purpose of the information displayed. LandSale shall not be liable for any loss, damage, cost or expense arising directly or indirectly from any use of or reliance on such information, save where liability may not be excluded by law.
4. Updates & feedback
If you believe any detail on this listing is inaccurate, please let us know. We will investigate and, where appropriate, update the listing or notify the agent.
© LandSale | Version 1.3 - August 2026
Similar properties for sale
- Price
- Guide Price£1,150,000
- Size
- 1.5 acres
Added on 09/06/2026House with Land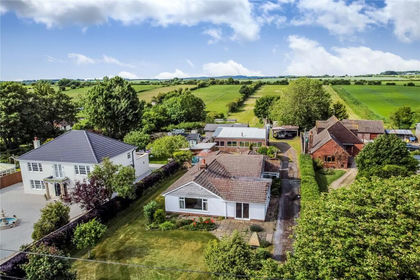
- Price
- £865,000
- Size
- 4.5 acres
Added on 07/07/2026House with Land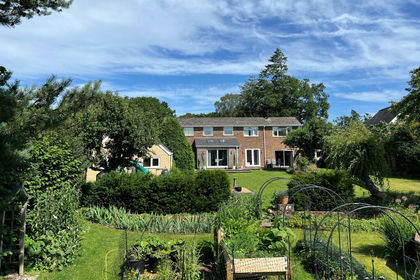
- Price
- Guide Price£950,000
- Size
- 4.5 acres
Added on 22/05/2026House with Land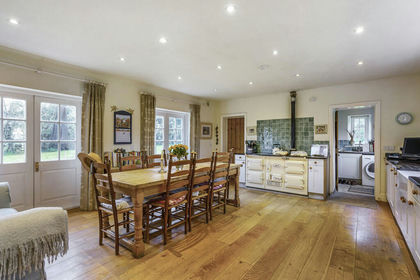
- Price
- Guide Price£1,075,000
- Size
- 4 acres
Broad Chalke, Salisbury, SP5, Broad Chalke, Wiltshire SP5 England
Added on 29/01/2026House with Land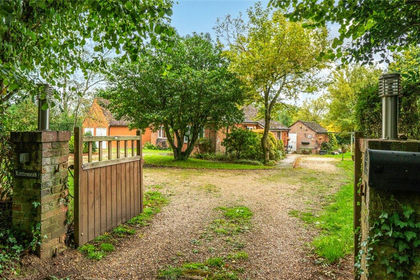
- Price
- £950,000
- Size
- 2.71 acres
Stock Lane, Landford Wood, Salisbury, Wiltshire, Landford, Wiltshire SP5 England
Added on 29/01/2026House with Land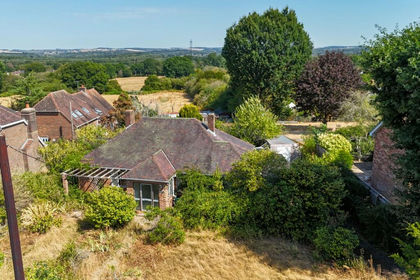
- Price
- £775,000
- Size
- 3.5 acres
North Lane, Nomansland, Salisbury, SP5, Landford, Wiltshire SP5 England
Added on 21/08/2026House with Land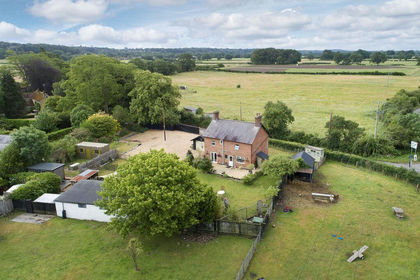
- Price
- Guide Price£795,000
- Size
- 1.1 acres
Fordingbridge - Equestrian/Commercial, Fordingbridge, Hampshire SP6 England
Added on 14/06/2026House with Land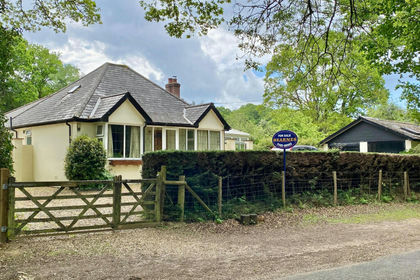
- Price
- £850,000
- Size
- 1.75 acres
Added on 10/04/2026Equestrian property
- Price
- Guide Price£789,950
- Size
- 1.2 acres
Salisbury Road, Chilmark, Salisbury, SP3, Chilmark, Wiltshire SP3 England
Added on 01/04/2026House with Land
- Price
- Guide Price£1,050,000
- Size
- 1.34 acres
Stockbridge Road, Timsbury, Romsey, SO51, Michelmersh and Timsbury, Hampshire SO51 England
Added on 20/08/2026House with Land