St. Helen's Lane, Wirksworth, Matlock
- Land size
- 2 acres
- Bedrooms
- 3
- Bathrooms
- 2
Key Features
- Beautifully Extended Detached Cottage Including Building Plot for Stunning Contemporary Barn
- Completely Re-Built & Re-Modelled to a High Standard to Create a Character Home with Contemporary Style
- Stunning Countryside Location - Overall Plot of Around Two Acres
- A-Rated Energy Efficiency - Features Air Source Heat Pump, Underfloor Heating & Solar Panels
- Main House - Entrance Hall, WC, Utility, Kitchen, Sitting Room & Terrace Room, Three Double Bedrooms, Shower Room & En-Suite/Dressing Room
- Building Plot - Planning Approved for Stunning Contemporary Four Bedroom Barn
- Garage & Outbuildings with Exciting Potential
- Two Driveways - Front and Rear Access
- Coveted Location on the Edge of Wirksworth - Walking Distance to Town Centre
- Idyllic Position with Stunning Views Towards Black Rocks & Bolehill
Description
BEAUTIFUL EXTENDED COTTAGE WITH BUILDING PLOT - SET IN AROUND TWO ACRE PLOT - An incredibly rare opportunity to acquire a stunning three double-bedroom, stone-built cottage full of style and character, which has undergone a sympathetic programme of extension and improvement. The property also includes a building plot for a stunning four bedroom contemporary style barn.
The property also benefits from a range of energy-efficient enhancements, contributing to its impressive A-rated energy performance certificate. The property features stylish double-glazed sash windows, solar panels, an air source heat pump, and excellent levels of insulation.
In brief, the accommodation comprises: entrance porch, welcoming hallway, laundry/utility room, downstairs wc, and a beautiful sitting room with feature fireplace. The stunning contemporary kitchen offers open-plan access through to a light-filled terrace room with bi-fold doors opening onto the rear garden. To the first floor are three well-proportioned double bedrooms and a stylish shower room. The superb master bedroom suite spans the full width of the front of the property and includes a beautifully appointed dressing area and en-suite facilities.
Externally, the property is approached via a driveway leading to a stone-built garage. The gardens include a delightful south-facing Mediterranean-style terrace and a secluded ‘secret’ garden with fruit trees. In addition, the property sits within grounds of around two acres, including a paddock to the side and rear.
There is also an exciting opportunity to build a stunning four bedroom contemporary styled barn. This beautifully designed four bedroom property can be seen at: Derbyshire Dales Planning Portal – decided planning applications, reference: 24/00904/FUL.
The Detail - This beautiful Derbyshire stone cottage combines traditional craftsmanship with contemporary sustainable technology. Rebuilt, remodelled and extended throughout - while retaining its original 48 cm-thick stone walls - the property has been carefully upgraded to improve both energy efficiency and long-term durability.
Heating and hot water are provided by an air source heat pump, supported by eight photovoltaic panels on the refurbished rear roof, generating 3.6 kW of solar energy and contributing towards electricity use and export tariffs. The ground floor benefits from zoned wet underfloor heating with independent digital controls, while the master bedroom suite also features dedicated underfloor heating.
Extensive conservation work has been carried out internally and externally using traditional lime mortar and render in combination with stone masonry and dense woodfibre insulation. This breathable construction approach helps preserve the integrity and character of the original building fabric while supporting modern sustainable living.
The property is entered into a substantial porch with charming stained-glass double doors creating an ideal boot room, The ground floor is finished throughout with parquet-style flooring in contrasting oak tones. The hallway leads to a superbly fitted utility/laundry room with floor-to-ceiling handleless cabinetry, extensive storage, laundry chute, stainless steel sink, and space for appliances including a large fridge/freezer and washing machine. There is also a stylish downstairs cloakroom.
Two steps rise to the contemporary kitchen, beautifully fitted with white handleless units, quartz worktops and a central peninsula. Integrated appliances include NEFF ovens and induction hob, Miele fridge/freezer and dishwasher, plus a separate wine cooler. Clever storage solutions and a hidden larder complete this light-filled space overlooking the terrace, gardens and fields beyond.
Open to the kitchen is the impressive terrace room extension, featuring three sets of bi-fold doors and two electrically operated rooflights, flooding the space with natural light and creating a seamless connection to the outdoors. There is ample room for dining and seating areas, while a large opening leads into the generous sitting room with integrated bookshelves, a striking Derbyshire fossil and Hopton Wood stone fireplace surround, and a Clearview stove.
The property has detailed planning consent granted for the construction of a stunning four bedoom contemporary style barn. This beautifully designed four bedroom property can be seen at: Derbyshire Dales Planning Portal – decided planning applications, reference: 24/00904/FUL.
The property offers a range of outbuildings including single storey barn with cow stall, large, double height open hay barn, single storey ‘potting shed’, previously a cow shelter and a further single storey cow shelter. These outbuildings would be demolished to create the footprint of the new property.
Upstairs, the first floor landing leads to three generous double bedrooms and a stylish shower room. The stunning master bedroom suite offers beautiful views towards Black Rocks and spans the front of the house and benefits from underfloor heating, Velux windows, sash windows with window seats, dressing area and a spacious en-suite bathroom. Two further double bedrooms enjoy lovely garden and countryside views, served by a the stylish shower room.
Outside, the property offers ample parking leading to a stone built garage, landscaped gardens, a south-facing Mediterranean-style terrace, and a secluded ‘secret’ garden with fruit trees. In addition the sloping paddock is situated on the south and west side of the gardens.
Aml Verification - In accordance with UK Anti-Money Laundering Regulations, all buyers will be required to complete an identity verification check when an offer is accepted. A fee of £25 + VAT per purchaser is payable.
Please Note - St Helens House Farm and the building plot can be purchased separately if desired.
There is also also further land available on negotiation if desired.
Map Location
Property details
- Tenure
- Freehold
- Council Tax Band
- E
- Date Posted
- 2026-05-26
Market Value Analysis
Compared with 757 Homes with Land listings in East Midlands (1+ acres).
Energy Performance Certificate
Energy Efficiency Rating
Based on UK Energy Performance Certificate standards (EU Directive 2002/91/EC)
Running costs are one side. Planning activity, flood history and ground risks for this location are in the full report.
Utilities & Restrictions
Utilities
- Electricity
- Mains, Solar Panels
- Water
- Mains
- Heating
- Solar Heating, Air Source Heat Pump, Underfloor Heating, Wood Burner
- Broadband
- Ask Agent
- Sewerage
- Mains
Rights & Restrictions
- Public Rights of Way
- Ask Agent
- Private Rights of Way
- Ask Agent
- Listed Property
- Ask Agent
- Restrictions
- Yes
Listed status, conservation areas and planning constraints for this location are in the full report.
Property Features
- Accessibility
- Ask Agent
- Parking
- Garage, Driveway
- Garden
- Garden
Beyond the particulars: planning activity, flood history, heritage and ground risks, checked for this exact spot.
Connectivity
Broadband
Fastest speed available at this postcode
35 Mbps
Gigabit full fibre · available to 50% of premises
Suitable for
- HD streaming
- Video calls
- Web & social
Mobile signal
Outdoor predictions; indoor signal depends on building materials.
Ofcom Connected Nations postcode-level predictions. Speeds and signal are modelled, not measured, and vary between addresses and providers.
Signal is the easy part. Planning activity, flood history and protected designations here are in the full report.
Nearest Schools
Primary
- Wirksworth Junior School482 metresOfsted: Good
- Ages
- 7 to 11
- Pupils
- 76
- Type
- Community school
- Wirksworth CofE Infant School674 metresOfsted: Good
- Ages
- 5 to 7
- Pupils
- 47
- Type
- Voluntary controlled school
- Faith
- Church of England
- Middleton Community Primary School1.5 milesOfsted report card · Feb 2026
- Ages
- 4 to 11
- Pupils
- 93
- Type
- Community school
- Cromford Church of England Primary School1.8 milesOfsted: Good
- Ages
- 4 to 11
- Pupils
- 75
- Type
- Voluntary controlled school
- Faith
- Church of England
- Crich Carr CofE Primary School2.4 milesOfsted: Good *
- Ages
- 3 to 11
- Pupils
- 42
- Type
- Voluntary controlled school
- Faith
- Church of England
Secondary
- Anthony Gell School747 metresNo Ofsted rating
- Ages
- 11 to 18
- Pupils
- 776
- Type
- Academy converter
- Highfields School4.7 milesNo Ofsted rating
- Ages
- 11 to 18
- Pupils
- 1,298
- Type
- Academy converter
- Belper School and Sixth Form Centre5.7 milesOfsted: Good *
- Ages
- 11 to 18
- Pupils
- 1,212
- Type
- Foundation school
- Swanwick Hall School6.9 milesOfsted: Good
- Ages
- 11 to 18
- Pupils
- 1,025
- Type
- Academy converter
- John Flamsteed Community School7.1 milesOfsted: Good *
- Ages
- 11 to 16
- Pupils
- 850
- Type
- Academy converter
* Latest graded judgement covers quality of education only; no overall grade was issued under the 2024-25 inspection framework.
Distances are straight-line from the advertised location. Source: the national school registers (DfE, Welsh Government, Scottish Government) and Ofsted.
Schools are just the start: sold prices nearby, planning activity and any flood history are in the full report.
Amenities
Supermarket
GP surgery
Pharmacy
Hospital
Green space
Straight-line distances from the advertised location. Sources: NHS records, Geolytix supermarket locations, OS Open Greenspace and the national trails registers.
The area stacks up? Now check the location itself: planning nearby, protected designations and past flooding.
Getting Around
Nearest station
Nearest bus stop
Typical drive times
Straight-line distances from the advertised location; drive times are typical free-flow times over OpenStreetMap road data, so allow more at peak. Public transport locations from DfT NaPTAN.
Easy to reach matters. So do planning activity, flood history and ground risks: all in the full report.
Flood Risk
From Environment Agency flood map open data, checked around the advertised map pin and allowing for the listed acreage where known. This summary comes from LandSale, the advertising platform, not from the listing agent, and is not part of the agent's particulars. Risk can vary across a single holding, so verify anything critical through your own searches before committing.
Rivers and the sea
Surface water
Mapped within the area searched, not at the advertised map pin itself.
These bandings are the summary. Where this location sits on the flood maps, plus planning activity, heritage and ground risks, is in the full report.
Important notice: Information, maps and tags on this page are drawn from the advertising agent's marketing materials or generated automatically. LandSale has not verified them. Relying on these details is at your own risk, always carry out independent checks before committing to a purchase.
LandSale full disclaimer
Marketing information only - not formal particulars. The details on this website are provided for general guidance and do not constitute an offer or contract. Neither LandSale nor the advertising estate/land agent accepts responsibility for any inaccuracy.
1. Source of information
- Listing content: Core description, asking price, tenure, measurements, photographs and planning history originate from the marketing materials of the advertising estate or land agent. LandSale does not author this content and cannot guarantee its accuracy.
- Automated tags & categorisation: Property type, land-use class, acreage bands and similar labels may be applied by machine-learning models. They are intended as a helpful guide only and may not reflect the property's legal status or permitted use.
- Third-party & enriched data layers: Maps, boundary outlines, planning designations, soil reports, broadband coverage and other environmental or location-based insights are licensed from external suppliers. Such data are supplied “as is", may be incomplete or out of date and are subject to change without notice.
2. Verification required
Prospective purchasers must verify critical matters, including but not limited to planning permission, title boundaries, public rights of way, environmental constraints, acreage, services, access and VAT status, through their own inspections, specialist surveys, legal advisers and the selling agent before relying on the information or entering into any contract.
3. No warranty or liability
LandSale gives no warranty, express or implied, as to the accuracy, completeness or fitness for any particular purpose of the information displayed. LandSale shall not be liable for any loss, damage, cost or expense arising directly or indirectly from any use of or reliance on such information, save where liability may not be excluded by law.
4. Updates & feedback
If you believe any detail on this listing is inaccurate, please let us know. We will investigate and, where appropriate, update the listing or notify the agent.
© LandSale | Version 1.3 - August 2026
Listing agent
Curran Birds + Co, Derby
First Floor, Middle Mill, Darley Abbey Mills, Darley Abbey, Derby, Derbyshire, DE22 1DZ
View agent profileSimilar properties for sale
- Price
- Offers Over£750,000
- Size
- 1.5 acres
Shottle, Belper, Derbyshire, Ashleyhay, Derbyshire DE56 England
Added on 28/04/2026Cottage
- Price
- £825,000
- Size
- 1.5 acres
Rowan House, Main Street, Hopton, Derbyshire, Hopton, Derbyshire DE4 England
Added on 05/09/2026House with Land
- Price
- Guide Price£900,000
- Size
- 2.31 acres
Moor Lane, Kirk Ireton, DE6, Kirk Ireton, Derbyshire DE6 England
Added on 30/07/2026Cottage
- Price
- £725,000
- Size
- 1.6 acres
Dethick, Matlock, Dethick, Lea and Holloway, Derbyshire DE4 England
Added on 25/04/2026Barn Conversion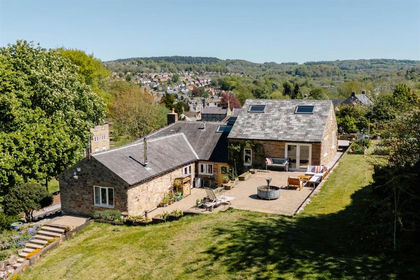
- Price
- £750,000
- Size
- 2.5 acres
Church Street, Matlock, DE4, Matlock Town, Derbyshire DE4 England
Added on 07/09/2026House with Land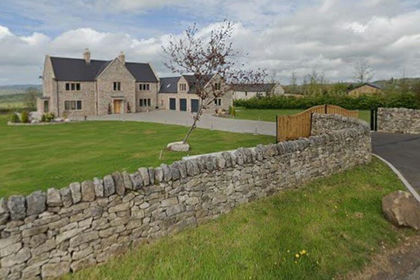
- Price
- Guide Price£950,000
- Size
- 1.85 acres
Carsington Grange, Carsington, Matlock, Derbyshire, DE4, Brassington, Derbyshire DE4 England
Added on 17/09/2026House with Land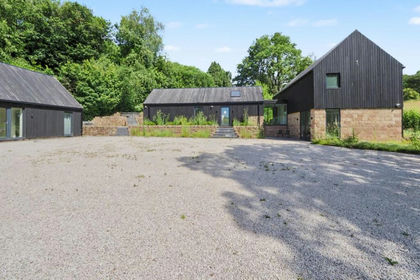
- Price
- Guide Price£1,000,000
- Size
- 4 acres
Slaters Barn, Blackbrook, Belper, Derbyshire, DE56, Belper, Derbyshire DE56 England
Added on 27/05/2026Barn Conversion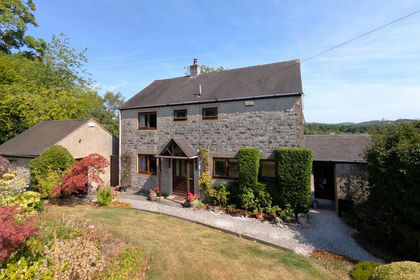
- Price
- £750,000
- Size
- 2.2 acres
Added on 27/08/2026House with Land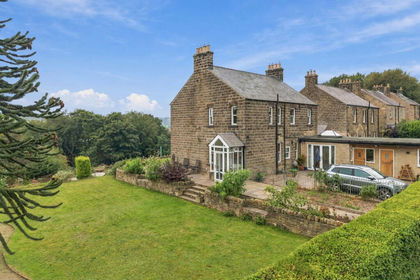
- Price
- £900,000
- Size
- 2.1 acres
Cavendish Road, Matlock, DE4, Matlock Town, Derbyshire DE4 England
Added on 14/09/2026House with Land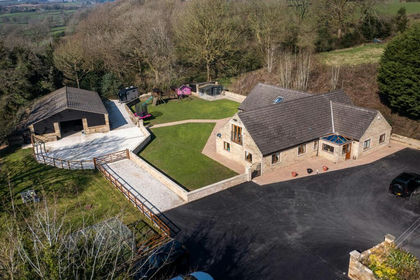
- Price
- Offers Over£1,000,000
- Size
- 2.8 acres
Hillside Lodge, Moorwood Moor Lane, Wessington, Wessington, Derbyshire DE55 England
Added on 10/04/2026Residential