Northwood Green, Period House, Annexe & Land
- Land size
- 4.5 acres
- Bedrooms
- 5
- Bathrooms
- 5
Key Features
- Detached Country Home
- Generously Proportioned Rooms
- Set In Generous Private Grounds
- Versatile Living Arrangements
- Kitchen/Breakfast Room
- Glorious Countryside Views
- Parking For Numerous Cars
- Annexe Suite + Basement Suite
- Grade II Listed Character
- Viewing Essential To Appreciate
Description
Northwood House
This Grade II-listed former farmhouse boasts around 4.5 acres of pasture and carries a versatile layout ideal for multi-generational living. The home exhibits wondrous views over the far-reaching countryside and inside, there is a wealth of charming period features.
Location:
Northwood Green is a village that sits on the southern fringe of the Royal Forest of Dean. This area offers 24,000 acres of glorious countryside and presents an ideal landscape for outdoor activities such as walking, cycling and river pursuits.
The village includes a pub, The Junction Inn, which is half a mile from Northwood House and the neighbouring village of Westbury-on-Severn offers further amenities including a primary school, a post office-cum-village shop, a dentist's surgery and another country inn, The Lyon. The attractive spire of the village's large parish church of St Mary, St. Peter and St. Paul is visible beyond the garden at Northwood House.
The home at a glance:
An expansive gravel driveway - which is secured by a set of five-bar gates - winds up to this grand country home. A level lawn, mature trees and vibrant blooms beautify the expanse, presenting a delightful first impression.
The main entrance leads directly into the first of five reception rooms, a space that sets an elegant scene, as it carries an inglenook fireplace with a log-burning stove, a hardwood floor, original multi-pane windows and working internal wooden shutters.
On the right-hand side, there is a handsome sitting room. Plenty of light pours into this triple-aspect space and a set of French doors at the far end of the room capture a view of the garden, paddock and rolling hills beyond. Much like the neighbouring room, this area includes original multi-pane windows with wooden internal shutters, a hardwood floor and a log-burning stove within an inset fireplace, with two attractive arch-shaped alcoves on either side. A cased opening creates a natural divide between the lounge area and a formal dining space which features a pitched and beamed ceiling. The third reception room on this level of the home - which also features a multi-pane window with working wooden shutters - is presently used as a home office. It is equipped with plenty of built-in shelving and storage.
Beyond here, there is a triple-aspect dining kitchen with shaker style units and integrated appliances that include an AEG dishwasher and an under-counter fridge. There is also a 1 + 1/2 sink and a Zanussi double oven with a ceramic hob and an extractor fan. A recess - which would have once housed a range cooker now provides a nook suitable for a chest freezer. A door at the end of the kitchen leads through to a boot room-cum-utility which includes a cloakroom.
The next floor up includes two more reception rooms - a snug and a study/library - both of which include pitched and beamed ceilings and showcase the sublime surrounding scenery. It is worth noting that the snug includes a set of shuttered French doors which lead out to a balcony area, presenting a particularly peaceful vantage point, with far reaching views.
The top floor accommodation offers three bedrooms, all of which include period multi-pane windows and the master - which is complete with four sets of built-in wardrobes, also includes an en-suite bathroom with a four-piece white suite. In terms of washing facilities, there is a family bathroom - complete with a three-piece suite - and a separate shower room, which features a step-in shower as well as a bidet.
In addition to the main home, two additional areas of Northwood House provide ancillary accommodation, offering a set-up for either multi-generational living or presenting a potential stream of income via holiday rental. The largest area is a self-contained annexe, which can be accessed off the utility room in the main home, or via an independent entrance from the driveway. There is an open-plan living space which has an inset fireplace, giving a good spot for a wood burner or electric stove. The kitchen includes shaker style units, a breakfast bar, a 1 + 1/2 sink, an integrated compact dishwasher and an integrated under-counter fridge. Upstairs, there is a large bedroom, boasting a vaulted beamed ceiling and plenty of natural light floods into this expanse through a skylight and a window that presents a picturesque view over the garden. On this level, there is a bathroom which includes a three-piece suite with a spa bath as well as plumbing for a washing machine.
The basement apartment presents an excellent layout for a family member who is seeking to maintain a certain degree of independence. A staircase off the first reception room in Northwood House leads down into a kitchenette, which has a sink, an integrated under-counter fridge and additional storage units. A lobby area leads past a shower room/WC and extends to a double bedroom, which features a set of French doors leading out to the garden, via a set of steps.
The Great Outdoors:
Outside, the immediate rear garden is predominantly laid to lawn but there are several flagstone terraces which give a variety of pretty spaces to soak in the view and follow the sun throughout the day. There is also a vine-wrapped pergola which presents an attractive walkway alongside a well-stocked flower bed. The large enclosed paddock, complete with a detached wooden barn (which could be utilised as a stable) presents an ideal equestrian opportunity and the pasture extends outwards into the idyllic rural setting.
General Services:
Mains water, electricity and drainage. Oil-fired central heating. Telephone lines and fibre broadband are available.
Local authority Forest of Dean District Council. Tax band G.
Tenure Freehold
Directions:
What3Words: sits.geologist.standards
Distances:
Gloucester 11 miles * Ross-on-Wye 12 miles * Chepstow 18 miles * Monmouth 19 miles * Chepstow 21 miles * Bristol 38 miles *
Map Location
Property details
- Tenure
- Freehold
- Council Tax Band
- G
- Date Posted
- 2026-05-25
Market Value Analysis
Compared with 1,727 Homes with Land listings in South West England (1+ acres).
Utilities & Restrictions
Utilities
- Electricity
- Mains
- Water
- Mains
- Heating
- Oil Heating
- Broadband
- Full Fibre (FTTP)
- Sewerage
- Mains
Rights & Restrictions
- Public Rights of Way
- Ask Agent
- Private Rights of Way
- Ask Agent
- Listed Property
- Ask Agent
- Restrictions
- Ask Agent
Listed status, conservation areas and planning constraints for this location are in the full report.
Property Features
- Accessibility
- Ask Agent
- Parking
- Covered Parking, Off-Street Parking
- Garden
- Garden
Beyond the particulars: planning activity, flood history, heritage and ground risks, checked for this exact spot.
Connectivity
Broadband
Fastest speed available at this postcode
80 Mbps
Superfast
Suitable for
- HD streaming
- Video calls
- Web & social
Mobile signal
Outdoor predictions; indoor signal depends on building materials.
Ofcom Connected Nations postcode-level predictions. Speeds and signal are modelled, not measured, and vary between addresses and providers.
Signal is the easy part. Planning activity, flood history and protected designations here are in the full report.
Nearest Schools
Primary
- Westbury-on-Severn Church of England Primary School1.3 milesOfsted: Good
- Ages
- 3 to 11
- Pupils
- 67
- Type
- Voluntary aided school
- Faith
- Church of England
- Walmore Hill Primary School2 milesOfsted: Requires improvement *
- Ages
- 4 to 11
- Pupils
- 37
- Type
- Community school
- Huntley Church of England Primary School2.1 milesOfsted: Good
- Ages
- 4 to 11
- Pupils
- 79
- Type
- Voluntary aided school
- Faith
- Church of England
- Hope Brook CofE Primary School2.6 milesNo Ofsted rating
- Ages
- 3 to 11
- Pupils
- 134
- Type
- Academy converter
- Faith
- Church of England
- Churcham Primary School2.9 milesOfsted: Good
- Ages
- 4 to 11
- Pupils
- 32
- Type
- Community school
Secondary
- Dene Magna and Sixth Form3.4 milesOfsted: Good *
- Ages
- 11 to 18
- Pupils
- 1,020
- Type
- Academy converter
- SGS Forest High School3.8 milesOfsted: Requires improvement
- Ages
- 11 to 16
- Pupils
- 255
- Type
- Academy sponsor led
- Severn Vale School5.4 milesNo Ofsted rating
- Ages
- 11 to 16
- Pupils
- 1,350
- Type
- Academy converter
- Newent Community School and Sixth Form Centre5.7 milesNo Ofsted rating
- Ages
- 11 to 18
- Pupils
- 976
- Type
- Academy converter
- Holmleigh Park High School6.3 milesOfsted: Good
- Ages
- 11 to 18
- Pupils
- 1,416
- Type
- Academy sponsor led
* Latest graded judgement covers quality of education only; no overall grade was issued under the 2024-25 inspection framework.
Distances are straight-line from the advertised location. Source: the national school registers (DfE, Welsh Government, Scottish Government) and Ofsted.
Schools are just the start: sold prices nearby, planning activity and any flood history are in the full report.
Amenities
Supermarket
GP surgery
Pharmacy
Hospital
Straight-line distances from the advertised location. Sources: NHS records, Geolytix supermarket locations, OS Open Greenspace and the national trails registers.
The area stacks up? Now check the location itself: planning nearby, protected designations and past flooding.
Getting Around
Nearest station
Nearest bus stop
Typical drive times
Straight-line distances from the advertised location; drive times are typical free-flow times over OpenStreetMap road data, so allow more at peak. Public transport locations from DfT NaPTAN.
Easy to reach matters. So do planning activity, flood history and ground risks: all in the full report.
Flood Risk
From Environment Agency flood map open data, checked around the advertised map pin and allowing for the listed acreage where known. This summary comes from LandSale, the advertising platform, not from the listing agent, and is not part of the agent's particulars. Risk can vary across a single holding, so verify anything critical through your own searches before committing.
Rivers and the sea
Surface water
These bandings are the summary. Where this location sits on the flood maps, plus planning activity, heritage and ground risks, is in the full report.
Important notice: Information, maps and tags on this page are drawn from the advertising agent's marketing materials or generated automatically. LandSale has not verified them. Relying on these details is at your own risk, always carry out independent checks before committing to a purchase.
LandSale full disclaimer
Marketing information only - not formal particulars. The details on this website are provided for general guidance and do not constitute an offer or contract. Neither LandSale nor the advertising estate/land agent accepts responsibility for any inaccuracy.
1. Source of information
- Listing content: Core description, asking price, tenure, measurements, photographs and planning history originate from the marketing materials of the advertising estate or land agent. LandSale does not author this content and cannot guarantee its accuracy.
- Automated tags & categorisation: Property type, land-use class, acreage bands and similar labels may be applied by machine-learning models. They are intended as a helpful guide only and may not reflect the property's legal status or permitted use.
- Third-party & enriched data layers: Maps, boundary outlines, planning designations, soil reports, broadband coverage and other environmental or location-based insights are licensed from external suppliers. Such data are supplied “as is", may be incomplete or out of date and are subject to change without notice.
2. Verification required
Prospective purchasers must verify critical matters, including but not limited to planning permission, title boundaries, public rights of way, environmental constraints, acreage, services, access and VAT status, through their own inspections, specialist surveys, legal advisers and the selling agent before relying on the information or entering into any contract.
3. No warranty or liability
LandSale gives no warranty, express or implied, as to the accuracy, completeness or fitness for any particular purpose of the information displayed. LandSale shall not be liable for any loss, damage, cost or expense arising directly or indirectly from any use of or reliance on such information, save where liability may not be excluded by law.
4. Updates & feedback
If you believe any detail on this listing is inaccurate, please let us know. We will investigate and, where appropriate, update the listing or notify the agent.
© LandSale | Version 1.3 - August 2026
Listing agent
Hamilton Stiller, Ross-On-Wye
New Address: 55 Broad Street Ross on Wye Herefordshire HR9 7DY
View agent profileSimilar properties for sale
- Price
- Guide Price£650,000
- Size
- 2 acres
Development / Family Home | GL13, Hamfallow, Gloucestershire GL13 England
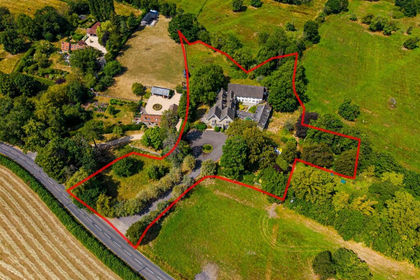
Added on 29/07/2026Development Land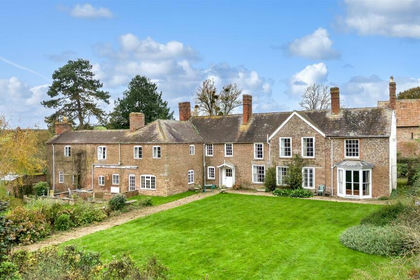
- Price
- Offers in Region of£825,000
- Size
- 2.5 acres
How Caple, Hereford, How Caple, Herefordshire, County of HR1 England
Added on 05/03/2026Country Home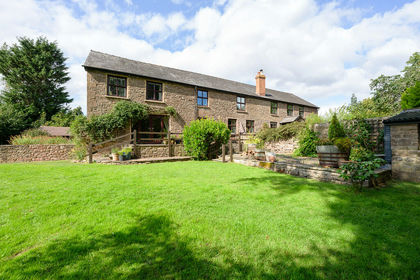
- Price
- Offers in Excess of£800,000
- Size
- 3.35 acres
St. Owens Cross, Farmhouse Land & Other Buildings, Hentland, Herefordshire, County of HR2 England
Added on 04/07/2026Country Home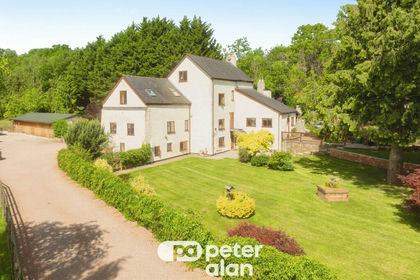
- Price
- £895,000
- Size
- 3.37 acres
Wonastow Mill, Mitchel Troy, Monmouth, Mitchel Troy, Monmouthshire NP25 Wales
Added on 22/06/2026Mill Conversion
- Price
- Guide Price£699,950
- Size
- 2 acres
Oak House, Tarrington, Hereford, HR1, Tarrington, Herefordshire, County of HR1 England
Added on 18/04/2026Country Home
- Price
- £850,000
- Size
- 5 acres
Mill Lane, Strensham, Worcester, Strensham, Worcestershire WR8 England
Added on 29/01/2026House with Land
- Price
- Offers in Excess of£700,000
- Size
- 14 acres
Wernrheolydd, Usk, NP15, Whitecastle, Monmouthshire NP15 Wales
Added on 08/08/2026House with Land
- Price
- Guide Price£750,000
- Size
- 4.8 acres
Longtown, Hereford, Longtown, Herefordshire, County of HR2 England
Added on 29/01/2026House with Land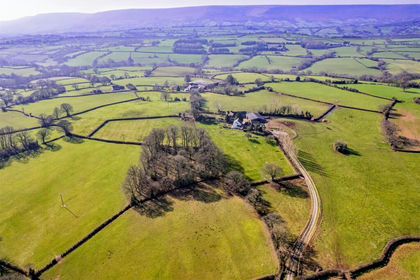
- Price
- Guide Price£750,000
- Size
- 4.82 acres
Added on 17/09/2026House with Land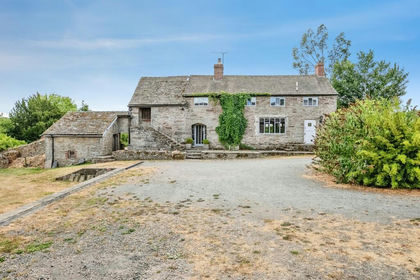
- Price
- £875,000
- Size
- 3.5 acres
Added on 12/08/2026House with Land