4 bedroom farmhouse + 2 bedroom annexe + views, Edge End, Coleford
- Land size
- 0.5 acres
- Bedrooms
- 4
- Bathrooms
- 3
Key Features
- A generously proportioned and beautifully versatile period farmhouse arranged over three floors
- Set within a generous plot approaching half an acre
- Off-road parking available for several vehicles
- Situated in a quiet location surrounded by countryside
- No onward chain
- Freehold, Council tax band G, EPC Rating E
Description
With no onward chain, Lower Carterspiece Farmhouse & The Stables presents a rare opportunity to acquire a charming four-bedroom detached farmhouse together with an impressive two-bedroom barn conversion, all set within a generous plot approaching half an acre. Surrounded by open countryside and Forestry Commission land, the property enjoys an exceptional sense of peace and privacy, with far-reaching rural views from every aspect.
English Bicknor is a picturesque village nestled on the western edge of the Forest of Dean in Gloucestershire, close to the River Wye and the border with Herefordshire. Steeped in history and surrounded by breathtaking countryside, it offers the charm of traditional rural life with the convenience of nearby market towns such as Coleford and Monmouth.
Nestled amidst rolling countryside and surrounded by mature gardens, Lower Carterspiece Farmhouse is a beautifully restored period home full of warmth and individuality. Thoughtfully modernised while retaining its rustic charm, the property combines original timbers, vaulted ceilings, and characterful spaces with light-filled modern additions that make the most of its idyllic rural setting.
Stepping through the front door, you’re welcomed into a cosy sitting room where exposed beams and a woodburning stove create a charming country retreat a space that feels instantly inviting. The room’s generous proportions allow for comfortable seating arrangements and relaxed evenings by the fire.
An arched opening leads through to the heart of the home a farmhouse kitchen and dining area. Handcrafted oak cabinetry and a traditional inglenook fireplace with recess for a range cooker provide a warm rustic aesthetic, while clever storage such as a pull-out larder ensures practicality blends effortlessly with period style. From here, wide openings lead into the garden room, bathed in natural light from its full-height windows and rooflight. This bright, flexible space enjoys beautiful views over the gardens and can easily serve as an additional dining or sitting area, perfect for summer entertaining.
To the rear, a utility and boot room provide excellent storage and access to the garden. A connecting hallway leads to a snug, study, and bathroom, forming a versatile suite ideal for guests or for use as a self-contained ground floor bedroom.
Stairs rise from the kitchen to the first floor, where the principal bedroom is a beautifully characterful space, full of charm and individuality. Exposed oak beams frame the vaulted ceiling, adding warmth and texture, while a vibrant teal feature wall and soft white finishes create a bright, uplifting atmosphere. There’s ample space for a king-size bed and additional furnishings, with a pretty window seat providing a quiet corner to unwind with a book. The decorative chandelier adds a touch of elegance, complementing the rustic timber detailing. From this inviting room, a doorway leads through to the en suite bathroom, which continues the cottage’s distinctive style with painted floorboards and exposed beams. The suite includes a bath with overhead rainfall shower and a glass screen featuring an ornate etched design. A window to the side brings in natural light, while open shelving offers practical storage for towels and toiletries. Together, these rooms form a comfortable and character-filled retreat a perfect balance of old-world charm and modern convenience.
The second bedroom is an enchanting retreat tucked beneath the eaves, brimming with rustic character and warmth. Exposed oak beams and vaulted ceilings showcase the home’s period heritage, while soft pink tones create a calming and romantic atmosphere. A central chandelier adds a touch of elegance, perfectly complementing the natural textures of the timber framework. There is ample room for a double bed along with bedside tables, a dressing area, and additional storage, all comfortably arranged to make the most of the generous proportions. A Velux window brings in soft natural light, enhancing the cosy yet airy feel of the space. To one side, a freestanding bath adds a luxurious touch an indulgent feature that makes this bedroom feel like a private sanctuary. With its blend of history, comfort, and charm, this is a room designed for pure relaxation.
The third bedroom offers a serene and contemporary contrast to the home’s period character, blending rustic beams with a calm, minimalist aesthetic. Soft neutral tones and natural textures create a soothing, retreat-like feel, making this a wonderfully versatile space. There’s plenty of room for a double bed or a comfortable daybed, along with relaxed seating or a dressing area, depending on how the room is used. The exposed timber ceiling beams add warmth and authenticity, while the light-coloured walls and floor help to maximise the sense of space and brightness.
From the landing, stairs continue to the second floor, where two interlinking bedrooms offer additional accommodation ideal for older children, visiting family, or a creative studio space.
The Stables - Set just across the courtyard, The Stables is an impressive two-bedroom detached barn conversion, brimming with charm and natural light. Exposed beams and vaulted ceilings frame a spacious open-plan sitting room and dining kitchen, creating a wonderful sense of openness. French doors lead to a private patio with room for a table, chairs, and even a hot tub — perfect for quiet relaxation. A separate lawned garden, accessed via a gated path, connects seamlessly to the farmhouse grounds, allowing both independence and connection between the two homes.
Outside - Approached via a Forestry Commission track with full right of access, Lower Carterspiece Farmhouse and The Stables enjoy ample off-road parking for several vehicles. The mature gardens wrap gracefully around both homes, with established fruit trees, raised beds, and colourful planting offering year-round interest. Wide lawns and sunny terraces provide plenty of space for outdoor dining, play, and peaceful enjoyment of the far-reaching countryside views. This unique property offers the rare combination of historic charm, flexible accommodation, and idyllic rural surroundings a true country retreat with room for family, guests, and modern living alike.
Map Location
Property details
- Tenure
- Freehold
- Council Tax Band
- G
- Date Posted
- 2026-05-25
Energy Performance Certificate
Energy Efficiency Rating
Based on UK Energy Performance Certificate standards (EU Directive 2002/91/EC)
Running costs are one side. Planning activity, flood history and ground risks for this location are in the full report.
Utilities & Restrictions
Utilities
- Electricity
- Mains
- Water
- Mains
- Heating
- Oil Heating
- Broadband
- Ask Agent
- Sewerage
- Septic Tank / Private
Rights & Restrictions
- Public Rights of Way
- Ask Agent
- Private Rights of Way
- Ask Agent
- Listed Property
- Ask Agent
- Restrictions
- Ask Agent
Listed status, conservation areas and planning constraints for this location are in the full report.
Property Features
- Accessibility
- Ask Agent
- Parking
- Driveway
- Garden
- Private Garden
Beyond the particulars: planning activity, flood history, heritage and ground risks, checked for this exact spot.
Connectivity
Broadband
Fastest speed available at this postcode
1 Gbps
Gigabit full fibre
Suitable for
- 4K streaming on every screen
- Full-time home working
- Online gaming & big downloads
Mobile signal
Predicted 4G and 5G signal; indoor signal depends on building materials.
Ofcom Connected Nations postcode-level predictions. Speeds and signal are modelled, not measured, and vary between addresses and providers.
Signal is the easy part. Planning activity, flood history and protected designations here are in the full report.
Nearest Schools
Primary
- Lydbrook Primary School1 mileNo Ofsted rating
- Ages
- 2 to 11
- Pupils
- 83
- Type
- Community school
- Berry Hill Primary School1.2 milesOfsted: Good *
- Ages
- 4 to 11
- Pupils
- 201
- Type
- Foundation school
- English Bicknor Church of England Primary School1.3 milesOfsted: Good
- Ages
- 4 to 11
- Pupils
- 48
- Type
- Academy converter
- Faith
- Church of England
- Coalway Primary School2.3 milesOfsted: Good
- Ages
- 4 to 11
- Pupils
- 193
- Type
- Community school
- St John's C of E Academy2.4 milesOfsted report card · May 2026
- Ages
- 4 to 11
- Pupils
- 155
- Type
- Academy converter
- Faith
- Church of England
Secondary
- Five Acres High School1.3 milesOfsted report card · Jun 2026
- Ages
- 11 to 16
- Pupils
- 786
- Type
- Academy sponsor led
- SGS Forest High School4.3 milesOfsted: Requires improvement
- Ages
- 11 to 16
- Pupils
- 255
- Type
- Academy sponsor led
- Dene Magna and Sixth Form5.2 milesOfsted: Good *
- Ages
- 11 to 18
- Pupils
- 1,020
- Type
- Academy converter
- John Kyrle High School and Sixth Form Centre Academy6.9 milesOfsted: Good *
- Ages
- 11 to 18
- Pupils
- 1,274
- Type
- Academy converter
- The Dean Academy7.5 milesOfsted report card · Jan 2026
- Ages
- 11 to 16
- Pupils
- 816
- Type
- Academy sponsor led
* Latest graded judgement covers quality of education only; no overall grade was issued under the 2024-25 inspection framework.
Distances are straight-line from the advertised location. Source: the national school registers (DfE, Welsh Government, Scottish Government) and Ofsted.
Schools are just the start: sold prices nearby, planning activity and any flood history are in the full report.
Amenities
Supermarket
GP surgery
Pharmacy
Hospital
Green space
Straight-line distances from the advertised location. Sources: NHS records, Geolytix supermarket locations, OS Open Greenspace and the national trails registers.
The area stacks up? Now check the location itself: planning nearby, protected designations and past flooding.
Getting Around
Nearest station
Nearest bus stop
Typical drive times
Straight-line distances from the advertised location; drive times are typical free-flow times over OpenStreetMap road data, so allow more at peak. Public transport locations from DfT NaPTAN.
Easy to reach matters. So do planning activity, flood history and ground risks: all in the full report.
Flood Risk
Environment Agency open data, checked around the advertised map pin for the listed acreage. Long-term risk counts flood defences; the planning map's flood zones do not. Provided by LandSale, not the listing agent, and not part of the agent's particulars. Risk varies across a holding, so verify before committing.
Rivers and the sea
Planning map: Flood Zone 1.
Surface water
These bandings are the summary. Where this location sits on the flood maps, plus planning activity, heritage and ground risks, is in the full report.
Important notice: Information, maps and tags on this page are drawn from the advertising agent's marketing materials or generated automatically. LandSale has not verified them. Relying on these details is at your own risk, always carry out independent checks before committing to a purchase.
LandSale full disclaimer
Marketing information only - not formal particulars. The details on this website are provided for general guidance and do not constitute an offer or contract. Neither LandSale nor the advertising estate/land agent accepts responsibility for any inaccuracy.
1. Source of information
- Listing content: Core description, asking price, tenure, measurements, photographs and planning history originate from the marketing materials of the advertising estate or land agent. LandSale does not author this content and cannot guarantee its accuracy.
- Automated tags & categorisation: Property type, land-use class, acreage bands and similar labels may be applied by machine-learning models. They are intended as a helpful guide only and may not reflect the property's legal status or permitted use.
- Third-party & enriched data layers: Maps, boundary outlines, planning designations, soil reports, broadband coverage and other environmental or location-based insights are licensed from external suppliers. Such data are supplied “as is", may be incomplete or out of date and are subject to change without notice.
2. Verification required
Prospective purchasers must verify critical matters, including but not limited to planning permission, title boundaries, public rights of way, environmental constraints, acreage, services, access and VAT status, through their own inspections, specialist surveys, legal advisers and the selling agent before relying on the information or entering into any contract.
3. No warranty or liability
LandSale gives no warranty, express or implied, as to the accuracy, completeness or fitness for any particular purpose of the information displayed. LandSale shall not be liable for any loss, damage, cost or expense arising directly or indirectly from any use of or reliance on such information, save where liability may not be excluded by law.
4. Updates & feedback
If you believe any detail on this listing is inaccurate, please let us know. We will investigate and, where appropriate, update the listing or notify the agent.
© LandSale | Version 1.3 - August 2026
Listing agent
Hattons Estate Agents, Forest of Dean
4 Lords Hill, Coleford, GL16 8BD
View agent profileSimilar properties for sale
- Price
- Offers Over£560,000
- Size
- 1.13 acres
Joyford Hill, Nr. Coleford, West Dean, Gloucestershire GL16 England
Added on 23/07/2026House with Land
- Price
- Offers in Region of£525,000
- Size
- 17.5 acres
Shortstanding, Coleford, Gloucestershire, GL16, West Dean, Gloucestershire GL16 England
Added on 25/05/2026House with Land
- Price
- £780,000
- Size
- 4.86 acres
Lydbrook, Gloucestershire, Lydbrook, Gloucestershire GL17 England
Added on 25/05/2026Development Land
- Price
- £775,000
- Size
- 1.25 acres
Pludds Court Road, The Pludds, Ruardean, GL17, Ruardean, Gloucestershire GL17 England
Added on 11/07/2026Cottage
- Price
- £725,000
- Size
- 1.5 acres
Newham Bottom, Ruardean, Drybrook, Gloucestershire GL17 England
Added on 28/08/2026Cottage
- Price
- £585,000
- Size
- 1 acres
The Patches, Ruardean Woodside, Ruardean, GL17, Drybrook, Gloucestershire GL17 England
Added on 25/05/2026House with Land
- Price
- Guide Price£490,000
- Size
- 21.19 acres
Meend Farm, Turners Tump, Ruardean, GL17, Ruardean, Gloucestershire GL17 England
Added on 26/08/2026Smallholding
- Price
- Offers in Excess of£725,000
- Size
- 1 acres
Symonds Yat, Classic Country Home, Whitchurch, Herefordshire, County of HR9 England
Added on 10/09/2026House with Land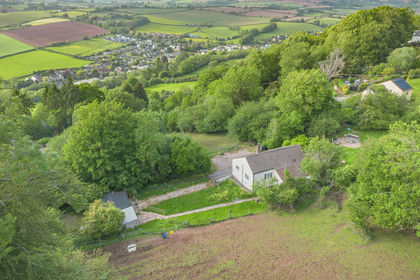
- Price
- Guide Price£695,000
- Size
- 2.7 acres
Symonds Yat, Ross-on-Wye, Herefordshire, Whitchurch, Herefordshire, County of HR9 England
Added on 13/05/2026Cottage Added on 25/05/2026Building Plot