Cliffords Mesne, Newent
- Land size
- 2 acres
- Bedrooms
- 5
- Bathrooms
- 4
Key Features
- Grade II Listed Five / Six Bedroom Detached Farmhouse
- In Need of Some Modernisation and Refurbishment
- Annexe Potential
- Substantial Outbuildings
- Two Acre Gardens, Breathtaking Views
- EPC Rating - D, Council Tax - G, Freehold
Description
A ONCE IN A LIFETIME OPPORTUNITY TO ACQUIRE A PROPERTY OFF THE BEATEN TRACK, situated in a STUNNING ELEVATED LOCATION with PANORAMIC VIEWS. FIVE / SIX BEDROOM DETACHED GRADE II LISTED FARMHOUSE dating back to the 17th CENTURY, in need of SOME MODERNISATION and REFURBISHMENT, with ANNEXE POTENTIAL, SUBSTANTIAL OUTBUILDINGS, STUNNING TWO ACRE GARDENS with an ABUNDANT ARRAY OF FLORA AND FAUNA, ORCHARD with FRUITING TREES, all being offered with NO ONWARD CHAIN.
Set in a tranquil, leafy setting, this charming country residence blends timeless character with inviting outdoor space. The handsome red-brick façade, topped with a traditional pitched roof and classic chimney, exudes warmth and heritage appeal. Symmetrical windows frame the front elevation, while a welcoming entrance porch adds a touch of rustic charm.
A sweeping gravel driveway curves gracefully toward the house, providing ample parking and a sense of arrival. The property is surrounded by beautifully maintained gardens, with lush green lawns, mature trees, and vibrant flowering shrubs creating a private and picturesque environment.
Bathed in natural light and framed by clear blue skies, this home enjoys a peaceful countryside ambiance while remaining refined and elegant—perfect for those seeking a harmonious blend of comfort, space, and timeless rural beauty.
Entrance via solid timber door through to:
Entrance Hall / Sitting Room - 6.63m x 4.75m (21'9 x 15'7) - Flagstone flooring, brick fireplace with inset wood burning stove, solid wood beam over, two double radiators, side aspect window with a lovely outlook over the gardens and grounds. Stairs to the first floor. Steps down to:
Cellar - 4.55m x 4.55m (14'11 x 14'11) - Door to the outside.
Drawing Room - 6.68m x 4.83m (21'11 x 15'10) - Brick fireplace housing a wood burning stove, exposed solid timber flooring, double radiator, front, side and rear aspect windows with a lovely outlook.
Cloakroom - White suite comprising low-level WC, two wash hand basins, double radiator, side aspect windows.
Ground Floor Bedroom / Reception - 3.58m x 3.33m (11'9 x 10'11) - Pine panelled walls, double radiator, shower cubicle to one corner, side and rear aspect windows.
Kitchen / Breakfast Room - 4.78m x 3.71m / 3.30m x 2.59m (15'8 x 12'2 / 10'10 - Stainless steel sink unit, fitted cupboards, in need of a complete overhaul and renovation, radiator, side and rear aspect windows with a lovely outlook. Half glazed door to the outside. Doorway through to:
Dining Room - 3.86m x 2.59m (12'8 x 8'6) - Solid timber flooring, large picture window to the side with beautiful views over the countryside towards the Malvern Hills, rear aspect window.
Utility - 3.99m x 3.20m (13'1 x 10'6) - Belfast sink unit, single radiator, plumbing for washing machine, side aspect window.
Side Porch - Door to the outside, walk-in pantry cupboard with shelving.
FROM THE ENTRANCE HALL, STAIRS LEAD TO THE FIRST FLOOR.
Landing - Exposed Elm floorboards and ceiling beams.
Master Bedroom - 5.38m x 4.90m (17'8 x 16'1) - Exposed wall and ceiling timbers, Elm floorboards, original fireplace, single radiator, built-in wardrobe cupboards, front, side and rear aspect windows with stunning outlook and views over the gardens and grounds, fields beyond. Door to:
En-Suite Shower Room - Exposed wall and ceiling timbers, fitted shower cubicle and tray (not tested), vanity wash hand basin, close coupled WC, single radiator, rear aspect window.
Bedroom 2 - 3.43m x 3.25m (11'3 x 10'8) - Double radiator, built-in cupboards, exposed Elm flooring, front and side aspect windows.
Bathroom - Suite comprising bath, sink and WC, rear aspect window.
FROM THE FIRST FLOOR LANDING, STAIRS LEAD TO THE SECOND FLOOR.
Landing -
Bedroom 3 - 7.01m x 5.03m (23'0 x 16'6) - Exposed timbers, radiator, access to roof space, front and rear aspect windows with stunning countryside views.
Bedroom 4 - 4.04m x 2.44m (13'3 x 8'0) - Exposed Elm floorboards, single radiator, exposed beams, front and side aspect windows.
Bedroom 5 - 4.04m x 2.49m (13'3 x 8'2) - Explosed Elm flooring, exposed beams, single radiator, rear aspect window.
Cloakroom - White suite comprising pedestal wash hand basin, low-level WC, exposed timbers, rear aspect roof light.
Potential Ancillary Accommodation - Entrance via fully glazed door through to:
Living / Work Room - 9.55m x 8.59m (31'4 x 28'2) - Night storage heaters, pine flooring, front, side and rear aspect windows. Half glazed door through to:
Kitchen - 4.75m x 3.63m (15'7 x 11'11) - Single drainer sink unit with mixer tap, cupboards under, range of base and wall mounted units, integrated oven and microwave, four ring hob with cooker hood above, dishwasher, timber flooring, corner wood burning stove, dual aspect windows overlooking the gardens. Glazed door to the outside. Door to:
Shower Room - Open shower cubicle, shower, vanity wash hand basin with cupboards below, close coupled WC, window.
Bedroom - 3.05m x 2.54m (10'0 x 8'4) - Side aspect window overlooking the gardens, door to the outside.
Outside - Access to the property is gained by a long track, approaching three quarters of a mile long, until a five bar gate gives access through to a long driveway, which leads to a gravelled parking and turning area, suitable for the parking of several vehicles, horse boxes, caravan etc. The property is situated in the most idyllic elevated location with mature gardens surrounding with various lawned areas, an abundance of mature shrubs, bushes and trees etc., flower beds and borders, large cultivated vegetable produce area, greenhouse, small orchard with various fruiting trees, further enclosed vegetable produce area. The whole plot amounts to approximately two acres and occupies a very sought after, elevated position with stunning views of the surrounding countryside.
Outbuildings -
Stone Outbuilding - 12.12m x 4.52m (39'9 x 14'10) - Offering a wealth of potential for a variety of uses, solid concrete base, original mill wheel, power and lighting, wealth of exposed beams, windows overlooking the gardens
Large Store (Formerly A Stable) - 7.92m x 3.25m (26'0 x 10'8) - Power and lighting.
Garden Wc - Close coupled WC, wash hand basin, plumbing for washing machine.
Agent's Note - The vendor has requested that ideally, completion doesn't take place until the end of September 2026 but this can be negotiable.
Services - Mains water and electricity, septic tank, LPG.
Mobile Phone Coverage / Broadband Availability - It is down to each individual purchaser to make their own enquiries.
Water Rates - Severn Trent - to be confirmed.
Local Authority - Council Tax Band: G
Forest of Dean District Council, Council Offices, High Street, Coleford, Glos. GL16 8HG.
Tenure - Freehold.
Viewing - Strictly through the Owners Selling Agent, Steve Gooch, who will be delighted to escort interested applicants to view if required. Office Opening Hours 8.30am - 7.00pm Monday to Friday, 9.00am - 5.30pm Saturday.
Directions - From Newent, proceed along Watery Lane towards Cliffords Mesne, passing the old Birds of Prey Centre on the left hand side. On reaching Cliffords Mesne, passing the telephone box on your left hand side, proceed up the hill until you see a lane off to your right at the top of the hill. Turn right here, proceed down this lane for a quarter of a mile until you see Field House on your left hand side. At Field House, turn left onto a track. Follow this track for three quarters of a mile until you arrive at the property.
what3words///overdone.battle.suckle
Property Surveys - Qualified Chartered Surveyors (with over 20 years experience) available to undertake surveys (to include Mortgage Surveys/RICS Housebuyers Reports/Full Structural Surveys).
Map Location
Property details
- Tenure
- Freehold
- Council Tax Band
- G
- Date Posted
- 2026-05-25
Price history
| Date | Change | Price |
|---|---|---|
| 4 Sep 2026 | Reduced 2.9% (−£25,000) | £825,000 |
| Until 4 Sep 2026 | Asking price | £850,000 |
Market Value Analysis
Compared with 1,628 Homes with Land listings in South West England (1+ acres).
Energy Performance Certificate
Energy Efficiency Rating
Based on UK Energy Performance Certificate standards (EU Directive 2002/91/EC)
Running costs are one side. Planning activity, flood history and ground risks for this location are in the full report.
Utilities & Restrictions
Utilities
- Electricity
- Ask Agent
- Water
- Ask Agent
- Heating
- Ask Agent
- Broadband
- Ask Agent
- Sewerage
- Ask Agent
Rights & Restrictions
- Public Rights of Way
- Ask Agent
- Private Rights of Way
- Ask Agent
- Listed Property
- Ask Agent
- Restrictions
- Ask Agent
Listed status, conservation areas and planning constraints for this location are in the full report.
Property Features
- Accessibility
- Ask Agent
- Parking
- Parking Available
- Garden
- Garden
Beyond the particulars: planning activity, flood history, heritage and ground risks, checked for this exact spot.
Connectivity
Broadband
Fastest speed available at this postcode
1.8 Gbps
Gigabit full fibre · available to 29% of premises
Suitable for
- 4K streaming on every screen
- Full-time home working
- Online gaming & big downloads
Mobile signal
Predicted 4G and 5G signal; indoor signal depends on building materials.
Ofcom Connected Nations postcode-level predictions. Speeds and signal are modelled, not measured, and vary between addresses and providers.
Signal is the easy part. Planning activity, flood history and protected designations here are in the full report.
Nearest Schools
Primary
- Glebe Infants' School1.7 milesOfsted: Good
- Ages
- 4 to 7
- Pupils
- 132
- Type
- Foundation school
- Picklenash Junior School1.7 milesOfsted: Requires improvement *
- Ages
- 7 to 11
- Pupils
- 157
- Type
- Foundation school
- Gorsley Goffs Primary School2.1 milesOfsted: Good
- Ages
- 4 to 11
- Pupils
- 210
- Type
- Voluntary controlled school
- Huntley Church of England Primary School3 milesOfsted: Good
- Ages
- 4 to 11
- Pupils
- 79
- Type
- Voluntary aided school
- Faith
- Church of England
- Lea CofE Primary School3 milesOfsted: Good
- Ages
- 2 to 11
- Pupils
- 95
- Type
- Voluntary aided school
- Faith
- Church of England
Secondary
- Newent Community School and Sixth Form Centre1.4 milesNo Ofsted rating
- Ages
- 11 to 18
- Pupils
- 976
- Type
- Academy converter
- Dene Magna and Sixth Form4.4 milesOfsted: Good *
- Ages
- 11 to 18
- Pupils
- 1,020
- Type
- Academy converter
- John Kyrle High School and Sixth Form Centre Academy6 milesOfsted: Good *
- Ages
- 11 to 18
- Pupils
- 1,274
- Type
- Academy converter
- SGS Forest High School6.4 milesOfsted: Requires improvement
- Ages
- 11 to 16
- Pupils
- 255
- Type
- Academy sponsor led
- John Masefield High School8.1 milesNo Ofsted rating
- Ages
- 11 to 18
- Pupils
- 849
- Type
- Academy converter
* Latest graded judgement covers quality of education only; no overall grade was issued under the 2024-25 inspection framework.
Distances are straight-line from the advertised location. Source: the national school registers (DfE, Welsh Government, Scottish Government) and Ofsted.
Schools are just the start: sold prices nearby, planning activity and any flood history are in the full report.
Amenities
Supermarket
GP surgery
Pharmacy
Hospital
Green space
Straight-line distances from the advertised location. Sources: NHS records, Geolytix supermarket locations, OS Open Greenspace and the national trails registers.
The area stacks up? Now check the location itself: planning nearby, protected designations and past flooding.
Getting Around
Nearest station
Nearest bus stop
Typical drive times
Straight-line distances from the advertised location; drive times are typical free-flow times over OpenStreetMap road data, so allow more at peak. Public transport locations from DfT NaPTAN.
Easy to reach matters. So do planning activity, flood history and ground risks: all in the full report.
Flood Risk
Environment Agency open data, checked around the advertised map pin for the listed acreage. Long-term risk counts flood defences; the planning map's flood zones do not. Provided by LandSale, not the listing agent, and not part of the agent's particulars. Risk varies across a holding, so verify before committing.
Rivers and the sea
Planning map: Flood Zone 1.
Surface water
These bandings are the summary. Where this location sits on the flood maps, plus planning activity, heritage and ground risks, is in the full report.
Important notice: Information, maps and tags on this page are drawn from the advertising agent's marketing materials or generated automatically. LandSale has not verified them. Relying on these details is at your own risk, always carry out independent checks before committing to a purchase.
LandSale full disclaimer
Marketing information only - not formal particulars. The details on this website are provided for general guidance and do not constitute an offer or contract. Neither LandSale nor the advertising estate/land agent accepts responsibility for any inaccuracy.
1. Source of information
- Listing content: Core description, asking price, tenure, measurements, photographs and planning history originate from the marketing materials of the advertising estate or land agent. LandSale does not author this content and cannot guarantee its accuracy.
- Automated tags & categorisation: Property type, land-use class, acreage bands and similar labels may be applied by machine-learning models. They are intended as a helpful guide only and may not reflect the property's legal status or permitted use.
- Third-party & enriched data layers: Maps, boundary outlines, planning designations, soil reports, broadband coverage and other environmental or location-based insights are licensed from external suppliers. Such data are supplied “as is", may be incomplete or out of date and are subject to change without notice.
2. Verification required
Prospective purchasers must verify critical matters, including but not limited to planning permission, title boundaries, public rights of way, environmental constraints, acreage, services, access and VAT status, through their own inspections, specialist surveys, legal advisers and the selling agent before relying on the information or entering into any contract.
3. No warranty or liability
LandSale gives no warranty, express or implied, as to the accuracy, completeness or fitness for any particular purpose of the information displayed. LandSale shall not be liable for any loss, damage, cost or expense arising directly or indirectly from any use of or reliance on such information, save where liability may not be excluded by law.
4. Updates & feedback
If you believe any detail on this listing is inaccurate, please let us know. We will investigate and, where appropriate, update the listing or notify the agent.
© LandSale | Version 1.3 - August 2026
Listing agent
Steve Gooch Estate Agents, Newent
4 High Street, Newent, GL18 1AN
Similar properties for sale
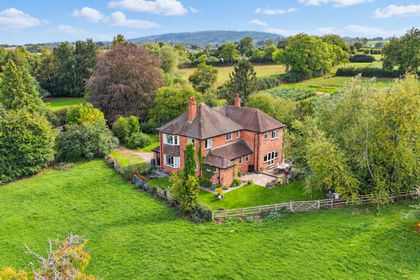
- Price
- Guide Price£750,000
- Size
- 1.5 acres
Bradfords Lane, Newent, Newent, Gloucestershire GL18 England
Added on 12/10/2026House with Land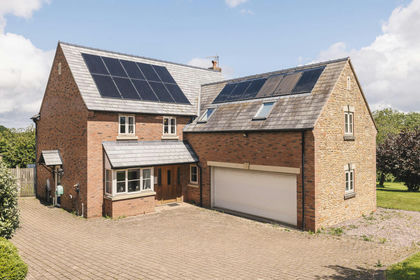
- Price
- Guide Price£699,950
- Size
- 1.28 acres
Added on 15/09/2026House with Land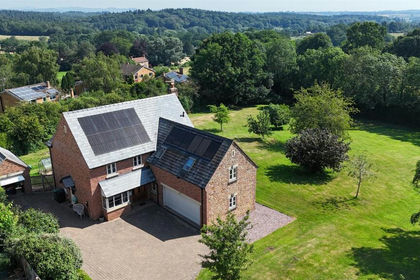
- Price
- Guide Price£699,950
- Size
- 1.25 acres
Fortys Pitch, Gorsley, Ross-On-Wye, Linton (Penyard Ward), Herefordshire, County of HR9 England
Added on 16/09/2026House with Land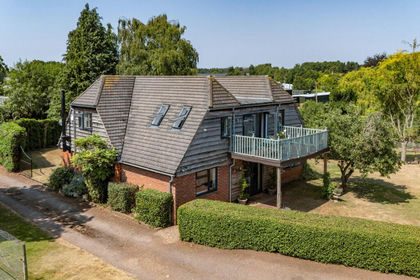
- Price
- Guide Price£770,000
- Size
- 5.3 acres
Strawberry Hill, Newent, Gloucestershire, GL18, Newent, Gloucestershire GL18 England
Added on 14/08/2026House with Land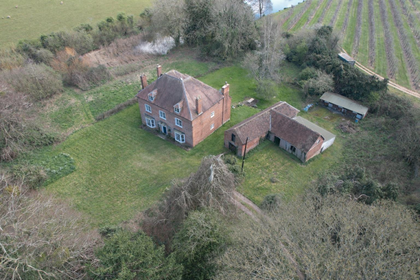
- Price
- Guide Price£950,000
- Size
- 2.5 acres
Ford House Road, Newent, Newent, Gloucestershire GL18 England
Added on 18/06/2026Farmhouse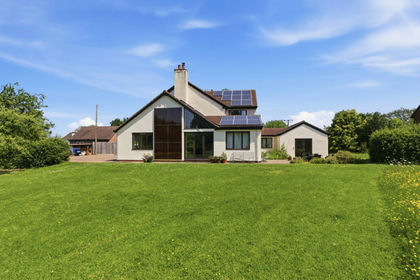
- Price
- Guide Price£750,000
- Size
- 1 acres
Kempley Green, Kempley, Dymock, Gloucestershire, GL18, Kempley, Gloucestershire GL18 England
Added on 25/05/2026House with Land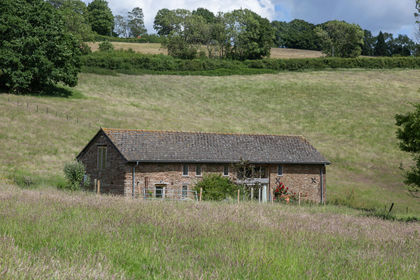
- Price
- £899,500
- Size
- 3.5 acres
Detached Barn with 3.5 Acres, Ross-On-Wye, Upton Bishop, Herefordshire, County of HR9 England
Added on 29/01/2026Barn Conversion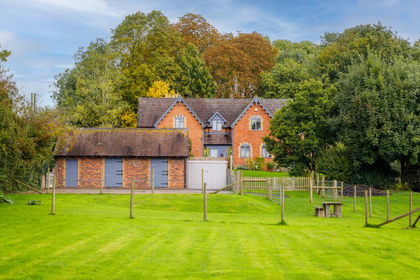
- Price
- Guide Price£999,750
- Size
- 2 acres
Pound Cottage, Tibberton, GL19, Tibberton, Gloucestershire GL19 England
Added on 10/09/2026House with Land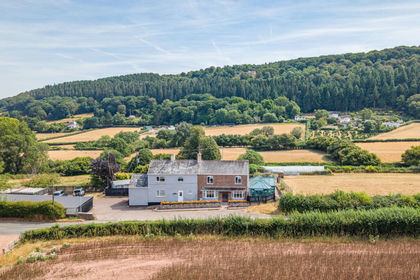
- Price
- Guide Price£950,000
- Size
- 4.86 acres
Bailey Lane End, Ross-on-Wye, Herefordshire, Hope Mansell, Herefordshire, County of HR9 England
Added on 28/08/2026House with Land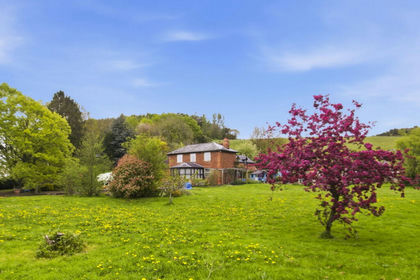
- Price
- Guide Price£750,000
- Size
- 2.2 acres
Ketford Nr Dymock GL18, Pauntley, Gloucestershire GL18 England
Added on 25/05/2026House with Land