Scowles, Coleford
- Land size
- 1.3 acres
- Bedrooms
- 5
- Bathrooms
- 2
Key Features
- Five bedroom detached residence
- Convenient off road parking and large detached double garage
- Situated on a plot measuring 1.25 acres
- Spacious living accommodation throughout
- Located in the highly desirable area of "The Scowles"
- Freehold, Council Tax Band E, EPC rating of E
Description
Nestled within approximately 1.3 acres of enchanting gardens and private woodland, The Laurels enjoys a peaceful semi-rural setting in the sought-after hamlet of The Scowles. Tucked away on the edge of the historic Forest of Dean and the beautiful Wye Valley, the property offers complete privacy whilst remaining within walking distance of Coleford town centre and a short drive from the popular market town of Monmouth. Originally dating back to the 17th century, this charming country home has been thoughtfully extended to create spacious and versatile family accommodation. The property benefits from excellent insulation and energy-efficient solar panels, combining character with modern practicality. The accommodation includes a generous open-plan kitchen/living space ideal for entertaining, a cosy sitting room, and five well-proportioned bedrooms. The impressive principal suite features a wraparound balcony enjoying stunning far-reaching views towards the Welsh mountains. Outside, the property continues to impress with a detached double garage offering potential for conversion into an annex (subject to the necessary consents), along with two substantial corrugated outbuildings providing excellent storage or workshop space.
The vibrant market town of Coleford has a variety of facilities, including a cinema, post office, library, a range of shops, three supermarkets, as well as pubs and restaurants. The town also boasts excellent educational options with both primary and secondary schools, along with two golf courses.
The property is entered via a welcoming hallway which provides access to the principal ground floor rooms and creates an immediate sense of space. Immediately to the left of the entrance hallway is a convenient ground floor WC, finished with colourful tiled splashbacks and a frosted window which brings in natural light while maintaining privacy. This practical addition is ideally positioned for guests and everyday family use.
Beyond the hallway, the home opens beautifully into an impressive open-plan kitchen and living space, creating a striking heart of the home designed for both entertaining and relaxed everyday living. The room is flooded with natural light through an extensive wall of glazing and doors overlooking the garden, giving the space a bright and airy feel. The kitchen itself combines rustic charm with practical family functionality, featuring exposed stonework, colourful tiled splashbacks and a substantial range-style cooker recessed within an attractive inglenook-style surround. A central island provides additional preparation space and casual seating potential, while bespoke cabinetry and generous work surfaces offer ample storage throughout. The scale of the room easily accommodates multiple zones for cooking, dining and relaxing, with space for larger furniture arrangements as well as recreational features such as the pool table shown. At the far end of the room, the living area enjoys panoramic garden views and offers ample space for oversized sofas, making it an inviting setting for social gatherings or quieter evenings with family and friends. French doors open directly onto the garden, enhancing the lifestyle appeal of the space during the warmer months.
A hallway leading from the kitchen provides access to the more formal reception rooms, creating a natural separation between the open-plan family space and quieter areas of the home.
The separate living room is full of character and warmth, with exposed stonework and dark timber ceiling beams creating a charming focal point throughout the space. A feature fireplace housing a log burner adds to the cosy atmosphere, making the room particularly inviting during the colder months. Generous windows draw in plenty of natural light while framing views of the surrounding greenery, and the proportions comfortably accommodate a variety of seating layouts for both everyday family living and entertaining.
Flowing through from the living room, the dining area continues the characterful styling with exposed beams overhead and a bright, airy feel. The room easily accommodates a large dining table, making it ideal for formal dinners and family gatherings alike, while French doors open directly outside to enhance the connection with the garden and outdoor entertaining areas.
Stairs rise from the central hallway to the first floor, where five bedrooms are arranged around the landing.
The principal bedroom is an impressive and beautifully styled retreat, enhanced by vaulted ceilings and exposed beams which add character and a sense of space. A wide horizontal window allows natural light to pour across the room while framing leafy views outside, creating a calm and relaxing atmosphere. The generous proportions easily accommodate a king-size bed alongside additional bedroom furniture, while the rich wooden flooring and contemporary finishes give the room a luxurious feel. A freestanding copper bath and vanity sink have been thoughtfully incorporated into the space, adding a boutique hotel feel to the room, while a walk-in wardrobe provides excellent storage and dressing space to complete this superb principal suite.
Bedroom two is a bright and comfortable double room, thoughtfully arranged to maximise both space and functionality. A large window draws in plenty of natural light while offering pleasant leafy views, enhancing the calm and airy feel of the room. The proportions comfortably accommodate a double bed alongside additional freestanding furniture, while the alcove space is ideal for a desk or dressing area, making the room equally suited for older children, guests, or home working if required.
The third bedroom is another well-proportioned double room filled with personality and character. A large window allows natural light to brighten the space, while the generous layout comfortably accommodates a double bed alongside desks, storage and additional furniture. Exposed stone detailing adds texture and individuality to the room, creating a versatile space that would work equally well as a teenager’s bedroom, guest room or creative workspace.
Bedroom four is a charming and versatile room featuring exposed ceiling beams which add warmth and character to the space. A large window draws in natural light and provides pleasant green outlooks, while the proportions allow flexibility for use as a bedroom, nursery, dressing room or home office depending on individual needs.
The fifth bedroom is another comfortable and characterful room, enhanced by exposed stonework and painted wooden flooring which create a bright yet cosy atmosphere. The room comfortably accommodates a bed alongside additional furniture, while the window allows plenty of natural light to flow through the space, making it ideal for children, guests or home working.
The first bathroom is beautifully styled with a freestanding clawfoot bath creating an elegant focal point within the room. A separate walk-in shower enclosure adds practicality for busy family life, while the combination of contemporary tiling and traditional-style panelling gives the space a relaxed boutique feel. The generous proportions allow the room to feel bright and airy, creating an ideal space to unwind and relax.
The second bathroom continues the home’s characterful styling and features another elegant freestanding clawfoot bath, creating a relaxing and inviting atmosphere. A window allows natural light to brighten the room, while traditional-style panelling and soft neutral tones enhance the calm feel of the space. The bathroom is fitted with a pedestal wash basin and WC, offering practical family convenience alongside timeless styling.
Outside - Outside, the property enjoys approximately 1.3 acres of level gardens and enchanting private woodland, accessed via phone-operated gates and a sweeping driveway leading to extensive parking. The grounds surround the house and are predominantly laid to lawn, complemented by mature trees, established hedging, a flagstone terrace, sheltered garden pavilion, and a raised balcony from the principal bedroom enjoying attractive views across the gardens and surrounding countryside. A standout feature is the covered courtyard entertaining area with flagstone flooring, built-in bar and wood-burning stove, creating the perfect year-round social and entertaining space. Beyond the formal gardens lies a magical woodland area, reminiscent of the nearby Puzzlewood, with winding pathways through beautiful forest scenery and fascinating iron ore eroded crevasses, providing a unique and peaceful setting to explore and enjoy the local wildlife. The property also benefits from extensive outbuildings including two substantial double-height corrugated buildings with concrete bases and power supply, ideal for storage, workshops or further recreational use. A large detached garage/workshop complex provides excellent versatility, currently arranged as garaging and gym space with additional cloakroom facilities and loft storage. Offering fantastic potential for conversion into an annex, holiday let or home office suite, subject to the necessary planning permissions, the outbuilding further enhances the flexibility of this impressive home.
Map Location
Property details
- Tenure
- Freehold
- Council Tax Band
- E
- Date Posted
- 2026-05-25
Market Value Analysis
Compared with 1,624 Homes with Land listings in South West England (1+ acres).
Energy Performance Certificate
Energy Efficiency Rating
Based on UK Energy Performance Certificate standards (EU Directive 2002/91/EC)
Running costs are one side. Planning activity, flood history and ground risks for this location are in the full report.
Utilities & Restrictions
Utilities
- Electricity
- Mains
- Water
- Mains
- Heating
- Gas Heating
- Broadband
- Ask Agent
- Sewerage
- Septic Tank / Private
Rights & Restrictions
- Public Rights of Way
- Ask Agent
- Private Rights of Way
- Ask Agent
- Listed Property
- Ask Agent
- Restrictions
- Ask Agent
Listed status, conservation areas and planning constraints for this location are in the full report.
Property Features
- Accessibility
- Ask Agent
- Parking
- Garage, Driveway
- Garden
- Private Garden
Beyond the particulars: planning activity, flood history, heritage and ground risks, checked for this exact spot.
Connectivity
Broadband
Fastest speed available at this postcode
1 Gbps
Gigabit full fibre
Suitable for
- 4K streaming on every screen
- Full-time home working
- Online gaming & big downloads
Mobile signal
Predicted 4G and 5G signal; indoor signal depends on building materials.
Ofcom Connected Nations postcode-level predictions. Speeds and signal are modelled, not measured, and vary between addresses and providers.
Signal is the easy part. Planning activity, flood history and protected designations here are in the full report.
Nearest Schools
Primary
- St John's C of E Academy844 metresOfsted report card · May 2026
- Ages
- 4 to 11
- Pupils
- 155
- Type
- Academy converter
- Faith
- Church of England
- Coalway Primary School1.5 milesOfsted: Good
- Ages
- 4 to 11
- Pupils
- 193
- Type
- Community school
- Berry Hill Primary School1.6 milesOfsted: Good *
- Ages
- 4 to 11
- Pupils
- 201
- Type
- Foundation school
- Redbrook Church of England Primary School1.7 milesNo Ofsted rating
- Ages
- 4 to 11
- Pupils
- 40
- Type
- Voluntary controlled school
- Faith
- Church of England
- Clearwell Church of England Primary School1.9 milesNo Ofsted rating
- Ages
- 4 to 11
- Pupils
- 41
- Type
- Voluntary controlled school
- Faith
- Church of England
Secondary
- Five Acres High School1.6 milesOfsted report card · Jun 2026
- Ages
- 11 to 16
- Pupils
- 786
- Type
- Academy sponsor led
- The Dean Academy6.5 milesOfsted report card · Jan 2026
- Ages
- 11 to 16
- Pupils
- 816
- Type
- Academy sponsor led
- SGS Forest High School6.6 milesOfsted: Requires improvement
- Ages
- 11 to 16
- Pupils
- 255
- Type
- Academy sponsor led
- Dene Magna and Sixth Form7.9 milesOfsted: Good *
- Ages
- 11 to 18
- Pupils
- 1,020
- Type
- Academy converter
- SGS Berkeley Green UTC9.2 milesOfsted report card · May 2026
- Ages
- 14 to 19
- Pupils
- 391
- Type
- University technical college
* Latest graded judgement covers quality of education only; no overall grade was issued under the 2024-25 inspection framework.
Distances are straight-line from the advertised location. Source: the national school registers (DfE, Welsh Government, Scottish Government) and Ofsted.
Schools are just the start: sold prices nearby, planning activity and any flood history are in the full report.
Amenities
Supermarket
GP surgery
Pharmacy
Hospital
Green space
Straight-line distances from the advertised location. Sources: NHS records, Geolytix supermarket locations, OS Open Greenspace and the national trails registers.
The area stacks up? Now check the location itself: planning nearby, protected designations and past flooding.
Getting Around
Nearest station
Nearest bus stop
Typical drive times
Straight-line distances from the advertised location; drive times are typical free-flow times over OpenStreetMap road data, so allow more at peak. Public transport locations from DfT NaPTAN.
Easy to reach matters. So do planning activity, flood history and ground risks: all in the full report.
Flood Risk
Environment Agency open data, checked around the advertised map pin for the listed acreage. Long-term risk counts flood defences; the planning map's flood zones do not. Provided by LandSale, not the listing agent, and not part of the agent's particulars. Risk varies across a holding, so verify before committing.
Rivers and the sea
Planning map: Flood Zone 1.
Surface water
These bandings are the summary. Where this location sits on the flood maps, plus planning activity, heritage and ground risks, is in the full report.
Important notice: Information, maps and tags on this page are drawn from the advertising agent's marketing materials or generated automatically. LandSale has not verified them. Relying on these details is at your own risk, always carry out independent checks before committing to a purchase.
LandSale full disclaimer
Marketing information only - not formal particulars. The details on this website are provided for general guidance and do not constitute an offer or contract. Neither LandSale nor the advertising estate/land agent accepts responsibility for any inaccuracy.
1. Source of information
- Listing content: Core description, asking price, tenure, measurements, photographs and planning history originate from the marketing materials of the advertising estate or land agent. LandSale does not author this content and cannot guarantee its accuracy.
- Automated tags & categorisation: Property type, land-use class, acreage bands and similar labels may be applied by machine-learning models. They are intended as a helpful guide only and may not reflect the property's legal status or permitted use.
- Third-party & enriched data layers: Maps, boundary outlines, planning designations, soil reports, broadband coverage and other environmental or location-based insights are licensed from external suppliers. Such data are supplied “as is", may be incomplete or out of date and are subject to change without notice.
2. Verification required
Prospective purchasers must verify critical matters, including but not limited to planning permission, title boundaries, public rights of way, environmental constraints, acreage, services, access and VAT status, through their own inspections, specialist surveys, legal advisers and the selling agent before relying on the information or entering into any contract.
3. No warranty or liability
LandSale gives no warranty, express or implied, as to the accuracy, completeness or fitness for any particular purpose of the information displayed. LandSale shall not be liable for any loss, damage, cost or expense arising directly or indirectly from any use of or reliance on such information, save where liability may not be excluded by law.
4. Updates & feedback
If you believe any detail on this listing is inaccurate, please let us know. We will investigate and, where appropriate, update the listing or notify the agent.
© LandSale | Version 1.3 - August 2026
Listing agent
Hattons Estate Agents, Forest of Dean
4 Lords Hill, Coleford, GL16 8BD
View agent profileSimilar properties for sale
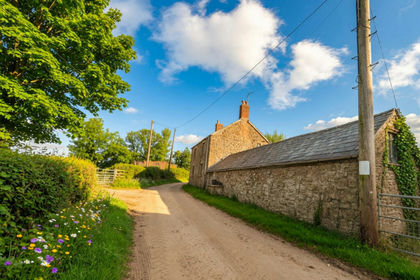
- Price
- Offers in Excess of£700,000
- Size
- 14 acres
Wernrheolydd, Usk, NP15, Whitecastle, Monmouthshire NP15 Wales
Added on 08/08/2026House with Land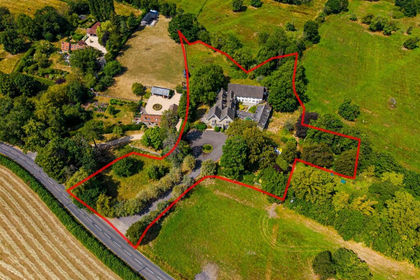
- Price
- Guide Price£650,000
- Size
- 2 acres
Development / Family Home | GL13, Hamfallow, Gloucestershire GL13 England
Added on 29/07/2026Development Land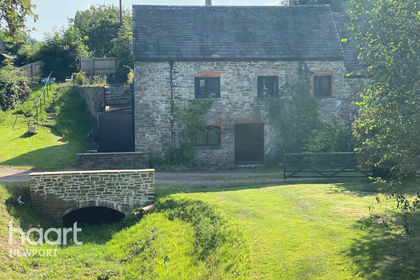
- Price
- Offers Over£670,000
- Size
- 1.5 acres
The Mill House Llanbadoc, Llanbadoc, Monmouthshire NP15 Wales
Added on 29/01/2026Country Home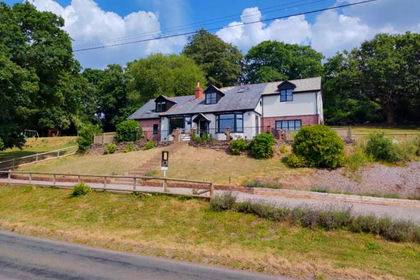
- Price
- Guide Price£795,000
- Size
- 1 acres
Usk Road, Caerleon, NP18, Llangybi, Monmouthshire NP18 Wales
Added on 11/07/2026House with Land
- Price
- Guide Price£685,000
- Size
- 2 acres
Oak House, Tarrington, Hereford, HR1, Tarrington, Herefordshire, County of HR1 England
Added on 18/04/2026Historic House
- Price
- Guide Price£550,000
- Size
- 2.5 acres
Madley, Hereford, Madley, Herefordshire, County of HR2 England
Added on 03/06/2026House with Land
- Price
- Guide Price£750,000
- Size
- 4.82 acres
Added on 17/09/2026House with Land
- Price
- £599,000
- Size
- 1 acres
Added on 29/01/2026Country Home
- Price
- Guide Price£595,000
- Size
- 4.6 acres
Dorstone, Hereford, Dorstone, Herefordshire, County of HR3 England
Added on 12/10/2026Mill Conversion
- Price
- Guide Price£795,000
- Size
- 1 acres
Llwynarthen House, Cardiff, CF3, Marshfield, Newport CF3 Wales
Added on 04/09/2026House with Land