Abelands Barn, Merston, PO20
- Land size
- 0.25 acres
- Bedrooms
- 5
- Bathrooms
- 3
Key Features
- Detached Sussex Barn Conversion
- 5 Bedrooms
- Additional One Bedroom Annexe
- Views Over Farmland Towards the South Downs
- New Double Glazing 2025
- Secure on-site Parking
Description
The main barn boasts 5 bedrooms (2 with en suite facilities), fabulous vaulted reception hall, refitted kitchen, separate utility room, cloakroom, bathroom and fabulous galleried living room. Secure on-site parking & garden abutting farmland.
Merston is a small hamlet positioned between the historic city of Chichester and seaside town of Bognor Regis on the A259, providing an ease of access to the A27 coastal routes and mainline railway stations at Chichester, Bognor Regis and Barnham. Goodwood and the South Downs National Park are located close by, as are the beaches at The Witterings, Chichester Harbour and nature reserve at Pagham.
On the outskirts of both Chichester and Bognor Regis are Retail Parks offering a wide range of supermarkets and retail stores. Chichester city centre has a range of shopping facilities, including boutiques, restaurants, pubs etc, as well as the famous Festival Theatre, cinema complex and Cathedral. Bognor Regis offers its promenade, pier, famous Hotham Park and a variety of attractions.
The property is approached via a pair of wrought iron gates at the front with brick and flint walls creating a secure large front courtyard providing on-site parking for several vehicles. Steps rise to the glazed front door which leads into a fabulous reception hall with glazed elevations to the front and rear along with 19'2" vaulted ceiling height, exposed beams, exposed brickwork, tiled flooring and feature staircase to the first floor. Double glazed French doors lead out to the rear garden while further doors from the reception hall lead to the kitchen/dining room, three ground floor bedrooms and ground floor family bathroom.
The kitchen has been tastefully re-fitted and provides a comprehensive range of units incorporating glazed display cabinets with integral lighting, complemented with granite work surfaces, a single bowl sink unit with mixer tap, electric 'Range' style cooker with hood over, integrated dishwasher and integrated under counter fridge, refuse cupboard, feature dresser style matching unit with integral lighting in the dining area and space for an American style fridge freezer. A door to the side leads into the adjacent utility room which provides access to the side and houses a second sink unit with space and plumbing for a washing machine and additional appliances, door to a ground floor w.c and boot room housing the oil fired boiler.
Bedrooms 3 and 4 are both good size double rooms, both with built-in double wardrobes, while bedroom 5 is a single room which could be utilised as a home office. In addition the ground floor boasts a modern family bathroom with bath with shower over, fitted shower screen, wash basin inset into surround with storage cupboards and drawers under and an enclosed cistern w.c.
The first floor provides a superb open plan galleried landing/living room measuring 39'8" x 23' maximising the natural light from the reception hall and benefiting from far reaching views to both the front and rear. The living/sitting room has exposed beams with a feature exposed brick and flint elevation with brick fireplace with inset lighting, along with fitted carpet and double glazed windows to the front and rear.
From the galleried landing doors lead to bedrooms 1 and 2, along with a central airing cupboard.
Bedroom 1 is positioned at the rear with fitted wardrobes and a generous modern en-suite shower room with oversize shower enclosure with dual shower, feature bowl wash basin set on storage unit and close coupled w.c. Bedroom 2 positioned at the front also benefits an adjoining en-suite shower room with corner shower cubicle, wash basin and enclosed cistern w.c.
Externally the property sits in a plot in excess of a quarter of an acre with an enclosed rear garden abutting farmland. The rear garden is predominantly laid to lawn with a shaped paved seating area, raised decked area with covered pergola over and two generous timber workshop/stores, along with a side paved courtyard accessed from the utility room and from the kitchen of the annexe.
The detached Annexe Barn is positioned within the frontage of the property. This single storey annexe has it's own private entrance leading into an entrance lobby, sitting room, fitted kitchen, cloakroom/utility room, generous bedroom with fitted wardrobes and built-in storage cupboard, bath/shower room with shower cubicle, bath, wash basin and second w.c. Features include vaulted ceilings with exposed beams, bespoke arched windows, French doors and high level attic storage.
We are informed by the owner the Oil Tank was replaced in 2025.
Map Location
Property details
- Tenure
- Freehold
- Council Tax Band
- Ask Agent
- Date Posted
- 2026-05-24
Utilities & Restrictions
Utilities
- Electricity
- Ask Agent
- Water
- Ask Agent
- Heating
- Double Glazing, Oil Heating
- Broadband
- Ask Agent
- Sewerage
- Ask Agent
Rights & Restrictions
- Public Rights of Way
- Ask Agent
- Private Rights of Way
- Ask Agent
- Listed Property
- Ask Agent
- Restrictions
- Ask Agent
Listed status, conservation areas and planning constraints for this location are in the full report.
Property Features
- Accessibility
- Ask Agent
- Parking
- Driveway
- Garden
- Garden
Beyond the particulars: planning activity, flood history, heritage and ground risks, checked for this exact spot.
Connectivity
Broadband
Fastest speed available at this postcode
80 Mbps
Superfast
Suitable for
- HD streaming
- Video calls
- Web & social
Mobile signal
Predicted 4G and 5G signal; indoor signal depends on building materials.
Ofcom Connected Nations postcode-level predictions. Speeds and signal are modelled, not measured, and vary between addresses and providers.
Signal is the easy part. Planning activity, flood history and protected designations here are in the full report.
Nearest Schools
Primary
- North Mundham Primary School1.5 milesNo Ofsted rating
- Ages
- 4 to 11
- Pupils
- 206
- Type
- Community school
- Rumboldswhyke CofE Primary School1.7 milesOfsted: Good
- Ages
- 4 to 11
- Pupils
- 127
- Type
- Academy sponsor led
- Faith
- Church of England
- Chichester Free School1.8 milesOfsted: Good
- Ages
- 4 to 19
- Pupils
- 1,118
- Type
- Free schools
- Portfield Primary Academy1.9 milesOfsted report card · Jan 2026
- Ages
- 4 to 11
- Pupils
- 288
- Type
- Academy sponsor led
- Kingsham Primary School2 milesOfsted: Good
- Ages
- 5 to 11
- Pupils
- 270
- Type
- Academy sponsor led
Secondary
- Chichester Free School1.8 milesOfsted: Good
- Ages
- 4 to 19
- Pupils
- 1,118
- Type
- Free schools
- Chichester High School2.2 milesOfsted: Good *
- Ages
- 11 to 18
- Pupils
- 1,191
- Type
- Academy converter
- The Regis School2.6 milesNo Ofsted rating
- Ages
- 11 to 19
- Pupils
- 1,679
- Type
- Academy sponsor led
- Ormiston Six Villages Academy3 milesOfsted: Good
- Ages
- 11 to 16
- Pupils
- 731
- Type
- Academy sponsor led
- Bishop Luffa School, Chichester3.3 milesOfsted: Outstanding
- Ages
- 11 to 18
- Pupils
- 1,600
- Type
- Academy converter
- Faith
- Church of England
* Latest graded judgement covers quality of education only; no overall grade was issued under the 2024-25 inspection framework.
Distances are straight-line from the advertised location. Source: the national school registers (DfE, Welsh Government, Scottish Government) and Ofsted.
Schools are just the start: sold prices nearby, planning activity and any flood history are in the full report.
Amenities
Supermarket
GP surgery
Pharmacy
Hospital
Straight-line distances from the advertised location. Sources: NHS records, Geolytix supermarket locations, OS Open Greenspace and the national trails registers.
The area stacks up? Now check the location itself: planning nearby, protected designations and past flooding.
Getting Around
Nearest station
Nearest bus stop
Typical drive times
Straight-line distances from the advertised location; drive times are typical free-flow times over OpenStreetMap road data, so allow more at peak. Public transport locations from DfT NaPTAN.
Easy to reach matters. So do planning activity, flood history and ground risks: all in the full report.
Flood Risk
Environment Agency open data, checked around the advertised map pin for the listed acreage. Long-term risk counts flood defences; the planning map's flood zones do not. Provided by LandSale, not the listing agent, and not part of the agent's particulars. Risk varies across a holding, so verify before committing.
Rivers and the sea
Planning map: Flood Zone 1.
Surface water
Not at the pin: mapped about 10 metres away.
These bandings are the summary. Where this location sits on the flood maps, plus planning activity, heritage and ground risks, is in the full report.
Important notice: Information, maps and tags on this page are drawn from the advertising agent's marketing materials or generated automatically. LandSale has not verified them. Relying on these details is at your own risk, always carry out independent checks before committing to a purchase.
LandSale full disclaimer
Marketing information only - not formal particulars. The details on this website are provided for general guidance and do not constitute an offer or contract. Neither LandSale nor the advertising estate/land agent accepts responsibility for any inaccuracy.
1. Source of information
- Listing content: Core description, asking price, tenure, measurements, photographs and planning history originate from the marketing materials of the advertising estate or land agent. LandSale does not author this content and cannot guarantee its accuracy.
- Automated tags & categorisation: Property type, land-use class, acreage bands and similar labels may be applied by machine-learning models. They are intended as a helpful guide only and may not reflect the property's legal status or permitted use.
- Third-party & enriched data layers: Maps, boundary outlines, planning designations, soil reports, broadband coverage and other environmental or location-based insights are licensed from external suppliers. Such data are supplied “as is", may be incomplete or out of date and are subject to change without notice.
2. Verification required
Prospective purchasers must verify critical matters, including but not limited to planning permission, title boundaries, public rights of way, environmental constraints, acreage, services, access and VAT status, through their own inspections, specialist surveys, legal advisers and the selling agent before relying on the information or entering into any contract.
3. No warranty or liability
LandSale gives no warranty, express or implied, as to the accuracy, completeness or fitness for any particular purpose of the information displayed. LandSale shall not be liable for any loss, damage, cost or expense arising directly or indirectly from any use of or reliance on such information, save where liability may not be excluded by law.
4. Updates & feedback
If you believe any detail on this listing is inaccurate, please let us know. We will investigate and, where appropriate, update the listing or notify the agent.
© LandSale | Version 1.3 - August 2026
Listing agent
Coastguards Estate Agency, Bognor Regis
6 Coastguards Parade, Barrack Lane, Bognor Regis, West Sussex, PO21 4DX
View agent profileSimilar properties for sale
- Price
- Guide Price£895,000
- Size
- 0.38 acres
Coach Road, Shopwhyke, PO20, Oving, West Sussex PO20 England
Added on 12/08/2026Barn Conversion
- Price
- £750,000
Added on 17/07/2026Development Land
- Price
- Offers in Region of£1,000,000
Flint House, 44 South Street, Chichester, West Sussex, PO19, Chichester, West Sussex PO19 England
Added on 17/07/2026Development Land
- Price
- Guide Price£1,200,000
- Size
- 1.19 acres
Shripney Road, Bognor Regis, PO22, Bersted, West Sussex PO22 England
Added on 11/08/2026House with Land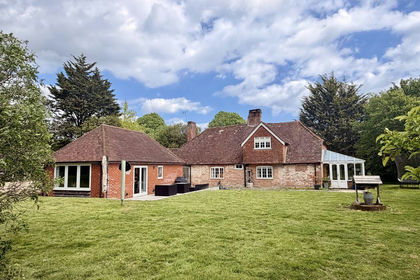
- Price
- £1,150,000
- Size
- 1 acres
Selsey Road, Chichester, Donnington, West Sussex PO20 England
Added on 17/05/2026Cottage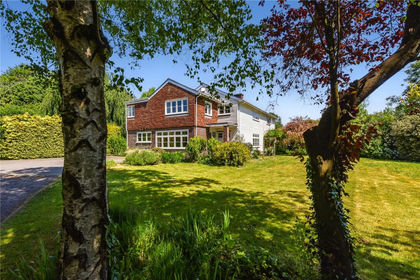
- Price
- Guide Price£825,000
- Size
- 1 acres
Stanefield, Halnaker, Chichester, West Sussex, PO18, Boxgrove, West Sussex PO18 England
Added on 03/09/2026House with Land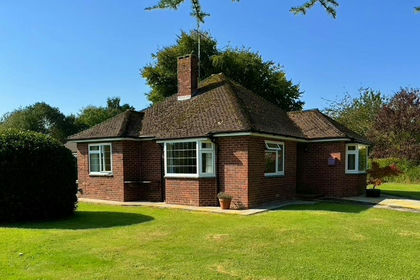
- Price
- £1,250,000
- Size
- 4.25 acres
Siddlesham, Chichester, West Sussex, Sidlesham, West Sussex PO20 England
Added on 29/01/2026House with Land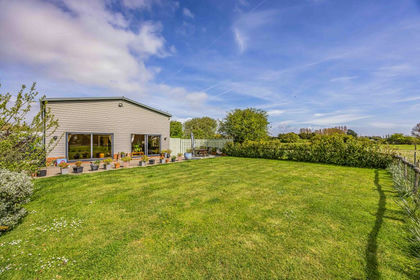
- Price
- Guide Price£1,195,000
- Size
- 2.2 acres
The Old Barn, Sidlesham, Chichester, Sidlesham, West Sussex PO20 England
Added on 25/04/2026Barn Conversion
- Price
- £995,000
- Size
- 1 acres
Shellbridge Road, Slindon Common, Slindon, West Sussex BN18 England
Added on 02/09/2026House with Land
- Price
- £750,000
- Size
- 1 acres
Chichester Road, Upper Norton, Selsey, West Sussex PO20 England
Added on 08/09/2026House with Land