
Green Street, Duxford, Cambridge, CB22
- Land size
- 1 acres
- Dwelling size
- 4334 sqft
- Bedrooms
- 5
- Bathrooms
- 3
Key Features
- Wealth of period features and versatile accommodation extending to 4,334 sq ft
- Sitting Room with exposed beams, inglenook fireplace with wood burner and door to Garden
- Dual Aspect Study with fitted cupboards and shelving
- Charming Dining Room with exposed beams and inglenook fireplace
- Kitchen/Breakfast Room with fitted wall and base units, 3 oven mains gas AGA, dresser and space for appliances
- Separate Boot Room and Cold Store/Larder
- Stunning converted Barn currently used as a games room with mezzanine area and separate gym
- Principal Bedroom with vaulted ceiling, exposed beams and fitted cupboards
- Four further Bedrooms, Attic Room, Family Bathroom and 2 Shower Rooms (1 en suite)
- Driveway leading to double Cart Lodge
- Mature gardens extending to 1 acre
- Several Outbuildings including Stables
Description
A fabulous, detached Grade II listed five bedroom property extending to c. 4,300 sq ft and sitting on a one acre plot, ideally located by the tranquil village green, in this popular village to the south of Cambridge, available for only the second time in nearly fifty years.
Cambridge 8 miles, M11 (junction 10), 1.5 miles, Whittlesford Railway Station (Liverpool Street 1 hour, 10 minutes) 1 mile, Royston Railway Station (Kings Cross 45 minutes) 8 miles, (distances and times are approximate).
College Farmhouse is a breathtaking Grade II listed house, believed to date originally to circa 1513, with multiple extensions carried out over time, to include an outstanding converted granary and tithe barn area to the rear of the property. Believed to be a guild hall or woolhall originally with later usage as a granary and converted to a farmhouse in the 16th century. Gonville & Caius College, Cambridge owned the property from 1654 to 1825, according to Historic England, where there are several references to the building in their archives. The property retains many historic structural features e.g. mullion windows, crown-post roof, exposed jetty giving on to churchyard and a large fireplace. Renovated in part in late 19th century with contemporary, Victorian remodelling with further renovative work being carried out in 1975-78. The current owners arranged the renovation and re-purposing of the barns to a gym and games rooms forming the west wing in 2009-2011. The property is in wonderful condition throughout and offers prospective purchasers a unique opportunity to purchase a property in the centre of the village, with substantial historical value.
Property Highlights
Wealth of period features and versatile accommodation extending to 4,334 sq ft
Sitting Room with exposed beams, inglenook fireplace with wood burner and door to Garden
Dual Aspect Study 25'0 x 12'0 (7.61m x 3.65m) with fitted cupboards and shelving
Charming Dining Room with exposed beams and inglenook fireplace
Kitchen/Breakfast Room 19'11 x 14'11 (6.07m x 4.55m) with fitted wall and base units, 3 oven mains gas AGA, dresser and space for appliances including dishwasher and fridge/freezer
Separate Boot Room and Cold Store/Larder
Stunning converted Barn currently used as a games room with mezzanine area and separate gym
Principal Bedroom with vaulted ceiling, exposed beams and fitted cupboards
Four further Bedrooms, Attic Room, Family Bathroom and 2 Shower Rooms (1 en suite)
Driveway leading to double Cart Lodge
Mature gardens extending to 1 acre
Several Outbuildings including Stables
Popular Village location
College Farm House is located in the heart of this popular village, in a truly magnificent setting, with views over St John’s Church, and sits on a plot of approx. 1 acre, on the border of the Duxford Conservation Area. Within easy walking distance are the village’s primary school and Duxford Community Centre with its popular Café 19, and there is a good range of local footpaths to explore. Further village facilities include a store, medieval parish church, 2 public houses, Café 4, a new café #19 in the village community centre and hub with many regular activities and clubs for all ages. The Lodge Duxford which comprises a café, restaurant, workspace and hotel, and Duxford Air Museum lies just 1 mile to the west. A wider range of shops and restaurants can be found in the village of Sawston which is only a short car or bicycle journey away and Waitrose supermarket in Trumpington is only a 12 minute drive away. Rail and road communications are excellent and varied. The nearest mainline station is Whittlesford Parkway (1 mile) which provides services into London’s Liverpool Street (approximately 64 to 75 minutes), the West End (changing at Tottenham Hale approximately 70 to 80 minutes), Stansted Airport (approximately 30 minutes) and Cambridge (approximately 10 minutes). Additionally, there is a fast train commuter service from Royston (7 miles) to King’s Cross in about 38 minutes. By car, the Trumpington Park and Ride is only 10 minutes away and runs regular services into Cambridge city centre and the A505 and M11 provide access to Stansted Airport and the M25. A wide range of cycle connections link to Addenbrooke’s Hospital/Biomedical Campus, Cambridge Mainline Railway Station and Sawston Village College and these wide-ranging transport links mean access to The Wellcome Genome, Babraham Institute and The Cambridge Science Park are also all easily accessible.
Gross internal Floor Area: 4,334 sq ft (402.7 sq m) excluding Cellar
Gross Internal Floor Area of Outbuildings: 591 sq ft (54.9 sq m)
Ground Floor: Entrance Hall, Sitting Room, Study, Dining Room, Kitchen/Breakfast Room, Laundry Room, Cloakroom, Cold Store/Larder, Boot Room, Gym, Shower Room, Games Room with Mezzanine Study area, Cellar
First Floor: 5 Bedrooms, 2 Bath/Shower Rooms (1 En Suite)
Second Floor: Attic Bedroom
Outside: Driveway, Double Cart Lodge, Mature Gardens, Stable Block, Workshop, Shed, Chicken run, Dog Kennel
All mains services are connected to the property.
Council Tax Band: G
Council Tax Payable 2026/2027: £4,227.08
Outside
The property is set back from the road with a lovely walled front garden with lawned area and mature shrub borders. To the side is an ample gravel driveway leading to the double Cart Lodge and various outbuildings including the stable block and workshop.
The mature garden extends to c.1 acre and is a particularly fine feature of the property, mainly laid to lawn with a variety of large trees, orchard and shrub borders and an area assigned as a kitchen garden with greenhouse and chicken run.
Map Location
Property details
- Tenure
- Freehold
- Council Tax Band
- G
- Date Posted
- 2026-05-23
Market Value Analysis
Compared with 1,144 Homes with Land listings in East Anglia (1+ acres).
Property Brochure
Seen the details? The full report adds the independent checks: planning activity, flood history, heritage and ground.
Utilities & Restrictions
Utilities
- Electricity
- Mains
- Water
- Mains
- Heating
- Central Heating, Gas Central Heating, Wood Burner
- Broadband
- Full Fibre (FTTP)
- Sewerage
- Mains
Rights & Restrictions
- Public Rights of Way
- Ask Agent
- Private Rights of Way
- Yes
- Listed Property
- Yes
- Restrictions
- Yes
Listed status, conservation areas and planning constraints for this location are in the full report.
Property Features
- Accessibility
- Ask Agent
- Parking
- Garage, Driveway
- Garden
- Garden
Beyond the particulars: planning activity, flood history, heritage and ground risks, checked for this exact spot.
Connectivity
Broadband
Fastest speed available at this postcode
1 Gbps
Gigabit full fibre · available to 85% of premises
Suitable for
- 4K streaming on every screen
- Full-time home working
- Online gaming & big downloads
Mobile signal
Predicted 4G and 5G signal; indoor signal depends on building materials.
Ofcom Connected Nations postcode-level predictions. Speeds and signal are modelled, not measured, and vary between addresses and providers.
Signal is the easy part. Planning activity, flood history and protected designations here are in the full report.
Nearest Schools
Primary
- Duxford Church of England Community Primary School91 metresNo Ofsted rating
- Ages
- 4 to 11
- Pupils
- 143
- Type
- Voluntary controlled school
- Faith
- Church of England
- William Westley Church of England VC Primary School1.4 milesOfsted: Good *
- Ages
- 4 to 11
- Pupils
- 185
- Type
- Voluntary controlled school
- Faith
- Church of England
- The Bellbird Primary School2.2 milesOfsted: Good
- Ages
- 4 to 11
- Pupils
- 426
- Type
- Community school
- Thriplow CofE Primary School2.4 milesNo Ofsted rating
- Ages
- 4 to 11
- Pupils
- 105
- Type
- Academy converter
- Faith
- Church of England
- The Icknield Primary School2.4 milesOfsted: Good *
- Ages
- 2 to 11
- Pupils
- 222
- Type
- Academy converter
Secondary
- Sawston Village College2.3 milesNo Ofsted rating
- Ages
- 11 to 16
- Pupils
- 1,198
- Type
- Academy converter
- Linton Village College4.9 milesOfsted: Good
- Ages
- 11 to 16
- Pupils
- 766
- Type
- Academy converter
- Cambridge Academy for Science and Technology5.5 milesNo Ofsted rating
- Ages
- 13 to 19
- Pupils
- 455
- Type
- University technical college
- Melbourn Village College5.9 milesOfsted: Requires improvement *
- Ages
- 11 to 16
- Pupils
- 559
- Type
- Academy converter
- The Netherhall School6 milesNo Ofsted rating
- Ages
- 11 to 18
- Pupils
- 1,259
- Type
- Academy sponsor led
* Latest graded judgement covers quality of education only; no overall grade was issued under the 2024-25 inspection framework.
Distances are straight-line from the advertised location. Source: the national school registers (DfE, Welsh Government, Scottish Government) and Ofsted.
Schools are just the start: sold prices nearby, planning activity and any flood history are in the full report.
Amenities
Supermarket
GP surgery
Pharmacy
Hospital
Green space
Straight-line distances from the advertised location. Sources: NHS records, Geolytix supermarket locations, OS Open Greenspace and the national trails registers.
The area stacks up? Now check the location itself: planning nearby, protected designations and past flooding.
Getting Around
Nearest station
Nearest bus stop
Typical drive times
Straight-line distances from the advertised location; drive times are typical free-flow times over OpenStreetMap road data, so allow more at peak. Public transport locations from DfT NaPTAN.
Easy to reach matters. So do planning activity, flood history and ground risks: all in the full report.
Flood Risk
Environment Agency open data, checked around the advertised map pin for the listed acreage. Long-term risk counts flood defences; the planning map's flood zones do not. The map pin for this listing marks the postcode area rather than the exact location, so these readings describe the surrounding area. Provided by LandSale, not the listing agent, and not part of the agent's particulars. Risk varies across a holding, so verify before committing.
Rivers and the sea
Planning map: Flood Zone 1.
Surface water
These bandings are the summary. Where this location sits on the flood maps, plus planning activity, heritage and ground risks, is in the full report.
Important notice: Information, maps and tags on this page are drawn from the advertising agent's marketing materials or generated automatically. LandSale has not verified them. Relying on these details is at your own risk, always carry out independent checks before committing to a purchase.
LandSale full disclaimer
Marketing information only - not formal particulars. The details on this website are provided for general guidance and do not constitute an offer or contract. Neither LandSale nor the advertising estate/land agent accepts responsibility for any inaccuracy.
1. Source of information
- Listing content: Core description, asking price, tenure, measurements, photographs and planning history originate from the marketing materials of the advertising estate or land agent. LandSale does not author this content and cannot guarantee its accuracy.
- Automated tags & categorisation: Property type, land-use class, acreage bands and similar labels may be applied by machine-learning models. They are intended as a helpful guide only and may not reflect the property's legal status or permitted use.
- Third-party & enriched data layers: Maps, boundary outlines, planning designations, soil reports, broadband coverage and other environmental or location-based insights are licensed from external suppliers. Such data are supplied “as is", may be incomplete or out of date and are subject to change without notice.
2. Verification required
Prospective purchasers must verify critical matters, including but not limited to planning permission, title boundaries, public rights of way, environmental constraints, acreage, services, access and VAT status, through their own inspections, specialist surveys, legal advisers and the selling agent before relying on the information or entering into any contract.
3. No warranty or liability
LandSale gives no warranty, express or implied, as to the accuracy, completeness or fitness for any particular purpose of the information displayed. LandSale shall not be liable for any loss, damage, cost or expense arising directly or indirectly from any use of or reliance on such information, save where liability may not be excluded by law.
4. Updates & feedback
If you believe any detail on this listing is inaccurate, please let us know. We will investigate and, where appropriate, update the listing or notify the agent.
© LandSale | Version 1.3 - August 2026
Listing agent
Bidwells, Cambridge Sales
54 High Street, Trumpington, Cambridge, CB2 9LS
View agent profileSimilar properties for sale
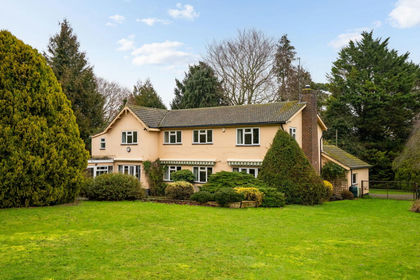
- Price
- Guide Price£1,250,000
- Size
- 3 acres
Frogge Street, Ickleton, Ickleton, Cambridgeshire CB10 England
Added on 27/02/2026Equestrian property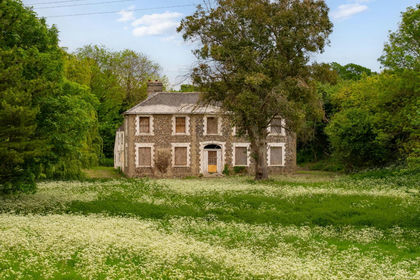
- Price
- Guide Price£2,000,000
- Size
- 20 acres
Field Farm Drive, Great Chesterford, Great Chesterford, Essex CB10 England
Added on 07/09/2026Development Land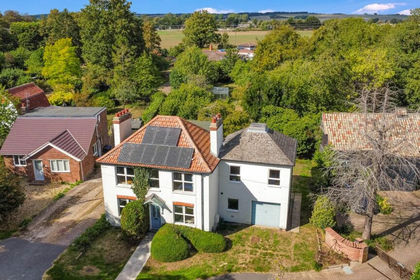
- Price
- Guide Price£1,250,000
- Size
- 1.35 acres
High Street, Foxton, Cambridge, Foxton, Cambridgeshire CB22 England
Added on 01/10/2026House with Land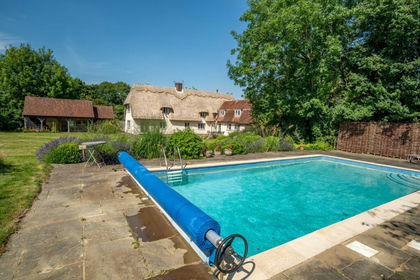
- Price
- Guide Price£1,750,000
- Size
- 2.9 acres
Upper Pond Street, Duddenhoe End, Elmdon, Essex CB11 England
Added on 24/09/2026House with Land
- Price
- Guide Price£1,895,000
- Size
- 4.2 acres
Upper Pond Street, Duddenhoe End, Elmdon, Essex CB11 England
Added on 29/01/2026House with Land
- Price
- Offers in Excess of£1,500,000
- Size
- 1 acres
Shaftenhoe End, Barley, SG8, Barley, Hertfordshire SG8 England
Added on 24/04/2026House with Land
- Price
- Guide Price£1,250,000
- Size
- 1.3 acres
Added on 16/04/2026Historic House
- Price
- Guide Price£1,450,000
Added on 16/09/2026Barn Conversion
- Price
- Offers Over£1,500,000
- Size
- 0.12 acres
Newmarket Road, Cambridge, CB5, Cambridge, Cambridgeshire CB5 England
Added on 01/05/2026Redevelopment Land
- Price
- £1,500,000
- Size
- 1.5 acres
Wicken Road, Wicken Bonhunt, Saffron Walden, Essex, CB11, Wicken Bonhunt, Essex CB11 England
Added on 03/04/2026House with Land