Butterwell, Maitland Row, Gavinton, Duns, TD11
- Land size
- 1 acres
- Dwelling size
- 1884 sqft
- Bedrooms
- 4
- Bathrooms
- 2
Key Features
- Mature woodland extending to approx. 1 acre (0.41 Ha)
- Generous mature garden grounds
- Characterful period home
- Sought-after village location
- 4 bedroom family home
Description
Butterwell is a charming and characterful Grade C Listed home, set within the heart of the sought-after village of Gavinton. Offering a wonderful balance of traditional features and generous accommodation, the property enjoys a peaceful setting with extensive garden grounds and the added benefit of a mature woodland, located at southern end of the garden, creating an appealing lifestyle opportunity within the Scottish Borders.
The accommodation is arranged over two floors and provides a flexible layout, well suited to a range of uses. The entrance vestibule welcomes you into the hallway, from which the principal reception rooms are readily accessible. The well-proportioned sitting room enjoys a dual aspect, allowing for plenty of natural light, and features an open fire set within an Art Deco tiled fireplace, creating a comfortable space. The dining room forms a central hub of the home, featuring a multi-fuel fire set within a stone fire surround, and leads through to both the conservatory and the kitchen.
The kitchen is well arranged and connects conveniently to the utility room, which provides additional storage and workspace, as well as direct access out to the garden. Fitted with an integrated electric hob and double oven with grill, the kitchen is both practical and well equipped for everyday living. The kitchen further benefits from access to floored attic above with ladder. The conservatory enjoys a pleasant outlook over the grounds and benefits from a door leading outside. A further reception room with original cornicing and Victorian marble fireplace, is located on this level, currently used as a guest bedroom. An additional rear vestibule offers access to the garden and garage, with a side gate leading to a driveway and single parking space to the side of the house. The accommodation is completed by a spacious bathroom, and the property also benefits from a useful cellar, providing additional storage.
The original sweeping staircase leads to the upper level, where a large window allows for an abundance of natural light. The principal bedroom is a particularly spacious double, benefiting from a dual aspect, built-in wardrobes and excellent natural light. A second double bedroom and a further single bedroom provide comfortable accommodation, all served by a shower room.
Externally, Butterwell is set within generous, mature south-facing garden grounds, offering a high degree of privacy and a variety of outdoor spaces. The gardens include well-maintained lawn areas, a patio for outdoor dining, and a pond, all enjoying views across surrounding farmland towards the Cheviot Hills. There is also a woodstore, garden shed and greenhouse, alongside a productive vegetable patch and fruit cage. The garden is well stocked with a wide variety of plants and shrubs. A garage, carport and driveway add to the overall practicality of the property.
A notable feature is the mature woodland located at the southern end of the garden, extending to approximately 1 acre (0.41 Ha). This area also benefits from a gate at its southern boundary and provides an excellent opportunity for those seeking amenity land, wildlife interest or simply additional outdoor space, further enhancing the appeal of this delightful home.
Accommodation Comprises
Ground Floor- Vestibule, Entrance Hallway, Sitting Room, Dining Room, Kitchen, Utility Room, Parlour/Bedroom 4, Conservatory, Bathroom, Access to Cellar
First Floor- Principal Bedroom, 2 Further Bedrooms, Shower Room
Garden & Grounds- Garage, Carport, Driveway, Large Garden Grounds, Large Pond, Greenhouse, Garden Shed, Woodstore, Vegetable Patch, Fruit Cage, Mature Woodland (Approx 1 Acre).
Distances
Duns 2 miles, Greenlaw 5 miles, Coldstream 10 miles, Kelso 15 miles, Coldingham 15 miles, Berwick-upon-Tweed 17 miles, Edinburgh 43 miles, Newcastle 78 miles. (All distances are approximate)
General Remarks
What3words
https://w3w.co/totals.investors.plays
Tenure
Freehold
Council Tax
Band E
Energy Efficiency Rating
Rated D (59)
Local Authority
Scottish Borders Council
Fixtures and Fittings
All fitted carpets, curtain poles, blinds, light fittings (except the light fitting in the downstairs hall), and integrated appliances form part of the sale. The client has also advised they would leave the American fridge freezer, washing machine and dishwasher.
Services
Gas Central Heating
Mains Gas, Water, Electric and Drainage
Fibre broadband services available
Listing & Conservation
Butterwell is a Grade C Listed property and sits within the conservation area of Gavinton
Map Location
Property details
- Tenure
- Freehold
- Council Tax Band
- E
- Date Posted
- 2026-05-23
Market Value Analysis
Compared with 456 Homes with Land listings in Scotland (1+ acres).
Energy Performance Certificate
Energy Efficiency Rating
Based on UK Energy Performance Certificate standards (EU Directive 2002/91/EC)
Running costs are one side. Planning activity, flood history and ground risks for this location are in the full report.
Utilities & Restrictions
Utilities
- Electricity
- Ask Agent
- Water
- Ask Agent
- Heating
- Ask Agent
- Broadband
- Ask Agent
- Sewerage
- Ask Agent
Rights & Restrictions
- Public Rights of Way
- Ask Agent
- Private Rights of Way
- Ask Agent
- Listed Property
- Ask Agent
- Restrictions
- Ask Agent
Listed status, conservation areas and planning constraints for this location are in the full report.
Property Features
- Accessibility
- Ask Agent
- Parking
- Off street (1); Driveway (3)
- Garden
- Private Garden
Beyond the particulars: planning activity, flood history, heritage and ground risks, checked for this exact spot.
Connectivity
Broadband
No premises records for this postcode, which is common for bare land and rural plots. A new connection would be quoted by the provider.
Mobile signal
No address-level signal records for this postcode, which is common for bare land.
Ofcom Connected Nations postcode-level predictions. Speeds and signal are modelled, not measured, and vary between addresses and providers.
Signal is the easy part. Planning activity, flood history and protected designations here are in the full report.
Nearest Schools
Primary
- Duns Primary School1.2 miles
- Pupils
- 347
- Type
- Non-denominational
- Greenlaw Primary School5 miles
- Pupils
- 51
- Type
- Non-denominational
- Swinton Primary School5.3 miles
- Pupils
- 64
- Type
- Non-denominational
- Chirnside Primary School6.9 miles
- Pupils
- 168
- Type
- Non-denominational
- Westruther Primary School8.4 miles
- Pupils
- 15
- Type
- Non-denominational
Secondary
- Berwickshire High School1 mile
- Pupils
- 574
- Type
- Non-denominational
- Kelso High School11 miles
- Pupils
- 592
- Type
- Non-denominational
- Eyemouth High School13 miles
- Pupils
- 495
- Type
- Non-denominational
- Earlston High School14 miles
- Pupils
- 1,090
- Type
- Non-denominational
- Dunbar Grammar School18 miles
- Pupils
- 1,120
- Type
- Non-denominational
Distances are straight-line from the advertised location. Source: the national school registers (DfE, Welsh Government, Scottish Government) and Ofsted.
Schools are just the start: planning activity, heritage and any flood history here are in the full report.
Amenities
Supermarket
GP surgery
Pharmacy
Green space
Straight-line distances from the advertised location. Sources: NHS records, Geolytix supermarket locations, OS Open Greenspace and the national trails registers.
The area stacks up? Now check the location itself: planning nearby, protected designations and past flooding.
Getting Around
Nearest station
Nearest bus stop
Typical drive times
Straight-line distances from the advertised location; drive times are typical free-flow times over OpenStreetMap road data, so allow more at peak. Public transport locations from DfT NaPTAN.
Easy to reach matters. So do planning activity, flood history and ground risks: all in the full report.
Flood Risk
SEPA open data, checked around the advertised map pin for the listed acreage. The map pin for this listing marks the postcode area rather than the exact location, so these readings describe the surrounding area. Provided by LandSale, not the listing agent, and not part of the agent's particulars. Risk varies across a holding, so verify before committing.
Rivers and the sea
Surface water
Not at the pin: mapped about 10 metres away.
These bandings are the summary. Where this location sits on the flood maps, plus planning activity, heritage and ground risks, is in the full report.
Important notice: Information, maps and tags on this page are drawn from the advertising agent's marketing materials or generated automatically. LandSale has not verified them. Relying on these details is at your own risk, always carry out independent checks before committing to a purchase.
LandSale full disclaimer
Marketing information only - not formal particulars. The details on this website are provided for general guidance and do not constitute an offer or contract. Neither LandSale nor the advertising estate/land agent accepts responsibility for any inaccuracy.
1. Source of information
- Listing content: Core description, asking price, tenure, measurements, photographs and planning history originate from the marketing materials of the advertising estate or land agent. LandSale does not author this content and cannot guarantee its accuracy.
- Automated tags & categorisation: Property type, land-use class, acreage bands and similar labels may be applied by machine-learning models. They are intended as a helpful guide only and may not reflect the property's legal status or permitted use.
- Third-party & enriched data layers: Maps, boundary outlines, planning designations, soil reports, broadband coverage and other environmental or location-based insights are licensed from external suppliers. Such data are supplied “as is", may be incomplete or out of date and are subject to change without notice.
2. Verification required
Prospective purchasers must verify critical matters, including but not limited to planning permission, title boundaries, public rights of way, environmental constraints, acreage, services, access and VAT status, through their own inspections, specialist surveys, legal advisers and the selling agent before relying on the information or entering into any contract.
3. No warranty or liability
LandSale gives no warranty, express or implied, as to the accuracy, completeness or fitness for any particular purpose of the information displayed. LandSale shall not be liable for any loss, damage, cost or expense arising directly or indirectly from any use of or reliance on such information, save where liability may not be excluded by law.
4. Updates & feedback
If you believe any detail on this listing is inaccurate, please let us know. We will investigate and, where appropriate, update the listing or notify the agent.
© LandSale | Version 1.3 - August 2026

Listing agent
Paton & Co, Berwick-upon-Tweed
Paton & Co Estate Agents, 17F Windmill Way West, Ramparts Business Park, Berwick-upon-Tweed, TD15 1TB
Contact Paton & Co, Berwick-upon-Tweed
Paton & Co Estate Agents, 17F Windmill Way West, Ramparts Business Park, Berwick-upon-Tweed, TD15 1TB
View agent profileSimilar properties for sale
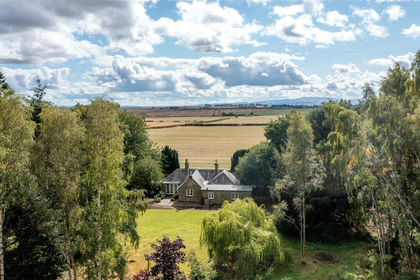
- Price
- Offers Over£400,000
- Size
- 1 acres
Gamekeepers Cottage, South Laws, Duns, TD11, Duns, Scottish Borders TD11 Scotland
Added on 08/08/2026Cottage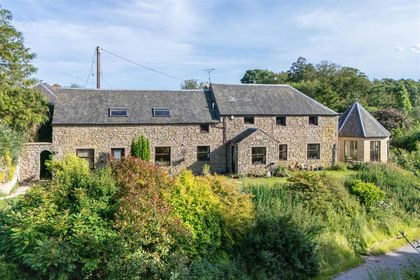
- Price
- Offers Over£475,000
Added on 05/03/2026Barn Conversion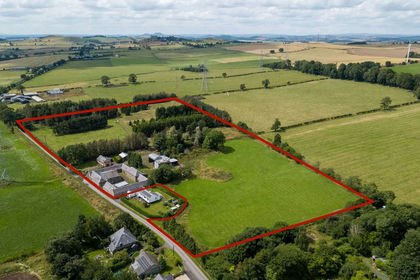
- Price
- Guide Price£425,000
- Size
- 13 acres
Wester Howlaws Farm, Wester Howlaws, Greenlaw, TD10, Duns, Scottish Borders TD10 Scotland
Added on 04/04/2026Smallholding
- Price
- Offers in Region of£400,000
Added on 08/08/2026Development Land
- Price
- Offers Over£440,000
- Size
- 1.3 acres
Added on 06/05/2026Cottage
- Price
- Offers Over£315,000
- Size
- 3.15 acres
Added on 29/01/2026Development Land
- Price
- Offers in Region of£439,000
- Size
- 3 acres
Added on 11/09/2026House with Land
- Price
- Offers Over£410,000
Holburn Village, Berwick-Upon-Tweed, TD15, Lowick, Northumberland TD15 England
Added on 01/08/2026Barn Conversion
- Price
- Offers Over£435,000
- Size
- 9 acres
Added on 11/10/2026House with Land
- Price
- Offers Over£390,000
- Size
- 0.55 acres
Site at 10 Ashbank, Vogrie Road, Gorebridge EH23, Midlothian, Midlothian EH23 Scotland
Added on 29/01/2026Building Plot