Sessay, Thirsk
- Land size
- 1.5 acres
- Bedrooms
- 5
- Bathrooms
- 4
Key Features
- Stunning 1830s period residence set within 1.5 acres of gardens and paddock
- Beautifully extended and renovated, blending character with contemporary living
- Five elegant reception rooms plus versatile home office/ground floor bedroom option
- Magnificent 47ft family room with A-frame beams, log burner and bifold doors
- Stylish breakfast kitchen flowing seamlessly into family and dining spaces
- Four generous bedrooms including luxurious principal suite with countryside views
- Private landscaped gardens, courtyard terrace and far-reaching rural outlooks
- Extensive garage, gym and workshop with potential for annexe conversion subject to consent
Description
STYLE - Impressive Five Bedroom Home
HIGHLIGHTS - Beautifully Styled Home, Versatile Living, Immaculate Gardens and Paddock
THREE WORDS - Luxury. Lifestyle. Location
An impressive, versatile and beautifully styled period residence, discreetly positioned within this picturesque and highly sought-after village, enjoying 1.5 acres of gardens and grounds together with delightful open views across the surrounding countryside.
Dating back to the 1830’s, Camp House Farm originally served as the Gamekeeper’s Cottage to the Downe Estate and has, over time, evolved into an exceptional family home of considerable character and charm. A series of thoughtfully designed additions have been sympathetically incorporated to complement the original building, creating an outstanding blend of period elegance and contemporary living spaces.
The property even boasts its own House Bible, documenting the fascinating history of both the house and the village.
This has clearly been a much-loved home, reflected not only in the impeccable presentation of the property itself but also in the warmth and character it exudes throughout. The current owners have undertaken an extensive programme of sympathetic renovation and enhancement over many years, carefully and skilfully extending the property with beautifully crafted single-storey additions completed in 1997, 2012 and 2017, each subtly marked in brickwork. These stunning additions have been thoughtfully arranged around an attractive courtyard garden, creating a superb flow of living accommodation.
Simply stunning.
Beautifully decorated throughout in an elegant and timeless style, every room has been finished with meticulous attention to detail. Soft Farrow & Ball tones and stylish flooring combine to create interiors of exceptional quality and sophistication. Every finishing touch has been considered, allowing any fortunate purchaser to simply move in and enjoy.
There is also exciting potential for further development of the outbuildings, subject to the necessary consents, allowing buyers the opportunity to tailor the property further to their own requirements.
The house is truly brought to life by its glorious gardens and grounds, offering complete privacy together with far-reaching rural views. In 2023, the current owners enhanced the paddock with the planting of flowering Cherry Blossom trees and over fifty native British trees, further enriching this idyllic setting.
Accommodation - Five reception rooms, home office/Bedroom 5, breakfast kitchen, utility room and shower room — offering potential for ground floor bedroom accommodation with ensuite facilities.
To the first floor are four bedrooms and two bathrooms.
Externally there is a substantial garage, gym and store/workshop, along with extensive gardens and paddock.
In all, approximately 1.5 acres.
Step Inside - This perfect period property has been beautifully modernised and extended to create a truly outstanding family home where character features blend effortlessly with contemporary finishes.
The ground floor offers an excellent balance of generous open-plan living spaces together with more intimate reception rooms, each beautifully styled and impeccably presented. The family room is bathed in natural light courtesy of bifold doors opening directly onto the courtyard garden, creating a wonderful connection between the indoors and outside space. A superb room for both everyday family living and entertaining, it flows seamlessly into the breakfast kitchen.
The breakfast kitchen is superbly appointed with all the modern conveniences expected for contemporary living and busy family life. Beyond lies a generous dining room designed to accommodate large gatherings with ease, leading through to the charming library.
Undoubtedly one of the home’s standout features is the magnificent 47ft family room/snug. With striking timber A-frame beams, a cosy log-burning stove and bifold doors framing views across the paddock, this is a truly spectacular living space. Two sets of arched French doors open beautifully onto the courtyard garden, creating a wonderful sense of light and space throughout.
Additional reception rooms include a cosy sitting room, playroom and home office situated adjacent to a shower room, offering excellent flexibility and clear potential to create ground floor bedroom accommodation with ensuite facilities if desired.
First Floor - The principal bedroom enjoys delightful views across Sessay Cricket Ground and benefits from extensive fitted wardrobes together with a luxurious ensuite bathroom.
There are three further generous double bedrooms served by a stylish family bathroom.
Gardens And Gounds - The courtyard garden has been meticulously maintained, featuring neatly manicured lawns and a Yorkshire stone terrace perfectly designed for alfresco dining and entertaining.
To the rear, the paddock has been beautifully replanted with flowering blossom trees and native British species, creating a peaceful and picturesque setting ideal for those seeking space, openness and a semi-rural lifestyle. The land would equally suit buyers with an interest in smallholding pursuits, ponies, goats, sheep or chickens.
Garage/Outbuildings - The former stable block has been thoughtfully converted into garaging, gym and store/workshop space. There remains further potential to develop the workshop into an annexe, subject to the necessary planning permissions.
A truly exceptional village home of immense charm, style and versatility.
Map Location
Property details
- Tenure
- Freehold
- Council Tax Band
- G
- Date Posted
- 2026-05-23
Market Value Analysis
Compared with 689 Homes with Land listings in Yorkshire and The Humber (1+ acres).
Utilities & Restrictions
Utilities
- Electricity
- Ask Agent
- Water
- Ask Agent
- Heating
- Ask Agent
- Broadband
- Ask Agent
- Sewerage
- Ask Agent
Rights & Restrictions
- Public Rights of Way
- Ask Agent
- Private Rights of Way
- Ask Agent
- Listed Property
- Ask Agent
- Restrictions
- Ask Agent
Listed status, conservation areas and planning constraints for this location are in the full report.
Property Features
- Accessibility
- Ask Agent
- Parking
- Parking Available
- Garden
- Garden
Beyond the particulars: planning activity, flood history, heritage and ground risks, checked for this exact spot.
Connectivity
Broadband
Fastest speed available at this postcode
1.8 Gbps
Gigabit full fibre · available to 6% of premises
Suitable for
- 4K streaming on every screen
- Full-time home working
- Online gaming & big downloads
Fixed wireless access may also be an option here.
Mobile signal
Outdoor predictions; indoor signal depends on building materials.
Ofcom Connected Nations postcode-level predictions. Speeds and signal are modelled, not measured, and vary between addresses and providers.
Signal is the easy part. Planning activity, flood history and protected designations here are in the full report.
Nearest Schools
Primary
- Sessay Church of England Primary School935 metresOfsted: Good
- Ages
- 5 to 11
- Pupils
- 79
- Type
- Academy converter
- Faith
- Church of England
- St Peter's Brafferton Church of England Voluntary Aided Primary School3.5 milesOfsted: Requires improvement *
- Ages
- 2 to 11
- Pupils
- 92
- Type
- Voluntary aided school
- Faith
- Church of England
- Husthwaite Church of England Primary School3.5 milesOfsted: Requires improvement
- Ages
- 3 to 11
- Pupils
- 64
- Type
- Academy sponsor led
- Faith
- Church of England
- Topcliffe CofE Academy3.6 milesOfsted: Outstanding *
- Ages
- 2 to 11
- Pupils
- 116
- Type
- Academy converter
- Faith
- Church of England
- Keeble Gateway Academy3.7 milesOfsted: Good
- Ages
- 3 to 11
- Pupils
- 204
- Type
- Free schools
Secondary
- Thirsk School & Sixth Form College4 milesOfsted report card · Mar 2026
- Ages
- 11 to 18
- Pupils
- 1,029
- Type
- Community school
- Outwood Academy Easingwold5.9 milesOfsted: Outstanding
- Ages
- 11 to 18
- Pupils
- 823
- Type
- Academy sponsor led
- Boroughbridge High School7 milesOfsted: Requires improvement
- Ages
- 11 to 16
- Pupils
- 388
- Type
- Community school
- Ripon Grammar School10 milesOfsted: Good
- Ages
- 11 to 18
- Pupils
- 957
- Type
- Community school
- Outwood Academy Ripon10 milesOfsted: Good
- Ages
- 11 to 18
- Pupils
- 609
- Type
- Academy converter
* Latest graded judgement covers quality of education only; no overall grade was issued under the 2024-25 inspection framework.
Distances are straight-line from the advertised location. Source: the national school registers (DfE, Welsh Government, Scottish Government) and Ofsted.
Schools are just the start: sold prices nearby, planning activity and any flood history are in the full report.
Amenities
Supermarket
GP surgery
Pharmacy
Hospital
Green space
Straight-line distances from the advertised location. Sources: NHS records, Geolytix supermarket locations, OS Open Greenspace and the national trails registers.
The area stacks up? Now check the location itself: planning nearby, protected designations and past flooding.
Getting Around
Nearest station
Nearest bus stop
Typical drive times
Straight-line distances from the advertised location; drive times are typical free-flow times over OpenStreetMap road data, so allow more at peak. Public transport locations from DfT NaPTAN.
Easy to reach matters. So do planning activity, flood history and ground risks: all in the full report.
Flood Risk
From Environment Agency flood map open data, checked around the advertised map pin and allowing for the listed acreage where known. This summary comes from LandSale, the advertising platform, not from the listing agent, and is not part of the agent's particulars. Risk can vary across a single holding, so verify anything critical through your own searches before committing.
Rivers and the sea
Surface water
The detail behind these bandings
The full report pinpoints where this location sits on the flood maps, and runs the deeper checks that usually only surface after an offer.
- Exact flood zones & annual chances (included in the full report)
- Any recorded past flooding (included in the full report)
- Planning activity nearby (included in the full report)
- Heritage & conservation (included in the full report)
- Protected nature designations (included in the full report)
- Ground risks (included in the full report)
- Sold prices nearby (included in the full report)
£14.99 · one-off purchase
By LandSale, the platform. Not provided by the listing agent. Ready in about a minute.
Important notice: Information, maps and tags on this page are drawn from the advertising agent's marketing materials or generated automatically. LandSale has not verified them. Relying on these details is at your own risk, always carry out independent checks before committing to a purchase.
LandSale full disclaimer
Marketing information only - not formal particulars. The details on this website are provided for general guidance and do not constitute an offer or contract. Neither LandSale nor the advertising estate/land agent accepts responsibility for any inaccuracy.
1. Source of information
- Listing content: Core description, asking price, tenure, measurements, photographs and planning history originate from the marketing materials of the advertising estate or land agent. LandSale does not author this content and cannot guarantee its accuracy.
- Automated tags & categorisation: Property type, land-use class, acreage bands and similar labels may be applied by machine-learning models. They are intended as a helpful guide only and may not reflect the property's legal status or permitted use.
- Third-party & enriched data layers: Maps, boundary outlines, planning designations, soil reports, broadband coverage and other environmental or location-based insights are licensed from external suppliers. Such data are supplied “as is", may be incomplete or out of date and are subject to change without notice.
2. Verification required
Prospective purchasers must verify critical matters, including but not limited to planning permission, title boundaries, public rights of way, environmental constraints, acreage, services, access and VAT status, through their own inspections, specialist surveys, legal advisers and the selling agent before relying on the information or entering into any contract.
3. No warranty or liability
LandSale gives no warranty, express or implied, as to the accuracy, completeness or fitness for any particular purpose of the information displayed. LandSale shall not be liable for any loss, damage, cost or expense arising directly or indirectly from any use of or reliance on such information, save where liability may not be excluded by law.
4. Updates & feedback
If you believe any detail on this listing is inaccurate, please let us know. We will investigate and, where appropriate, update the listing or notify the agent.
© LandSale | Version 1.3 - August 2026
Listing agent
Emsley Mavor, Easingwold
1 Tollbooth Building Market Place Easingwold YO61 3AB
Contact Emsley Mavor, Easingwold
1 Tollbooth Building Market Place Easingwold YO61 3AB
View agent profileSimilar properties for sale
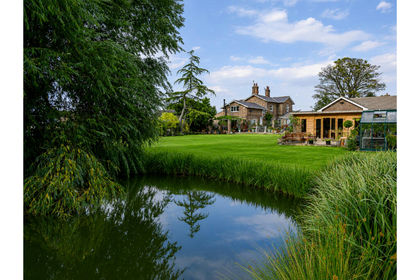
- Price
- Guide Price£1,225,000
- Size
- 3.9 acres
Burnham House, Main Street, Sessay, North Yorkshire, Sessay, North Yorkshire YO7 England
Added on 21/08/2026House with Land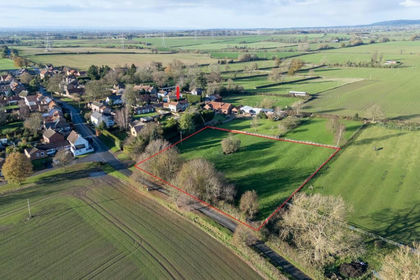
- Price
- £995,000
- Size
- 1.65 acres
Carlton Husthwaite, Carlton Husthwaite, North Yorkshire YO7 England
Added on 29/01/2026Barn Conversion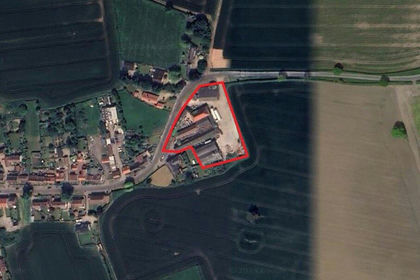
- Price
- Guide Price£1,250,000
Brakehill Farm, Rainton, Thirsk, YO7, Rainton with Newby, North Yorkshire YO7 England
Added on 29/01/2026Development Land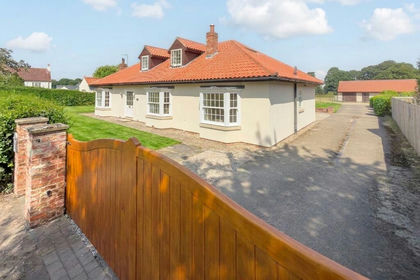
- Price
- Guide Price£1,250,000
- Size
- 3 acres
Myton On Swale, York, YO61, Myton-on-Swale, North Yorkshire YO61 England
Added on 24/07/2026House with Land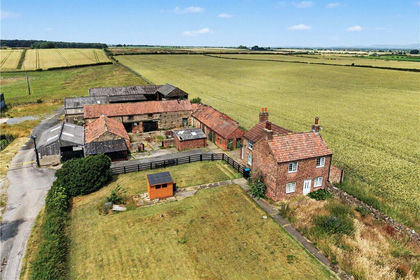
- Price
- Guide Price£1,500,000
- Size
- 96.93 acres
Copt Hewick, Ripon, North Yorkshire, HG4, Hutton Conyers, North Yorkshire YO7 England
Added on 24/08/2026Farm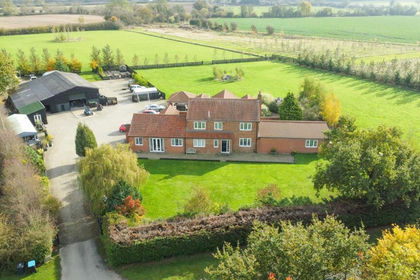
- Price
- Guide Price£1,325,000
- Size
- 10 acres
Lower Dunsforth, York, YO26, Dunsforths, North Yorkshire YO26 England
Added on 29/01/2026House with Land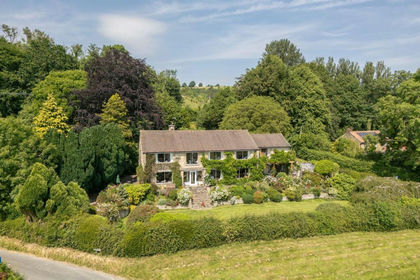
- Price
- Offers in Excess of£1,000,000
- Size
- 1.6 acres
West End, Ampleforth, York, Ampleforth, North Yorkshire YO62 England
Added on 09/09/2026House with Land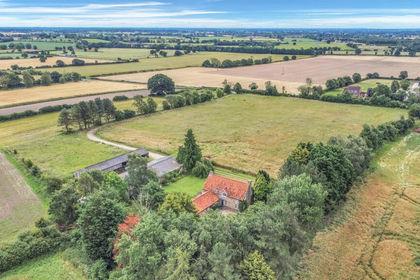
- Price
- Offers in Region of£1,250,000
- Size
- 7.55 acres
Easingwold Road, Stillington, Stillington, North Yorkshire YO61 England
Added on 28/01/2026Farmhouse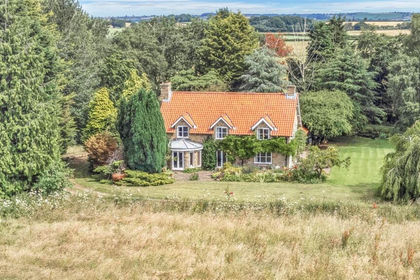
- Price
- Offers in Region of£1,250,000
- Size
- 7.55 acres
Easingwold Road, Stillington, Stillington, North Yorkshire YO61 England
Added on 07/06/2026Farmhouse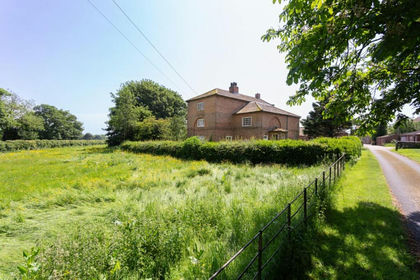
- Price
- £1,000,000
- Size
- 1 acres
Added on 01/07/2026Farmhouse