Easingwold Road, Stillington
- Land size
- 7.55 acres
- Bedrooms
- 5
- Bathrooms
- 2
Key Features
- 5 BEDROOM FARM HOUSE
- NO ONWARD CHAIN
- LOCATED BETWEEN EASINGWOLD AND STILLINGTON
- DELIGHTFUL COUNTRYSIDE VIEWS
- LARGE DEVELOPMENT POTENTIAL
- CALF SHED - 90FT X 30fT WITH PLANNING PERMISSION
- IN TOTAL APPROX 7.55 ACRES
Description
A unique and rare opportunity to purchase a beautiful farmhouse with outbuildings set in the stunning North Yorkshire countryside on the outskirts of the sought after village of Stillington and close to the traditional market town of Easingwold. Stonecote Farm is a much-loved family home built for our client 40 years ago. Nestled in private gardens, set back from the road via a private driveway it enjoys an elevated position with southerly views back towards the historic City of York. The spacious and versatile ground floor accommodation includes, kitchen, breakfast/morning room, dining room, large lounge stretching the length of the home, and four-piece white bathroom suite. Heading upstairs, the grand, galleried landing leads you to the five bedrooms, each benefiting from glorious views. Although ready to move into there is a wealth of potential to extend and reconfigure subject to further planning permission. Can be sold as a whole or three separate plots – discuss with the agent.
Stonecote Farm is of stone construction under a pantiled roof and provides accommodation as follows:
Six panel entrance door opens to:
Staircase Reception Hall – with exposed beams and a timber turned staircase leading to the first floor.
Sitting Room - Attractive and characterful with a wealth of exposed beams and joists. Central exposed brick fireplace and tiled hearth. To the rear and a slight step up to a stone floor complimented by a curved bay with windows and French Doors leading out, taking full advantage of the superb southerly views over the adjoining paddocks and countryside beyond.
Dining Room – An archway leads through with further exposed beams, timber doors leading out to a pleasant patio.
Breakfast Room – From the dining room a six-panel door leads through with windows to the front and double timber doors lead out to the side lawned garden. To one side an oil-fired AGA on an Inglenook Fireplace with stone hearth and exposed brickwork.
Kitchen - Fitted with a range of cupboard and drawer units complimented by work surfaces. including two bowl sink unit with side drainer and space for a low-level fridge.
Rear Reception Lobby a further archway leads from the kitchen to a glazed panel door accessing the rear.
Family Bathroom – a white four-piece bathroom suite with low suite WC, wash hand basin on a pedestal. Shaped bath, Separate plumbed shower cubical. To one side there is useful shelving.
Spacious first floor gallery landing with rear timber window overlooking the rear courtyard.
Five bedrooms, three with outstanding elevated views over the front paddock, whilst to the rear two further bedrooms overlook with rear courtyard and side garden outlook.
Shower Room with low suite WC, wash hand basin on a pedestal and a plumbed shower cubical.
Outside - There is a lawned garden surrounding the dwelling, with maturing woodland and a patio area to the east and south side.
The farmstead is accessed off Stillington Road and the farm lies on the outskirts of Stillington with private drive access. The gardens and grounds are most notable and a delight. The Calf Barn has been granted planning permission for change of use to a residential dwelling. It may also be possible to seek planning permission to convert the general purpose building into another residential dwelling. The house is surrounded by lawn with a range of mature trees and borders, interspersed with trees and a delightful pond.
The property comprises:
Stonecote Farmhouse 2,700 sq ft , a steel portal framed General Purpose Building extending to 3,600 sq ft, Calf Shed of 2,700 with planning permission and 5.5 acres of agricultural pastureland with frontage to Stillington Road in total 7.55 acres or thereabouts.
Over 6,300 square feet of agricultural buildings: -
General Purpose Building – 90ft x 40ft (27.43 m x 12.19 m) Steel Portal Framed Building with concrete floor, store, one set of double timber sliding doors and one set of rolling doors.
Calf Shed - 90ft x 30ft x (27.43 m x 9.14 m) Planning Application No. ZB23/02457/MBN with permission granted for change of use and associated works to the barn forming a single detached residential dwelling with access and garden area (0.43 of an acre) and adjoining paddock – Granted January 2024
POSTCODE - Y0611LS.
TENURE - Freehold.
COUNCIL TAX BAND – G
Local Authority - Hambleton District Council.
SERVICES - Mains Water, Electricity and Septic Tank Drainage with Oil Fired Central Heating.
LOCATION - The property lies midway between the Market town of Easingwold and the village of Stillington, just within the parish of the latter. The villages together lie north of York and offer a wide range of amenities. Stillington is a well-tended and popular village. It has a thriving community hall, a church and bus service to York. In addition, Stillington has a post office/general store and public houses. The independent schools in York and Ampleforth can be reached within half an hour. York railway station has a mainline railway service offering regular services to to Edinburgh, Manchester and to London Kings Cross in under two hours. Connections to York ring road provide access to the retail shopping parks as well as to the A64, A1M and beyond.
DIRECTIONS - From our central Easingwold office, proceed along Long Street, and turn left onto Stillington Road. Proceed for some distance taking the second turning on the left after G H Brooks Timber where upon Stonecote Farm is positioned on the left-hand side identified by the Churchills 'For Sale' board.
VIEWING - Strictly by prior appointment through the sole selling agents, Churchills of Easingwold Tel: Email: .
AGENTS NOTE - Stonecote Farm has an Agricultural Occupancy Clause - As part of the planning permission received by Hambleton District Council when Stonecote Farm was built, there is a restriction as to the occupation of Stonecote Farm to be ‘limited to a person solely or last employed in agriculture as defined in Section 336 of the Town & Country Planning Act 1990, or in forestry, or a dependant of such a person residing with him or her, or a widow or widower of such a person’.
Plans, Areas and Measurements - The plans, areas and measurements provided are for guidance and subject to verification with the title deeds. It must be the responsibility of any prospective Purchaser to carry out an adequate inspection and site survey to satisfy themselves where the extent of the boundaries will lie.
Planning Permission Link -
Map Location
Property details
- Tenure
- Freehold
- Council Tax Band
- Ask Agent
- Date Posted
- 2026-01-28
Market Value Analysis
Compared with 50 Farms & Smallholdings listings in Yorkshire and The Humber (5+ acres).
Energy Performance Certificate
Energy Efficiency Rating
Based on UK Energy Performance Certificate standards (EU Directive 2002/91/EC)
Running costs are one side. Planning activity, flood history and ground risks for this location are in the full report.
Utilities & Restrictions
Utilities
- Electricity
- Ask Agent
- Water
- Ask Agent
- Heating
- Ask Agent
- Broadband
- Ask Agent
- Sewerage
- Ask Agent
Rights & Restrictions
- Public Rights of Way
- Ask Agent
- Private Rights of Way
- Ask Agent
- Listed Property
- Ask Agent
- Restrictions
- Ask Agent
Listed status, conservation areas and planning constraints for this location are in the full report.
Property Features
- Accessibility
- Ask Agent
- Parking
- Parking Available
- Garden
- Garden
Beyond the particulars: planning activity, flood history, heritage and ground risks, checked for this exact spot.
Connectivity
Broadband
Fastest speed available at this postcode
1 Gbps
Gigabit full fibre · available to 33% of premises
Suitable for
- 4K streaming on every screen
- Full-time home working
- Online gaming & big downloads
Fixed wireless access may also be an option here.
Mobile signal
Predicted 4G and 5G signal; indoor signal depends on building materials.
Ofcom Connected Nations postcode-level predictions. Speeds and signal are modelled, not measured, and vary between addresses and providers.
Signal is the easy part. Planning activity, flood history and protected designations here are in the full report.
Nearest Schools
Primary
- Stillington Primary School1.2 milesOfsted: Good
- Ages
- 3 to 11
- Pupils
- 40
- Type
- Community school
- Crayke Church of England Voluntary Controlled Primary School1.3 milesOfsted: Good
- Ages
- 4 to 11
- Pupils
- 106
- Type
- Voluntary controlled school
- Faith
- Church of England
- Huby CofE Primary School1.8 milesNo Ofsted rating
- Ages
- 4 to 11
- Pupils
- 95
- Type
- Voluntary controlled school
- Faith
- Church of England
- Sutton on the Forest Church of England Voluntary Controlled Primary School2.5 milesNo Ofsted rating
- Ages
- 4 to 11
- Pupils
- 105
- Type
- Voluntary controlled school
- Faith
- Church of England
- Easingwold Community Primary School2.9 milesOfsted: Good
- Ages
- 4 to 11
- Pupils
- 274
- Type
- Community school
Secondary
- Outwood Academy Easingwold2.2 milesOfsted: Outstanding
- Ages
- 11 to 18
- Pupils
- 823
- Type
- Academy sponsor led
- Joseph Rowntree School8 milesNo Ofsted rating
- Ages
- 11 to 18
- Pupils
- 1,248
- Type
- Voluntary controlled school
- Huntington School8.6 milesNo Ofsted rating
- Ages
- 11 to 18
- Pupils
- 1,505
- Type
- Community school
- Manor Church of England Academy9.2 milesOfsted report card · May 2026
- Ages
- 11 to 16
- Pupils
- 1,136
- Type
- Academy converter
- Faith
- Church of England
- Vale of York Academy9.2 milesOfsted: Good
- Ages
- 11 to 16
- Pupils
- 656
- Type
- Academy sponsor led
Distances are straight-line from the advertised location. Source: the national school registers (DfE, Welsh Government, Scottish Government) and Ofsted.
Schools are just the start: sold prices nearby, planning activity and any flood history are in the full report.
Amenities
Supermarket
GP surgery
Pharmacy
Hospital
Straight-line distances from the advertised location. Sources: NHS records, Geolytix supermarket locations, OS Open Greenspace and the national trails registers.
The area stacks up? Now check the location itself: planning nearby, protected designations and past flooding.
Getting Around
Nearest station
Nearest bus stop
Typical drive times
Straight-line distances from the advertised location; drive times are typical free-flow times over OpenStreetMap road data, so allow more at peak. Public transport locations from DfT NaPTAN.
Easy to reach matters. So do planning activity, flood history and ground risks: all in the full report.
Flood Risk
Environment Agency open data, checked around the advertised map pin for the listed acreage. Long-term risk counts flood defences; the planning map's flood zones do not. The map pin for this listing marks the postcode area rather than the exact location, so these readings describe the surrounding area. Provided by LandSale, not the listing agent, and not part of the agent's particulars. Risk varies across a holding, so verify before committing.
Rivers and the sea
Planning map: Flood Zone 1.
Surface water
Not at the pin: mapped about 60 metres away.
These bandings are the summary. Where this location sits on the flood maps, plus planning activity, heritage and ground risks, is in the full report.
Important notice: Information, maps and tags on this page are drawn from the advertising agent's marketing materials or generated automatically. LandSale has not verified them. Relying on these details is at your own risk, always carry out independent checks before committing to a purchase.
LandSale full disclaimer
Marketing information only - not formal particulars. The details on this website are provided for general guidance and do not constitute an offer or contract. Neither LandSale nor the advertising estate/land agent accepts responsibility for any inaccuracy.
1. Source of information
- Listing content: Core description, asking price, tenure, measurements, photographs and planning history originate from the marketing materials of the advertising estate or land agent. LandSale does not author this content and cannot guarantee its accuracy.
- Automated tags & categorisation: Property type, land-use class, acreage bands and similar labels may be applied by machine-learning models. They are intended as a helpful guide only and may not reflect the property's legal status or permitted use.
- Third-party & enriched data layers: Maps, boundary outlines, planning designations, soil reports, broadband coverage and other environmental or location-based insights are licensed from external suppliers. Such data are supplied “as is", may be incomplete or out of date and are subject to change without notice.
2. Verification required
Prospective purchasers must verify critical matters, including but not limited to planning permission, title boundaries, public rights of way, environmental constraints, acreage, services, access and VAT status, through their own inspections, specialist surveys, legal advisers and the selling agent before relying on the information or entering into any contract.
3. No warranty or liability
LandSale gives no warranty, express or implied, as to the accuracy, completeness or fitness for any particular purpose of the information displayed. LandSale shall not be liable for any loss, damage, cost or expense arising directly or indirectly from any use of or reliance on such information, save where liability may not be excluded by law.
4. Updates & feedback
If you believe any detail on this listing is inaccurate, please let us know. We will investigate and, where appropriate, update the listing or notify the agent.
© LandSale | Version 1.3 - August 2026
Listing agent
Churchills Estate Agents, Easingwold
Chapel Street, Easingwold, YO61 3AE
Similar properties for sale
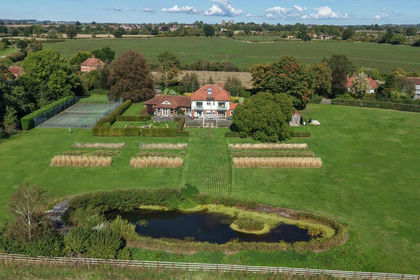
- Price
- £1,600,000
- Size
- 7.25 acres
Added on 10/10/2026Country Home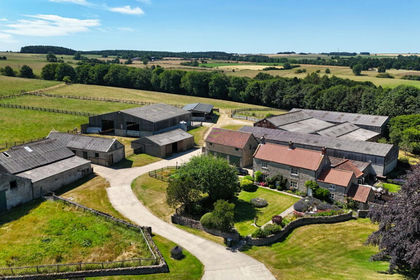
- Price
- Guide Price£1,750,000
- Size
- 125.76 acres
Pond Farm, Scawton, Btw Thirsk & Helmsley, Old Byland and Scawton, North Yorkshire YO7 England
Added on 18/09/2026Farm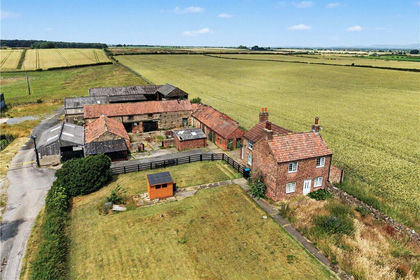
- Price
- Guide Price£1,500,000
- Size
- 96.93 acres
Copt Hewick, Ripon, North Yorkshire, HG4, Hutton Conyers, North Yorkshire YO7 England
Added on 24/08/2026Farm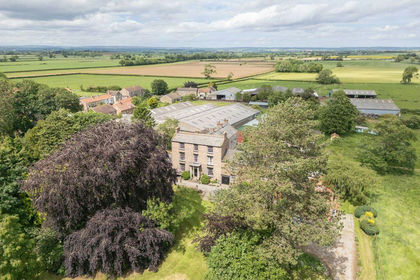
- Price
- Offers Over£1,800,000
- Size
- 14.5 acres
Added on 26/07/2026Development Land
- Price
- Guide Price£1,500,000
- Size
- 38.3 acres
Bilsdale, Helmsley, York, Hawnby, North Yorkshire YO62 England
Added on 29/01/2026Farm
- Price
- £1,500,000
- Size
- 24.21 acres
Crosby Moor Farm, Thornton Le Beans, Northallerton, Crosby, North Yorkshire DL6 England
Added on 10/07/2026Smallholding
- Price
- Guide Price£1,600,000
- Size
- 17.5 acres
Spring Hall Farm, Grewelthorpe, Ripon, North Yorkshire HG4, Azerley, North Yorkshire HG4 England
Added on 02/10/2026Smallholding
- Price
- Guide Price£1,500,000
- Size
- 26 acres
Mill Farm & Owl Cottage, Snape, Bedale, Snape with Thorp, North Yorkshire DL8 England
Added on 11/05/2026Equestrian property
- Price
- Offers in Excess of£2,000,000
- Size
- 97.5 acres
Added on 28/01/2026Organic Farm
- Price
- Guide Price£1,495,000
- Size
- 20 acres
Added on 04/04/2026Holiday Let Property