Penyrheolwen, Talley, Llandeilo, SA19
- Bedrooms
- 4
- Bathrooms
- 2
Key Features
- Offering the perfect blend of convenience & quality living in a private setting, a C1850's converted stone barn, seamlessly transitioning into a modern 3 bedroom, 2 bathroom extension
- Close to Talley Village, with a warm & lively community, inclusive interest groups, local shop, popular church, primary school, historic Abbey ruins, picturesque lakes and multiple walking routes
- The market towns of Llandeilo, Llandovery and Lampeter are about 15 minutes’ drive, with many facilities, inc. supermarkets, independent shops, eateries, primary/secondary schools and sports centres
- The sunsets will never fail to take your breath away & with minimal light pollution, enjoy the night sky, whilst watching out for shooting stars and listening to the tawny and barn owls calling
- C 0.5 acre garden, partially laid to lawn, mainly to the front, with southerly and westerly aspects. Established apple/crab-apple trees, blackcurrant, redcurrant and gooseberry bushes and raised beds
- Enjoy the opportunity to grow an abundance of fresh fruit and vegetables throughout most of the year, with the large greenhouse helping to extend the growing seasons
- Most of the outbuildings have power/electricity/lighting & provide a significant amount of storage &/or hobby space
- Look out onto the hills from the kitchen, sitting room or cabin, towards the old Drovers way, upwards from the property and directly access public footpaths from the front gate
- Be spoilt for choice, resting outside, sheltered in the cabin or breathing in the fresh Carmarthenshire hill air on the decking or the patio
- Viewing strictly by appointment only
Description
**Unique Barn Conversion for Sale in the Heart of Carmarthenshire**
This property is a rare find, an exceptional three to four bedroomed country home, coming for sale for the first time in nearly 30 years.
Fields amounting to 18.5 Acres available by separate negotiation (2 minute drive from property)
In summary, this property offers:
- 2 main reception rooms, a dining area with patio door access to the decking and a feature filled sitting room
- A kitchen, walk through pantry and utility room with WC, as well as a boot room/porch
- 3 bedrooms, one ensuite, the others served by a family bathroom
- An upstairs room, that could serve as a fourth bedroom, sizeable study or snug
- Hardwood stable front door. UPVC double glazed windows downstairs. Velux branded wooden framed sealed upstairs window units. UPVC double glazed back porch stable door. Solid ash internal doors
- 6 outside sheds/storage facilities, suitable for multiple uses
- Established, mature and landscaped C 0.5 acre enclosed garden, a haven for outdoor enthusiasts, with a secluded patio, as well as a decking area area perfect for al fresco dining and relaxation
- A gated driveway with room for multiple vehicles
- Oil fired central heating
- Private drainage (sceptic tank)
- BT internet connection available
- A spring water supply with a modern and recently upgraded treatment system (full data analysis available)
- Outdoor tap to rear of property, hot and cold outdoor taps on outside wall adjacent to ensuite
- Double external electrical sockets by patio and by decking
- No history of flooding, very low flood risk
**ENQUIRIES**
For all enquiries, viewing requests or to create your own listing please visit the Emoov website. If calling, please quote reference: S6479
Sitting Room
Features exposed beams, stone chimney breast, 2 double radiators & Charnwood Skye 7 multifuel burner. Barn roof insulation replaced 2010. Large picture windows face East & West with expansive countryside views. Satellite TV point & BT landline/broadband point. Terracotta tiled flooring.
Kitchen
Hardwood stable front door, LED downlights, solid oak unit doors, pull out larder, NEFF eye level double oven/grill, electric hob, 1.5 stainless steel sink & mixer tap, SMEG cooker hood, radiator, undercounter fridge/dishwasher space/power. Boarded attic (with power/light), TV point. Slate flooring.
Reception Hall
Understairs storage space, LED downlighting, vertical white traditional double radiator, power points, terracotta tiled flooring, stairs to first floor snug/office/bedroom 4. Terracotta tiled flooring.
NB: measurements include understairs storage area & exclude walk through larder
Walk-Through Larder
Walk through Larder provides further kitchen cupboards, including two pull out larders, space for multiple appliances, including fridge freezer. Terracotta tiled flooring.
Utility Room
The Utility Room features a series of storage cupboards, a Frankie composite sink & stainless steel mixer tap, power and plumbing for a washing machine & tumble drier & a WC. White towel radiator. Tiled flooring.
Boot Room/Rear Porch
The Rear Boot Room/Porch houses the oil fired Worcester boiler, further storage units, double radiator, travertine floor tiles & a UPVC double glazed stable door to the rear of the property
Upstairs Snug/Office/Bedroom 4
Upstairs Snug/Office/Bedroom 4 is accessed via a wooden staircase from the hall. Velux windows with pull down blinds, built in cupboards and eaves storage. There is a floor plate providing ethernet and power access for office equipment, 2 double radiators, Satellite TV point, carpeted.
Dining Room
White flat panelled double radiator, large airing cupboard. Mezzanine area storage space above (houses water tanks), ethernet point (central modem location linked to floorplate in upstairs room), power supply, tiled/laminate flooring, UPVC double patio doors lead onto very private decking area.
Extension Hall
Leading to bedrooms 1, 2 and 3 and bathroom. Power point, solid ash floor, mirrored vertical radiator, LED downlights.
Bedroom 1 (Master)
Built in Sharp's bedroom furniture, including 2 chests of drawers, wardrobes, with overhead storage and bedside cabinets. Double radiator, Satellite TV point, telephone point, multiple power points, solid ash flooring.
Bedroom 1 Ensuite
WC, low threshold double shower tray, Triton shower, bidet, wash hand basin with cupboard under, lit, demisting mirrored cabinet, black towel radiator (central heating fed or isolated integrated electric immersion), electric underfloor heating, travertine tiles. LED downlights
Bedroom 2
Double radiator, Satellite TV point, multiple power points, carpeted. Attic access hatch with pull down ladder, leading to boarded storage area, with lighting and power points.
Bedroom 3
Currently utilised as a single but could fit a double bed. Built in Sharp's bedroom furniture, including wardrobe and chest of drawers and bedside cabinet. Carpeted. Satellite TV point, multiple power points.
Family Bathroom
WC, sink with cupboard under, mirrored cabinet & built in storage cupboards. White Amazonite bath, with chrome taps and handheld shower mixer. Stainless steel towel radiator (central heating or integrated electric immersion), electric underfloor heating, travertine tiles
Garden Cabin
Elevated wooden cabin with outstanding countryside views
Green House
Hercules greenhouse by the Greenhouse People. 2 side louvre windows, 2 automated self opening roof windows, staging.
2 Storey Shed
Spaced over two floors, pull down loft ladder to 1st floor, upstairs window, insulated and boarded walls, concrete base with DPM, 2 double power points upstairs, 2 double power points downstairs, lighting to both floors, consumer unit, securely welded sliding entrance door.
Car Port
The carport can provide undercover protection for most vehicle sizes. Double external three pin socket and 240V/16A caravan type socket, LED strip light
Garden Shed
A traditionally constructed wooden shed with two windows. Concrete base with DPM.
Workshop
A Stone built workshop partially insulated, including front timber wall elevation and roof. DPM to concrete slab floor. Two double RCD power sockets, LED strip light and consumer unit, wooden casement window to front elevation.
Open Stone Walled Storage
Open stone walled storage alongside workshop. Concrete slab floor with DPM. Double external three pin socket and 240V/16A caravan type socket to outer side by green house
Map Location
Property details
- Tenure
- Freehold
- Council Tax Band
- D
- Date Posted
- 2026-05-22
Utilities & Restrictions
Utilities
- Electricity
- Ask Agent
- Water
- Ask Agent
- Heating
- Oil Heating
- Broadband
- Ask Agent
- Sewerage
- Ask Agent
Rights & Restrictions
- Public Rights of Way
- Ask Agent
- Private Rights of Way
- Ask Agent
- Listed Property
- Ask Agent
- Restrictions
- Ask Agent
Listed status, conservation areas and planning constraints for this location are in the full report.
Property Features
- Accessibility
- Ask Agent
- Parking
- Covered Parking, Driveway, Off-Street Parking, Gated Parking, Private Parking
- Garden
- Patio, Enclosed Garden
Beyond the particulars: planning activity, flood history, heritage and ground risks, checked for this exact spot.
Connectivity
Broadband
Fastest speed available at this postcode
14 Mbps
Standard (10-30 Mbps)
Suitable for
- Web & social
- Music streaming
- Standard video calls
Mobile signal
Outdoor predictions; indoor signal depends on building materials.
Ofcom Connected Nations postcode-level predictions. Speeds and signal are modelled, not measured, and vary between addresses and providers.
Signal is the easy part. Planning activity, flood history and protected designations here are in the full report.
Nearest Schools
Primary
- Talley1.6 miles
- Pupils
- 59
- Type
- Nursery, Infants & Juniors
- Language
- Welsh medium school / provision (including transitional)
- Llangadog4.9 miles
- Pupils
- 103
- Type
- Nursery, Infants & Juniors
- Language
- Welsh medium school / provision (including transitional)
- Rhys Prichard6.7 miles
- Pupils
- 212
- Type
- Nursery, Infants & Juniors
- Language
- Welsh medium school / provision (including transitional)
- Teilo Sant7.3 miles
- Pupils
- 161
- Type
- Nursery, Infants & Juniors
- Language
- Welsh medium school / provision (including transitional)
- Llandeilo7.3 miles
- Pupils
- 212
- Type
- Nursery, Infants & Juniors
- Language
- English medium school / provision
Secondary
- Ysgol Bro Dinefwr8.2 miles
- Pupils
- 1,092
- Type
- Secondary (ages 11-19)
- Language
- Dual language school / provision (Welsh and English) (including transitional)
- Ysgol Bro Pedr10 miles
- Pupils
- 967
- Type
- Middle (ages 3-19)
- Language
- Dual language school / provision (Welsh and English) (including transitional)
- Ysgol Dyffryn Aman14 miles
- Pupils
- 1,547
- Type
- Secondary (ages 11-19)
- Language
- Dual language school / provision (Welsh and English) (including transitional)
- Ysgol Maes Y Gwendraeth14 miles
- Pupils
- 1,084
- Type
- Secondary (ages 11-19)
- Language
- Welsh medium school / provision (including transitional)
- Ysgol Henry Richard16 miles
- Pupils
- 387
- Type
- Middle (ages 3-16)
- Language
- Welsh medium school / provision (including transitional)
Distances are straight-line from the advertised location. Source: the national school registers (DfE, Welsh Government, Scottish Government) and Ofsted.
Schools are just the start: sold prices nearby, planning activity and any flood history are in the full report.
Amenities
Supermarket
GP surgery
Pharmacy
Straight-line distances from the advertised location. Sources: NHS records, Geolytix supermarket locations, OS Open Greenspace and the national trails registers.
The area stacks up? Now check the location itself: planning nearby, protected designations and past flooding.
Getting Around
Nearest station
Nearest bus stop
Typical drive times
Straight-line distances from the advertised location; drive times are typical free-flow times over OpenStreetMap road data, so allow more at peak. Public transport locations from DfT NaPTAN.
Easy to reach matters. So do planning activity, flood history and ground risks: all in the full report.
Flood Risk
From Natural Resources Wales flood map open data, checked around the advertised map pin and allowing for the listed acreage where known. This summary comes from LandSale, the advertising platform, not from the listing agent, and is not part of the agent's particulars. Risk can vary across a single holding, so verify anything critical through your own searches before committing.
Rivers and the sea
Surface water
The detail behind these bandings
The full report pinpoints where this location sits on the flood maps, and runs the deeper checks that usually only surface after an offer.
- Exact flood zones & annual chances (included in the full report)
- Any recorded past flooding (included in the full report)
- Planning activity nearby (included in the full report)
- Heritage & conservation (included in the full report)
- Protected nature designations (included in the full report)
- Ground risks (included in the full report)
- Sold prices nearby (included in the full report)
£14.99 · one-off purchase
By LandSale, the platform. Not provided by the listing agent. Ready in about a minute.
Important notice: Information, maps and tags on this page are drawn from the advertising agent's marketing materials or generated automatically. LandSale has not verified them. Relying on these details is at your own risk, always carry out independent checks before committing to a purchase.
LandSale full disclaimer
Marketing information only - not formal particulars. The details on this website are provided for general guidance and do not constitute an offer or contract. Neither LandSale nor the advertising estate/land agent accepts responsibility for any inaccuracy.
1. Source of information
- Listing content: Core description, asking price, tenure, measurements, photographs and planning history originate from the marketing materials of the advertising estate or land agent. LandSale does not author this content and cannot guarantee its accuracy.
- Automated tags & categorisation: Property type, land-use class, acreage bands and similar labels may be applied by machine-learning models. They are intended as a helpful guide only and may not reflect the property's legal status or permitted use.
- Third-party & enriched data layers: Maps, boundary outlines, planning designations, soil reports, broadband coverage and other environmental or location-based insights are licensed from external suppliers. Such data are supplied “as is", may be incomplete or out of date and are subject to change without notice.
2. Verification required
Prospective purchasers must verify critical matters, including but not limited to planning permission, title boundaries, public rights of way, environmental constraints, acreage, services, access and VAT status, through their own inspections, specialist surveys, legal advisers and the selling agent before relying on the information or entering into any contract.
3. No warranty or liability
LandSale gives no warranty, express or implied, as to the accuracy, completeness or fitness for any particular purpose of the information displayed. LandSale shall not be liable for any loss, damage, cost or expense arising directly or indirectly from any use of or reliance on such information, save where liability may not be excluded by law.
4. Updates & feedback
If you believe any detail on this listing is inaccurate, please let us know. We will investigate and, where appropriate, update the listing or notify the agent.
© LandSale | Version 1.3 - August 2026
Listing agent
Emoov, Chelmsford
Marsh House Farm, Lower Burnham Road, Latchingdon Chelmsford, Essex CM3 6HQ
View agent profileSimilar properties for sale
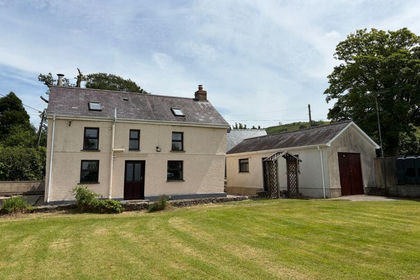
- Price
- £399,000
- Size
- 2.4 acres
Crugybar, Llanwrda, SA19, Cynwyl Gaeo, Carmarthenshire SA19 Wales
Added on 22/06/2026Cottage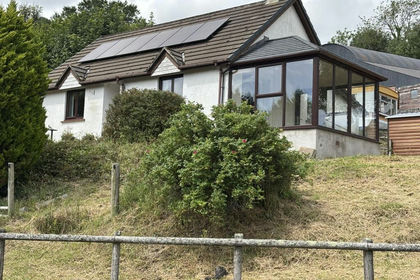
- Price
- £550,000
- Size
- 45 acres
Talley, Llandeilo, Carmarthenshire., Talley, Carmarthenshire SA19 Wales
Added on 24/08/2026Smallholding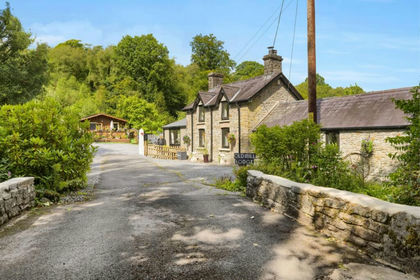
- Price
- Offers in Region of£499,000
- Size
- 2.5 acres
Mill Lodge, Llandeilo, SA19, Talley, Carmarthenshire SA19 Wales
Added on 13/08/2026House with Land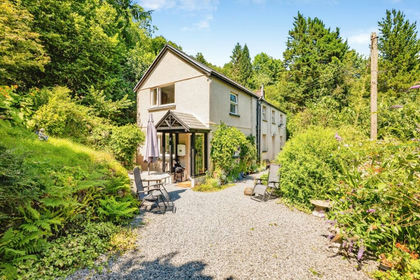
- Price
- £475,000
- Size
- 3.5 acres
Llansadwrn, Llanwrda, Carmarthenshire, SA19, Llansadwrn, Carmarthenshire SA19 Wales
Added on 15/07/2026House with Land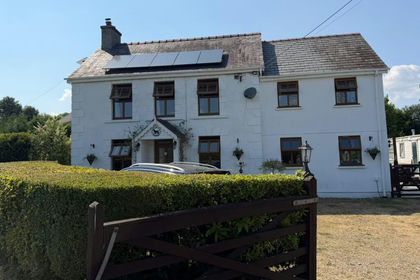
- Price
- £499,950
- Size
- 5.93 acres
Llansawel, Llandeilo, Carmarthenshire., Llansawel, Carmarthenshire SA19 Wales
Added on 24/02/2026Smallholding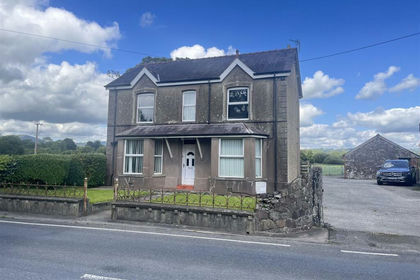
- Price
- £500,000
- Size
- 28 acres
Llangadog, Towy Valley, Llangadog, Carmarthenshire SA19 Wales
Added on 29/01/2026Smallholding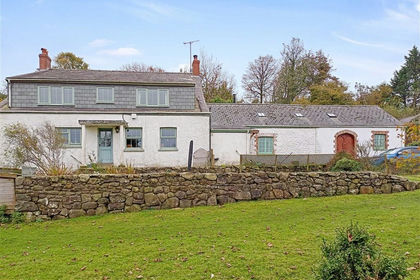
- Price
- Offers in Region of£560,000
- Size
- 13 acres
Added on 02/04/2026Smallholding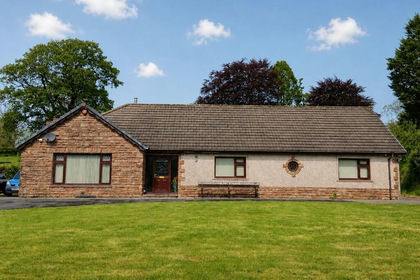
- Price
- Guide Price£475,000
- Size
- 1.5 acres
Manordeilo Llandeilo, Manordeilo and Salem, Carmarthenshire SA19 Wales
Added on 18/06/2026House with Land
- Price
- £475,000
- Size
- 1.5 acres
Manordeilo, Llandeilo, Carmarthenshire., Manordeilo and Salem, Carmarthenshire SA19 Wales
Added on 27/06/2026House with Land
- Price
- £495,000
- Size
- 2 acres
Llangadog, Llangadog, Carmarthenshire., Llangadog, Carmarthenshire SA19 Wales
Added on 10/06/2026Equestrian property