Romansleigh, South Molton, EX36
- Land size
- 2.92 acres
- Bedrooms
- 10
- Bathrooms
- 6
Key Features
- Grade II listed 19th-century former rectory
- Substantial family home with elegant, well proportioned accommodation
- Beautiful period features including fireplaces, joinery, high ceilings and sash windows
- Service wing with scope for annexe, workshop, studio, or other ancillary uses
- Approx. 2.92 acres of gardens, grounds and paddock
- Peaceful and secluded edge of village setting
- No onward chain
Description
Nestled on the edge of the peaceful rural village of Romansleigh, St. Rumons is an impressive and imposing Grade II listed former rectory (10 beds), offering elegance, privacy, and an enduring sense of heritage. Beautifully positioned within approximately 2.9 acres of mature gardens and grounds, this substantial family home presents a rare opportunity to acquire one of North Devon’s notable period residences. Offered with no onward chain
Having been in the ownership of the current vendors family for approaching 50 years, the sale of St Rumons offers an extremely rare opportunity to acquire a substantial and beautifully situated former rectory enjoying a peaceful village setting in a tucked away and yet accessible part of picturesque North Devon. With its rich history, classic elegance, and the space and seclusion so sought after in today’s market, St. Rumons represents a truly special opportunity. Whilst the accommodation would now benefit from a programme of updating and refurbishment, the property offers exceptional character and appeal, presenting a wonderful opportunity as a full-time family home, country retreat, or for sympathetic enhancement to suit individual tastes.
Dating back to the mid 19th century, this Grade II listed Regency style house displays the symmetry, generous proportions, and classic architecture typical of the era. Its beautifully proportioned family accommodation exhibits high ceilings, tall sash windows many with original shutters, and refined interior spaces creating a welcoming home ideally suited to both comfortable family living and gracious entertaining. An earlier service wing and stable yard adjoin to the rear which, whilst now requiring restoration and improvement, may be suitable, subject to any necessary planning/listed building consent, for the creation of additional accommodation, studios, offices or workshops.
The house is set in beautiful mature gardens and grounds, enjoying exceptional privacy, with the benefit of a tree lined, gravelled driveway, ample parking, a kitchen garden, orchard and a versatile pasture paddock ideal for those with equestrian interests. In total St. Rumons extends to about 2.92 Acres and is offered for sale as a whole, or in 2 lots, as detailed within these sale particulars.
LOT 1 - ST RUMONS SET IN ABOUT 1.51 ACRES
THE MAIN HOUSE
A substantial and characterful detached Grade II listed family home of traditional construction with rendered elevations beneath a slate roof, the main part dating from the 1860’s, with an earlier service wing and former stable yard adjoining to the rear. The house provides beautifully proportioned rooms, abundant period features, and generous natural light throughout.
Steps up to the front door with double doors lead into a welcoming entrance hall containing a walk-in cloaks cupboard and a separate downstairs cloakroom. Part glazed double doors lead through into a grand main hall with original detailing, lots of natural light and the main stairs rising and turning to the first floor. The study has an ornate carved stone fireplace, whilst an elegant double aspect sitting room boasts a marble fireplace inset with a wood burning stove. A further large dining room, ideal for entertaining, also has a marble surround open fireplace, with a door out to a walk-through shelved understairs store cupboard. All of the formal reception rooms boast magnificent sash windows enjoying lovely views over the gardens.
The charming farmhouse style kitchen/breakfast room forms the heart of the home and contains a range of fitted units, with work surfaces and integrated modern conveniences, including a Neff four ring ceramic hob with extractor hood over, an eye level oven and grill, and a microwave. A large fireplace recess has been inset with an Esse oil-fired stove. Rear stairs lead up from the kitchen to the rear landing. From the main hall an inner lobby, currently used as a utility area with extensive built-in cupboards, links to the games room, which also has a large fireplace recess into which the Grant oil-fired boiler has been set. The games room is believed to have been the original kitchen, off which are situated two former service rooms, currently used as a store room and gym respectively. A rear entrance hall is situated between the kitchen and games room, leading out to a cobbled rear entrance passage with an original hand pump and stone water trough. A door leads from here out to the cobbled rear courtyard.
On the first floor a spacious main landing and a further inner landing serve seven large double bedrooms, three of which benefit from en-suite facilities, with a family bathroom and separate shower room. A small rear landing completes the first floor accommodation, providing access to the rear stairs.
For approximate room dimensions and layout please refer to the floor plan contained within these sale particulars.
THE SERVICE WING AND FORMER STABLE YARD
Adjoining the main house to the rear is an earlier service wing, part of which has previously been occupied by the family as ancillary accommodation, although in recent years this part has been utilised primarily for storage purposes and would now benefit from updating. The accommodation is arranged over two floors with a door from the covered rear passage leading into a former secondary kitchen containing a fireplace recess with a bread oven and original water heating ’copper’ to one side. Stairs lead up to a small first floor landing serving a range of rooms comprising three former bedrooms, a living room and shower room. The first floor connects to the main house via a door from the half landing on the rear stairs. On the ground floor, adjoining the secondary kitchen, are two log stores.
Further adjoining the above is a two storey wing linked by a covered and part cobbled vehicle access with double timber doors and a car port opening to an external tarmacadam storage area to the rear. Situated off the car port is a large lean-to workshop.
A ground floor office, with a tiled floor and fireplace recess, has timber stairs leading up to a lovely large first floor studio with a vaulted ceiling and exposed roof timbers. This adaptable space enjoys an abundance of natural light and benefits from its own cloakroom. The remainder of the ground floor is taken up by a garage with double timber sliding doors opening to the main car parking area.
OUTSIDE
St. Rumons is approached from the quiet village lane via a sweeping and tree lined entrance drive. From here access through smart stone pillars is provided to the rear cobbled courtyard, with a spur off leading into a large parking area with space for up to 10 cars. The large gardens offer extensive lawns, mature planting, and specimen trees, perfect for outdoor entertaining. To the side of the house, a gravelled path has a door leading out to the village. A path off the entrance drive opens onto a further large lawned area with a small orchard at the far end and a purpose built kitchen garden, ideal for home produced fruit and vegetables.
The property sits proudly within its gardens and grounds, with Lot 1 extending in total to about 1.51 acres, providing privacy, tranquillity, and the quintessential feel of a Devon rectory.
LOT 2 - PASTURE PADDOCK EXTENDING TO ABOUT 1.41 ACRES
Situated immediately opposite a gateway leading out from the orchard, is a pretty, principally level, traditional pasture paddock contained within hedged boundaries. This field may be ideally suited for equestrian, smallholder, conservation, or other amenity uses.
GENERAL REMARKS
TENURE & POSSESION
Freehold with vacant possession available upon completion.
SERVICES & OUTGOINGS
The property benefits from mains electricity and mains water. Drainage of the house is to a private system. Local Council Tax on the house, Band G, together with the usual service and environmental charges.
TOWN & COUNTRY PLANNING
The house is Grade II listed. There may be scope for prospective purchasers to consider other alternative uses within the service wing and stable yard, subject to obtaining any necessary planning/listed building approval.
FIXTURES & FITTINGS
All fixtures and fittings, unless specifically referred to within these sale particulars are otherwise expressly excluded from the sale.
RIGHTS OF WAY, EASEMENTS, WAYLEAVES, ETC.
The property is offered and as far as required by the Vendors will be conveyed subject to all other rights of way, easements, wayleaves, privileges and advantages, either public or private, whether specifically referred to in these particulars of sale or not.
IMPORTANT NOTICE
Greenslade Taylor Hunt and their clients give notice that:-
They are not authorised to make or give any representations or warranties in relation to the property either here or elsewhere, either on their own behalf or on behalf of their client or otherwise.
They assume no responsibility for any statement that may be made in these particulars. These particulars do not form part of any offer or contract and must not be relied upon as statements or representations of fact.
2. Any areas, measurements or distances are approximate. The text, photographs and plans are for guidance only and are not necessarily comprehensive. It should not be assumed that the property has all necessary planning, building regulation or other consents and Greenslade Taylor Hunt has not tested any services, equipment or facilities. Purchasers must satisfy themselves by inspection or otherwise.
3. We have not made any investigations into the existence or otherwise of any issues concerning pollution of land, air or water contamination and the purchaser is responsible for making their own enquiries in this regard.
ADDITIONAL INFORMATION
Broadband: There is copper broadband available with a download speed of 21mbps and upload speed of 1mbps. (Based on Openreach data).
Mobile Coverage: Outdoor coverage available via EE, O2, Three and Vodaphone. For an indication of specific speeds and supply or coverage in the area we recommend contacting your own provider (Based on Ofcom data).
Flooding: The property is in an area at a very low risk of flooding from River/Sea and surface water (defined as the chance of flooding each year as less than 0.1%)(Gov UK data).
HEALTH & SAFETY NOTICE
All persons wishing to view the property do so entirely at their own risk. Neither the Vendors or their Agents will be held liable for any damage or injury that may occur when interested parties are visiting the property. All persons viewing the property are asked to observe the country code and close all gates.
MEASUREMENTS AND OTHER INFORMATION
All measurements are approximate. Any field numbers and areas shown on the attached plan are based on the Ordnance Survey and are for identification purposes only. They do not necessarily correspond either with the National Grid plan numbers or with those produced on the Rural Land Register.
Whilst we endeavour to make our sales particulars as accurate and reliable as possible, if there are any point which is of particular importance to you please contact the office, especially if you are contemplating travelling some distance to view the property. We have not tested any of the equipment, appliances, central heating or services.
Ref: STM250294
St. Rumons enjoys an idyllic village setting nestled next to the church, from where the property’s name originates. Despite Romansleigh’s rural setting, the village enjoys easy access to the surrounding districts and further afield. The bustling market town of South Molton provides an excellent range of everyday services including shops, schools, restaurants, a Sainsbury’s supermarket, health centre, recreational facilities, a community hospital and a national award winning twice weekly pannier market. From South Molton the A361 North Devon link road provides access to the larger regional centre of Barnstaple as well as Tiverton and the M5 motorway (Junction 27).
The property lies in the beautiful band of countryside between Exmoor and Dartmoor, a predominantly agricultural landscape primarily comprising pasture and arable land interspersed with an abundance of woodland and pretty river valleys. Exmoor to the north offers beautiful moorland scenery with many foot and bridle paths, whilst the North Devon coast is easily accessible with lovely sandy beaches at Instow, Saunton Sands, Croyde Bay, Putsborough and Woolacombe. Mainline intercity rail links are available at Tiverton Parkway (London Paddington approx. 2 hours) with international airports at Exeter and Bristol.
Directions
From South Molton, head south for about 3 miles on the B3137 towards Witheridge and Tiverton. After passing through the village of Alswear remain on the B3137 for a further 1.5 miles and then take the right hand turn signed ‘Romansleigh 1’. Follow this road for just over a mile and on passing through the small village the entrance to St. Rumons will be seen as the next entrance on the right hand side after passing the church.
What3Words:- For the exact location download the App and enter:-seashell.pranced.cocktail
Please Note:- You are strongly advised to follow the directions above rather than relying on satellite navigation.
Map Location
Property details
- Tenure
- Freehold
- Council Tax Band
- G
- Date Posted
- 2026-05-22
Price history
| Date | Change | Price |
|---|---|---|
| 18 Sep 2026 | Reduced 5.6% (−£50,000) | £845,000 |
| Until 18 Sep 2026 | Asking price | £895,000 |
Market Value Analysis
Compared with 1,628 Homes with Land listings in South West England (1+ acres).
Energy Performance Certificate
Energy Efficiency Rating
Based on UK Energy Performance Certificate standards (EU Directive 2002/91/EC)
Running costs are one side. Planning activity, flood history and ground risks for this location are in the full report.
Property Brochure
Seen the details? The full report adds the independent checks: planning activity, flood history, heritage and ground.
Utilities & Restrictions
Utilities
- Electricity
- Ask Agent
- Water
- Ask Agent
- Heating
- Ask Agent
- Broadband
- Ask Agent
- Sewerage
- Ask Agent
Rights & Restrictions
- Public Rights of Way
- Ask Agent
- Private Rights of Way
- Ask Agent
- Listed Property
- Ask Agent
- Restrictions
- Ask Agent
Listed status, conservation areas and planning constraints for this location are in the full report.
Property Features
- Accessibility
- Ask Agent
- Parking
- Parking Available
- Garden
- Garden
Beyond the particulars: planning activity, flood history, heritage and ground risks, checked for this exact spot.
Connectivity
Broadband
Fastest speed available at this postcode
2 Mbps
Under 10 Mbps here
Suitable for
- Basic browsing & email
Fixed wireless access may also be an option here.
Mobile signal
Predicted 4G and 5G signal; indoor signal depends on building materials.
Ofcom Connected Nations postcode-level predictions. Speeds and signal are modelled, not measured, and vary between addresses and providers.
Signal is the easy part. Planning activity, flood history and protected designations here are in the full report.
Nearest Schools
Primary
- Bishops Nympton Primary School2.8 milesOfsted: Good *
- Ages
- 2 to 11
- Pupils
- 80
- Type
- Community school
- Kings Nympton Community Primary School2.8 milesNo Ofsted rating
- Ages
- 4 to 11
- Pupils
- 17
- Type
- Foundation school
- South Molton United CofE Primary School3 milesOfsted: Requires improvement
- Ages
- 4 to 11
- Pupils
- 222
- Type
- Academy converter
- Faith
- Church of England
- South Molton Community Primary School3.6 milesOfsted: Good
- Ages
- 2 to 11
- Pupils
- 242
- Type
- Academy converter
- Chulmleigh Primary School4.4 milesOfsted: Good
- Ages
- 2 to 11
- Pupils
- 226
- Type
- Academy converter
Secondary
- South Molton Community College3 milesOfsted: Good *
- Ages
- 11 to 16
- Pupils
- 656
- Type
- Foundation school
- Chulmleigh Community College4.4 milesNo Ofsted rating
- Ages
- 11 to 16
- Pupils
- 735
- Type
- Academy converter
- The Park Community School12 milesOfsted: Good *
- Ages
- 11 to 16
- Pupils
- 1,408
- Type
- Academy converter
- Pilton Community College14 milesOfsted: Good
- Ages
- 11 to 16
- Pupils
- 1,165
- Type
- Academy converter
- Queen Elizabeth's14 milesOfsted report card · May 2026
- Ages
- 11 to 18
- Pupils
- 1,096
- Type
- Academy converter
* Latest graded judgement covers quality of education only; no overall grade was issued under the 2024-25 inspection framework.
Distances are straight-line from the advertised location. Source: the national school registers (DfE, Welsh Government, Scottish Government) and Ofsted.
Schools are just the start: sold prices nearby, planning activity and any flood history are in the full report.
Amenities
Supermarket
GP surgery
Pharmacy
Hospital
Straight-line distances from the advertised location. Sources: NHS records, Geolytix supermarket locations, OS Open Greenspace and the national trails registers.
The area stacks up? Now check the location itself: planning nearby, protected designations and past flooding.
Getting Around
Nearest station
Nearest bus stop
Typical drive times
Straight-line distances from the advertised location; drive times are typical free-flow times over OpenStreetMap road data, so allow more at peak. Public transport locations from DfT NaPTAN.
Easy to reach matters. So do planning activity, flood history and ground risks: all in the full report.
Flood Risk
Environment Agency open data, checked around the advertised map pin for the listed acreage. Long-term risk counts flood defences; the planning map's flood zones do not. Provided by LandSale, not the listing agent, and not part of the agent's particulars. Risk varies across a holding, so verify before committing.
Rivers and the sea
Planning map: Flood Zone 1.
Surface water
These bandings are the summary. Where this location sits on the flood maps, plus planning activity, heritage and ground risks, is in the full report.
Important notice: Information, maps and tags on this page are drawn from the advertising agent's marketing materials or generated automatically. LandSale has not verified them. Relying on these details is at your own risk, always carry out independent checks before committing to a purchase.
LandSale full disclaimer
Marketing information only - not formal particulars. The details on this website are provided for general guidance and do not constitute an offer or contract. Neither LandSale nor the advertising estate/land agent accepts responsibility for any inaccuracy.
1. Source of information
- Listing content: Core description, asking price, tenure, measurements, photographs and planning history originate from the marketing materials of the advertising estate or land agent. LandSale does not author this content and cannot guarantee its accuracy.
- Automated tags & categorisation: Property type, land-use class, acreage bands and similar labels may be applied by machine-learning models. They are intended as a helpful guide only and may not reflect the property's legal status or permitted use.
- Third-party & enriched data layers: Maps, boundary outlines, planning designations, soil reports, broadband coverage and other environmental or location-based insights are licensed from external suppliers. Such data are supplied “as is", may be incomplete or out of date and are subject to change without notice.
2. Verification required
Prospective purchasers must verify critical matters, including but not limited to planning permission, title boundaries, public rights of way, environmental constraints, acreage, services, access and VAT status, through their own inspections, specialist surveys, legal advisers and the selling agent before relying on the information or entering into any contract.
3. No warranty or liability
LandSale gives no warranty, express or implied, as to the accuracy, completeness or fitness for any particular purpose of the information displayed. LandSale shall not be liable for any loss, damage, cost or expense arising directly or indirectly from any use of or reliance on such information, save where liability may not be excluded by law.
4. Updates & feedback
If you believe any detail on this listing is inaccurate, please let us know. We will investigate and, where appropriate, update the listing or notify the agent.
© LandSale | Version 1.3 - August 2026

Listing agent
Greenslade Taylor Hunt, South Molton
23 Broad Street, South Molton, EX36 3AQ
Contact Greenslade Taylor Hunt, South Molton
23 Broad Street, South Molton, EX36 3AQ
View agent profileSimilar properties for sale
- Price
- Guide Price£900,000
- Size
- 11.25 acres
North Molton, South Molton, Devon, EX36, North Molton, Devon EX36 England
Added on 09/09/2026Equestrian property
- Price
- Guide Price£695,000
- Size
- 1.77 acres
Upper Willesleigh, Goodleigh, Barnstaple, Devon EX32 England
Added on 12/10/2026Country Home
- Price
- Guide Price£950,000
- Size
- 8.25 acres
8.25 Acres Washfield, Tiverton, EX16, Tiverton, Devon EX16 England
Added on 25/09/2026Smallholding
- Price
- £775,000
- Size
- 1.5 acres
Wellsprings Lane, Sampford Courtenay, EX20, Sampford Courtenay, Devon EX20 England
Added on 17/09/2026House with Land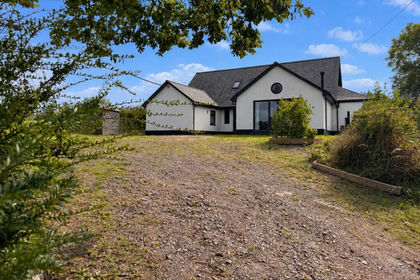
- Price
- £750,000
- Size
- 5.83 acres
Little Torrington, Near Torrington, Little Torrington, Devon EX38 England
Added on 24/09/2026House with Land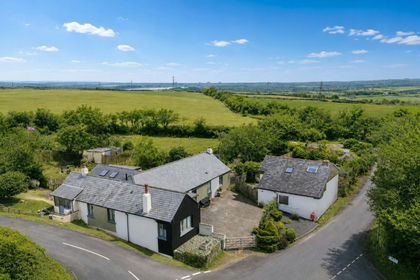
- Price
- Offers in Region of£1,000,000
- Size
- 1.04 acres
Added on 06/02/2026Country Home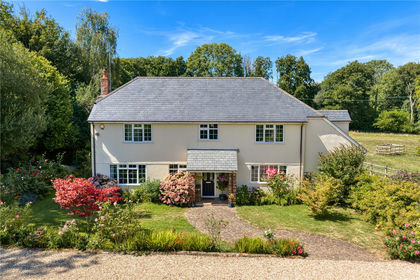
- Price
- Guide Price£1,000,000
- Size
- 11 acres
Timberscombe, Minehead, TA24, Minehead, Somerset TA24 England
Added on 05/09/2026Smallholding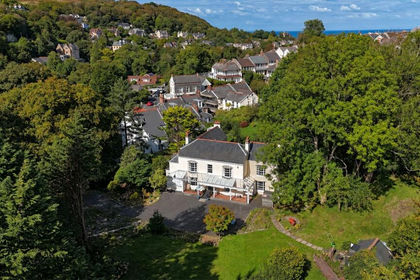
- Price
- £850,000
- Size
- 2.7 acres
Langleigh Road, Ilfracombe, Devon, Ilfracombe, Devon EX34 England
Added on 17/09/2026Country Home
- Price
- £980,000
- Size
- 1.39 acres
Added on 05/08/2026House with Land
- Price
- £950,000
- Size
- 3.55 acres
Added on 18/09/2026Country Home