Benwick Road, Ramsey, Huntingdon
- Land size
- 5.8 acres
- Bedrooms
- 4
- Bathrooms
- 2
Key Features
- Rare Opportunity To Be Self-Sufficient
- Large Plot of Over 5.8 acres (sts)
- Spacious Gravelled Driveway
- Character Features Throughout
- Featured Victorian Open Fire Place's
- 3 / 4 Double Bedrooms
- Viewings Highly Advised To Appreciate This Beautiful Home
Description
SUMMARY
*NO ONWARD CHAIN * PICTURESQUE Field Views * Versatile Layout * Master Bedroom With EN-SUITE * Separate UTILITY ROOM * DOUBLE Garage *
DESCRIPTION
Description
Ground Floor
Entrance Porch
Leading to;
Kitchen
Beautiful Farmhouse Kitchen comprising of a matching range of ash wood base units with featured bricked surround, pantry and window to rear offering picturesque field views.
Utility Room
Electricity and plumbing for a Fridge-Freezer and Washing Machine with window to rear and French Doors leading to the Garden.
Dining Room
Multifunctional room with window to front and French Doors leading to;
Living Room
Window to front, featured Victorian Open Fireplace with sliding doors leading to;
Conservatory
The perfect spot to relax and enjoy the panoramic views with electrical sockets and French Doors leading to the Garden.
Family Room/ Additional Bedroom
Multifunctional room with a featured Victorian open Fire, window to front and side.
Principle Bedroom
Window to rear offering field views and leading to;
En-Suite
Fitted with a three-piece suite, and comprising of a double shower cubicle, wash hand basin, low-level-WC and window to rear.
Bedroom 2
Window to front.
Family Bathroom
Fitted with a three-piece suite, and comprising of a freestanding bath with handheld shower head, wash hand basin, low-level-WC and window to rear.
Bedroom 3
Window to front.
Outside
Set back from Benwick Road, the front of the property offers a large, gravelled driveway providing parking for multiple cars with laid lawn to the front.
The wrap around garden offers a generous seated patio area with laid lawn to rear. The side of the garden provides an "allotment area" with raised beds perfect for families looking to become self-sufficient.
Double Garage
Two up and over doors with lighting and power.
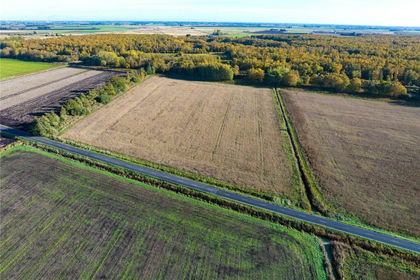
Agricultural Land - 5.5 acres (sts)
The home owners have informed us that the additional agricultural land is on a separate title deed. Agricultural land means land that is mainly used for farming or related rural activities. This includes;
- Growing Crops
- Grazing Animals
- Dairy Farming
- Poultry Farming
- Orchards and Vineyards
- Pasture and Meadow Land
Agricultural land can also include Farm buildings used for agriculture. For further information relating to agricultural land please contact our office.
Agent Notes
The homeowners have informed us that they have an informal agreement in place with a local farmer for the farming of the agricultural land. The homeowners have also informed us of an annual combined drainage charge of £200 for the agricultural land.
1. MONEY LAUNDERING REGULATIONS: Intending purchasers will be asked to produce identification documentation at a later stage and we would ask for your co-operation in order that there will be no delay in agreeing the sale.
2. General: While we endeavour to make our sales particulars fair, accurate and reliable, they are only a general guide to the property and, accordingly, if there is any point which is of particular importance to you, please contact the office and we will be pleased to check the position for you, especially if you are contemplating travelling some distance to view the property.
3. The measurements indicated are supplied for guidance only and as such must be considered incorrect.
4. Services: Please note we have not tested the services or any of the equipment or appliances in this property, accordingly we strongly advise prospective buyers to commission their own survey or service reports before finalising their offer to purchase.
5. THESE PARTICULARS ARE ISSUED IN GOOD FAITH BUT DO NOT CONSTITUTE REPRESENTATIONS OF FACT OR FORM PART OF ANY OFFER OR CONTRACT. THE MATTERS REFERRED TO IN THESE PARTICULARS SHOULD BE INDEPENDENTLY VERIFIED BY PROSPECTIVE BUYERS OR TENANTS. NEITHER SHARMAN QUINNEY NOR ANY OF ITS EMPLOYEES OR AGENTS HAS ANY AUTHORITY TO MAKE OR GIVE ANY REPRESENTATION OR WARRANTY WHATEVER IN RELATION TO THIS PROPERTY.
Map Location
Property details
- Tenure
- Freehold
- Council Tax Band
- D
- Date Posted
- 2026-05-22
Market Value Analysis
Compared with 188 Homes with Land listings in East Anglia (5+ acres).
Energy Performance Certificate
Energy Efficiency Rating
Based on UK Energy Performance Certificate standards (EU Directive 2002/91/EC)
Utilities & Restrictions
Utilities
- Electricity
- Mains
- Water
- Mains
- Heating
- Oil Heating, Open Fire
- Broadband
- Full Fibre (FTTP)
- Sewerage
- Septic Tank / Private
Rights & Restrictions
- Public Rights of Way
- Ask Agent
- Private Rights of Way
- Ask Agent
- Listed Property
- Ask Agent
- Restrictions
- Ask Agent
Property Features
- Accessibility
- Ask Agent
- Parking
- Garage, Driveway
- Garden
- Garden
Important notice: Information, maps and tags on this page are supplied by the advertising agent or generated automatically. LandSale has not verified them. Relying on these details is at your own risk, always carry out independent checks before committing to a purchase.
LandSale full disclaimer
Marketing information only - not formal particulars. The details on this website are provided for general guidance and do not constitute an offer or contract. Neither LandSale nor the advertising estate/land agent accepts responsibility for any inaccuracy.
1. Source of information
- Agent-supplied content: Core description, asking price, tenure, measurements, photographs and planning history are uploaded by the appointed agent, who remains solely responsible for their accuracy.
- Automated tags & categorisation: Property type, land-use class, acreage bands and similar labels may be applied by machine-learning models. They are intended as a helpful guide only and may not reflect the property's legal status or permitted use.
- Third-party & enriched data layers: Maps, boundary outlines, planning designations, soil reports, broadband coverage and other environmental or location-based insights are licensed from external suppliers. Such data are supplied “as is", may be incomplete or out of date and are subject to change without notice.
2. Verification required
Prospective purchasers must verify critical matters, including but not limited to planning permission, title boundaries, public rights of way, environmental constraints, acreage, services, access and VAT status, through their own inspections, specialist surveys, legal advisers and the selling agent before relying on the information or entering into any contract.
3. No warranty or liability
LandSale gives no warranty, express or implied, as to the accuracy, completeness or fitness for any particular purpose of the information displayed. LandSale shall not be liable for any loss, damage, cost or expense arising directly or indirectly from any use of or reliance on such information, save where liability may not be excluded by law.
4. Updates & feedback
If you believe any detail on this listing is inaccurate, please let us know. We will investigate and, where appropriate, update the listing or notify the agent.
© LandSale | Version 1.2 - January 2026
Listing agent
Sharman Quinney, Ramsey
17 Great Whyte, Ramsey, PE26 1HG
Similar properties for sale
- Price
- Guide Price£750,000
- Size
- 76.98 acres
Holme, Yaxley, Peterborough, Cambridgeshire, Holme, Cambridgeshire PE7 3PT England
Added on 26/05/2026Farm
- Price
- Guide Price£770,000
- Size
- 82.65 acres
Added on 31/05/2026Farmland
- Price
- Guide Price£420,000
- Size
- 42.7 acres
Arable Land at Winwick, Winwick, Cambridgeshire PE28 5PN England
Added on 25/04/2026Arable Land- Price
- Guide Price£420,000
- Size
- 42.7 acres
Arable Land at Winwick, Winwick, Cambridgeshire PE28 5PN England
Added on 22/06/2026Arable Land
- Price
- Guide Price£650,000
- Size
- 1.4 acres
Carlow Road, Ringstead, Northamptonshire, NN14, Ringstead, North Northamptonshire NN14 4DG England
Added on 13/06/2026House with Land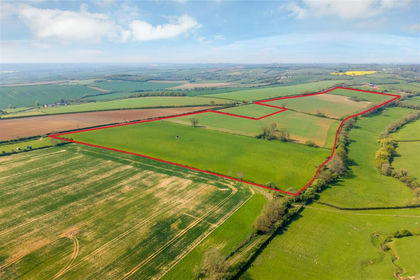
- Price
- Guide Price£600,000
- Size
- 67.36 acres
Arable & Pasture Land at Bisbrooke, Rutland - about 67.36 acres, Bisbrooke, Rutland LE15 9FJ England
Added on 03/06/2026Farmland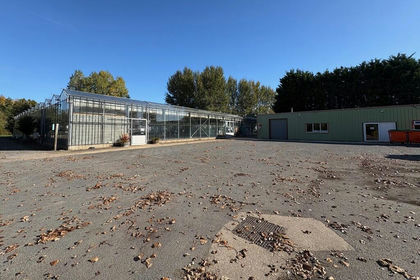
- Price
- Guide Price£700,000
Papworth Nursery, Washdyke Lane, Donington, Donington, Lincolnshire PE11 4SL England
Added on 03/06/2026Farm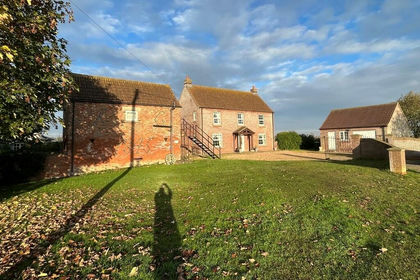
- Price
- Guide Price£720,000
- Size
- 15.86 acres
Catlins Farm, Swineshead Bridge, Swineshead, Lincolnshire PE20 3PX England
Added on 11/02/2026Agricultural Land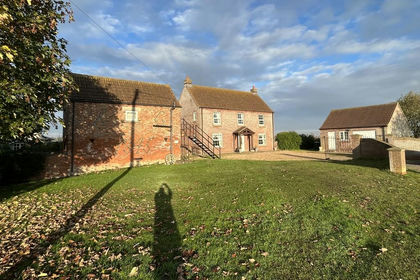
- Price
- Guide Price£720,000
- Size
- 16.46 acres
Browns Drove, Swineshead Bridge, Holland Fen with Brothertoft, Lincolnshire PE20 3SW England
Added on 29/01/2026Small Farm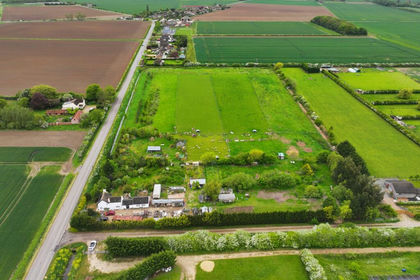
- Price
- £575,000
- Size
- 8.57 acres
Gipsey Drove, Boston, Lincolnshire, PE22, Langriville, Lincolnshire PE22 7DB England
Added on 24/05/2026Farmhouse