Wilderness Road, Chislehurst, Kent, BR7
- Land size
- 1.02 acres
- Bedrooms
- 7
- Bathrooms
- 8
Key Features
- Significant and stunning property
- Backing Chislehurst Golf Course
- Approx. 1.023 acres of meticulous grounds
- Grade ll listed
- 8,000 sq ft plus a separate coach house and garaging, totalling almost 10,000 sq. ft.
- Pool complex
- Most prestigious road
Description
It is rare for such a magnificent and significant property to come to the market. Backing Chislehurst golf course and set in extensive, mature and beautiful grounds of approx. 1.023 acres on exclusive Wilderness Road, this Grade ll listed house extends to almost 8,000 sq ft plus a separate coach house and garaging, totaling almost 10,000 sq. ft.
To arrange a private viewing please call Kristina Smalinsky, Head of Prime Sales.
Wilderness Road is part of the original Camden Place estate bought in 1890 by William Willett Jnr.
Of particular historical interest are the houses built in the early 1900s by Willett and designed by architects who were also responsible for the houses constructed by the same builder in the late 1890s in nearby Camden Park Road.
The grass-verged road and footpaths on gated Wilderness Road are wide and there is a central green of grass and trees. Properties are spaciously laid out and consist mainly of large detached houses in their own grounds, set well back from the road. The mature front gardens, well stocked with trees and shrubs, emphasise the sense of space around the significant properties set within.
This magnificent ‘Arts & Crafts’ style home with half-timber detailing was designed by Willett’s senior architect Amos Faulkner and constructed in the early 1900’s (c.1911). It is partly in red brick with a partial tile-hung first floor, and there are two-storey canted bay windows to the front and rear elevations.
Arranged over three levels, the main house offers substantial and elegant accommodation.
A grand entrance hall sets the tone for the rest of the property, leading to a suite of formal and informal reception rooms.
The heart of the home is undoubtedly the expansive kitchen/breakfast room, which opens out to the garden and is well-appointed for both family living and entertaining.
Accommodation includes a family room which provides a relaxed space for everyday use and informal gatherings and opens out onto the sweeping terrace.
The reception rooms are generously sized with excellent ceiling heights and offer seamless connectivity, creating a natural flow from one space to the next — ideal for modern family living and entertaining on any scale.
The dining room is positioned at the front of the house and is ideal for hosting elegant dinners and special occasions.
The formal sitting room which enjoys a central fireplace and views across the manicured gardens, offering a sophisticated space for entertaining guests.
A useful utility room, two cloakrooms, pantry and further hallway complete the accommodation on this floor, ensuring convenience and functionality without compromise.
The Coach House annexe provides a self-contained two-bedroom apartment above the leisure complex.
The centrepiece is the indoor swimming pool, complete with a surrounding pool room and direct access to the outside.
Adjacent rooms include changing rooms, putting practice room, wet bar and gym/cinema room with adjacent laundry room leading to the plant room supporting the leisure facilities
From the pool room, French doors open out onto a private lower terrace - a secluded space ideal for lounging after a swim, sunbathing in the warmer months, or enjoying a tranquil moment outdoors. With space for loungers, café-style seating or even a hot tub, this terrace adds a spa-like element to the already impressive amenities.
The first and second floors house the majority of the bedroom accommodation.
The principal bedroom also enjoys access to a private terrace, ideal for morning coffee or evening relaxation.
Also to the first floor are two further large double bedrooms, both with en-suite bathrooms, and a fitted office, perfect for those working from home.
Further bedrooms, a bathroom and a dressing room with eaves storage offer ample space for family and guests on the second floor.
The property is set in extensive, mature and beautiful grounds of approximately 1.023 acres backing Chislehurst golf course. The private grounds have been designed to offer privacy, relaxation, and year-round enjoyment. The gardens wrap around the house and are thoughtfully landscaped with mature trees, lawns and seating areas, creating distinct zones for recreation and entertaining. The rear garden offers a raised terrace accessed from the main reception rooms and kitchen offering a beautiful aspect across the gardens towards the 18th fairway. Expansive lawns and established planting provide a tranquil outlook and a safe space for children to play. The rear garden and terrace face west, enjoying the best of the afternoon and evening sun plus some stunning sunsets, whilst the front of the house benefits from the morning sun.
A sweeping gated driveway provides parking for multiple vehicles and leads to a large triple garage, adding to the sense of exclusivity and security.
Signifying the heritage importance of the property, it is statutory Grade II listed.
It is rare for such an important property to become available for sale and jdm are delighted to present this.
To arrange a private viewing please call Kristina Smalinsky, Head of Prime Sales.
Location
The property is conveniently located for both Chislehurst High Street and Royal Parade which is a short stroll away across the Common. Both have a vast array of eateries, small boutique and independent shops, coffee shops, pubs and bars. Scadbury Nature Reserve is just over a mile away.
Chislehurst station is about a 13 min walk (London Bridge from 19 mins) and there is an excellent selection of state and private schools. You are also a taxi ride from central London; Trafalgar Square is approx. 13 miles and there is easy access to the M25, Bluewater Shopping Centre, Gatwick and Heathrow airports.
Distances and timings are approximate and are taken from Google Maps and Trainline.com.
Material Information
This is a Conservation Area
Broadband and Mobile Coverage
For broadband and mobile phone coverage at the property in question please visit: checker.ofcom.org.uk/en-gb/broadband-coverage and checker.ofcom.org.uk/en-gb/mobile-coverage respectively.
IMPORTANT NOTE TO POTENTIAL PURCHASERS:
We endeavour to make our particulars accurate and reliable, however, they do not constitute or form part of an offer or any contract and none is to be relied upon as statements of representation or fact and a buyer is advised to obtain verification from their own solicitor or surveyor.
Map Location
Property details
- Tenure
- Freehold
- Council Tax Band
- H
- Date Posted
- 2026-05-21
Market Value Analysis
Compared with 63 Homes with Land listings in London (1+ acres).
Energy Performance Certificate
Energy Efficiency Rating
Based on UK Energy Performance Certificate standards (EU Directive 2002/91/EC)
Running costs are one side. Planning activity, flood history and ground risks for this location are in the full report.
Utilities & Restrictions
Utilities
- Electricity
- Mains
- Water
- Mains
- Heating
- Gas Heating
- Broadband
- Ask Agent
- Sewerage
- Mains
Rights & Restrictions
- Public Rights of Way
- Ask Agent
- Private Rights of Way
- Ask Agent
- Listed Property
- Yes
- Restrictions
- Ask Agent
Listed status, conservation areas and planning constraints for this location are in the full report.
Property Features
- Accessibility
- Ask Agent
- Parking
- Parking Available
- Garden
- Garden
Beyond the particulars: planning activity, flood history, heritage and ground risks, checked for this exact spot.
Connectivity
Broadband
Fastest speed available at this postcode
1.8 Gbps
Gigabit full fibre · available to 83% of premises
Suitable for
- 4K streaming on every screen
- Full-time home working
- Online gaming & big downloads
Mobile signal
Outdoor predictions; indoor signal depends on building materials.
Ofcom Connected Nations postcode-level predictions. Speeds and signal are modelled, not measured, and vary between addresses and providers.
Signal is the easy part. Planning activity, flood history and protected designations here are in the full report.
Nearest Schools
Primary
- St Nicholas Church of England Primary552 metresOfsted: Outstanding *
- Ages
- 4 to 11
- Pupils
- 215
- Type
- Academy converter
- Faith
- Church of England
- Orion Mead Road751 metresOfsted: Good
- Ages
- 4 to 7
- Pupils
- 82
- Type
- Academy sponsor led
- Red Hill Primary School884 metresNo Ofsted rating
- Ages
- 4 to 11
- Pupils
- 663
- Type
- Academy converter
- Edgebury Primary School0.9 milesOfsted: Good
- Ages
- 4 to 11
- Pupils
- 404
- Type
- Foundation school
- Montbelle Primary School1 mileNo Ofsted rating
- Ages
- 3 to 11
- Pupils
- 364
- Type
- Community school
Secondary
- Orion Coopers830 metresNo Ofsted rating
- Ages
- 11 to 18
- Pupils
- 1,339
- Type
- Academy converter
- Bullers Wood School0.8 milesOfsted: Good
- Ages
- 11 to 18
- Pupils
- 1,555
- Type
- Academy converter
- Gender
- Girls
- Chislehurst School for Girls1.1 milesNo Ofsted rating
- Ages
- 11 to 18
- Pupils
- 1,227
- Type
- Academy converter
- Gender
- Girls
- Bullers Wood School for Boys1.3 milesOfsted: Good
- Ages
- 11 to 16
- Pupils
- 894
- Type
- Free schools
- Gender
- Boys
- Kemnal Technology College1.9 milesOfsted: Requires improvement *
- Ages
- 11 to 18
- Pupils
- 439
- Type
- Academy converter
* Latest graded judgement covers quality of education only; no overall grade was issued under the 2024-25 inspection framework.
Distances are straight-line from the advertised location. Source: the national school registers (DfE, Welsh Government, Scottish Government) and Ofsted.
Schools are just the start: sold prices nearby, planning activity and any flood history are in the full report.
Amenities
Supermarket
GP surgery
Pharmacy
Hospital
Green space
Straight-line distances from the advertised location. Sources: NHS records, Geolytix supermarket locations, OS Open Greenspace and the national trails registers.
The area stacks up? Now check the location itself: planning nearby, protected designations and past flooding.
Getting Around
Nearest station
Nearest bus stop
Typical drive times
Straight-line distances from the advertised location; drive times are typical free-flow times over OpenStreetMap road data, so allow more at peak. Public transport locations from DfT NaPTAN.
Easy to reach matters. So do planning activity, flood history and ground risks: all in the full report.
Flood Risk
From Environment Agency flood map open data, checked around the advertised map pin and allowing for the listed acreage where known. This summary comes from LandSale, the advertising platform, not from the listing agent, and is not part of the agent's particulars. Risk can vary across a single holding, so verify anything critical through your own searches before committing.
Rivers and the sea
Surface water
The detail behind these bandings
The full report pinpoints where this location sits on the flood maps, and runs the deeper checks that usually only surface after an offer.
- Exact flood zones & annual chances (included in the full report)
- Any recorded past flooding (included in the full report)
- Planning activity nearby (included in the full report)
- Heritage & conservation (included in the full report)
- Protected nature designations (included in the full report)
- Ground risks (included in the full report)
- Sold prices nearby (included in the full report)
£14.99 · one-off purchase
By LandSale, the platform. Not provided by the listing agent. Ready in about a minute.
Important notice: Information, maps and tags on this page are drawn from the advertising agent's marketing materials or generated automatically. LandSale has not verified them. Relying on these details is at your own risk, always carry out independent checks before committing to a purchase.
LandSale full disclaimer
Marketing information only - not formal particulars. The details on this website are provided for general guidance and do not constitute an offer or contract. Neither LandSale nor the advertising estate/land agent accepts responsibility for any inaccuracy.
1. Source of information
- Listing content: Core description, asking price, tenure, measurements, photographs and planning history originate from the marketing materials of the advertising estate or land agent. LandSale does not author this content and cannot guarantee its accuracy.
- Automated tags & categorisation: Property type, land-use class, acreage bands and similar labels may be applied by machine-learning models. They are intended as a helpful guide only and may not reflect the property's legal status or permitted use.
- Third-party & enriched data layers: Maps, boundary outlines, planning designations, soil reports, broadband coverage and other environmental or location-based insights are licensed from external suppliers. Such data are supplied “as is", may be incomplete or out of date and are subject to change without notice.
2. Verification required
Prospective purchasers must verify critical matters, including but not limited to planning permission, title boundaries, public rights of way, environmental constraints, acreage, services, access and VAT status, through their own inspections, specialist surveys, legal advisers and the selling agent before relying on the information or entering into any contract.
3. No warranty or liability
LandSale gives no warranty, express or implied, as to the accuracy, completeness or fitness for any particular purpose of the information displayed. LandSale shall not be liable for any loss, damage, cost or expense arising directly or indirectly from any use of or reliance on such information, save where liability may not be excluded by law.
4. Updates & feedback
If you believe any detail on this listing is inaccurate, please let us know. We will investigate and, where appropriate, update the listing or notify the agent.
© LandSale | Version 1.3 - August 2026
Listing agent
jdm, Chislehurst
41 High Street Chislehurst BR7 5AE
Similar properties for sale
- Price
- Guide Price£6,000,000
Added on 18/07/2026Development Land
- Price
- Guide Price£8,500,000
- Size
- 18 acres
Added on 08/08/2026Country Estate
- Price
- £6,000,000
- Size
- 1.54 acres
Manor Road, Chigwell, London, IG7, Chigwell, Essex IG7 England
Added on 03/05/2026House with Land
- Price
- £6,000,000
- Size
- 1.54 acres
Manor Road, Chigwell, Essex, IG7, Chigwell, Essex IG7 England
Added on 15/07/2026House with Land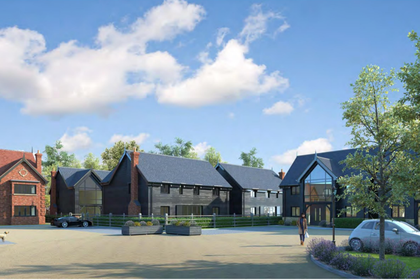
- Price
- Offers in Excess of£7,000,000
- Size
- 3.7 acres
Mylands Farm, Broxhill Road, Havering-atte-bower, Romford, Havering, Romford, Havering RM4 England
Added on 17/07/2026Development Land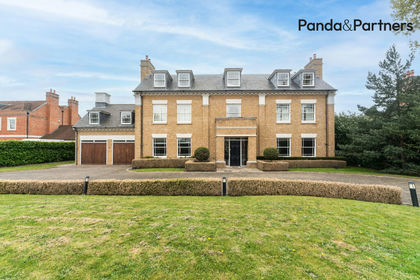
- Price
- £7,500,000
- Size
- 1 acres
Greystoke, Broad Walk, Winchmore Hill, London, N21, Edmonton and Winchmore Hill, Enfield N21 England
Added on 29/01/2026Residential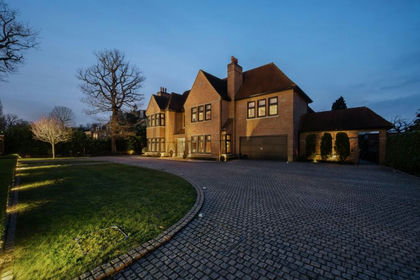
- Price
- £7,500,000
- Size
- 1.02 acres
Broad Walk, Winchmore Hill, N21, Edmonton and Winchmore Hill, Enfield N21 England
Added on 10/05/2026House with Land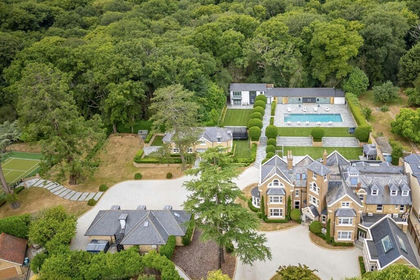
- Price
- £8,950,000
- Size
- 3 acres
Added on 29/01/2026House with Land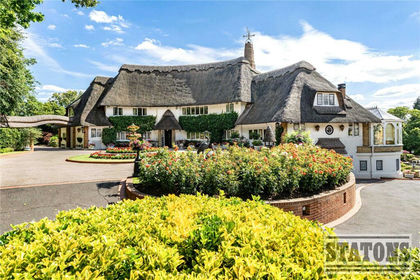
- Price
- £7,000,000
- Size
- 7 acres
Nan Clarks Lane, London, NW7, Chipping Barnet, Barnet NW7 England
Added on 18/08/2026Country Home
- Price
- Guide Price£7,500,000
- Size
- 0.7 acres
Cobham, Surrey, KT11, Runnymede and Weybridge, Surrey KT11 England
Added on 01/07/2026Residential