Undy, Caldicot
- Bedrooms
- 4
- Bathrooms
- 3
Key Features
- SPACIOUS GRADE II LISTED SEMI-DETACHED BARN CONVERSION
- CONVENIENT LOCATION
- FLEXIBLE AND ROOMY ACCOMMODATION
- UNDERFLOOR HEATING
- ABUNDANCE OF CHARACTER AND CHARM
- LARGE GARDEN
- OPTION TO PURCHASE ADDITIONAL PADDOCK
Description
The Granary comprises a Grade II listed barn conversion, located close to the popular village of Undy, which along with Magor enjoys excellent access to the M4/M48 motorway network. The spacious property has been thoughtfully converted with contemporary features such as underfloor heating and offers generous and flexible accommodation, briefly affording large reception hall with impressive principal drawing room being full height with mezzanine gallery overlooking, sitting room/bedroom 4 leading off and stairs to additional guest bedroom accommodation. Also, on the ground floor there is a formal dining room adjacent to a spacious contemporary kitchen with an excellent range of units, with rear hallway giving access to a further guest bedroom, home office, utility room and shower room. Off the main hall stairs there is a mezzanine home office/sitting area overlooking a principal drawing room with further guest bedroom, family bathroom and spacious main bedroom with dressing room and en-suite. The property stands in attractive mature gardens.
Ground Floor -
Entrance Hall - With door to front elevation. Stone finish to wall and ceramic tiled flooring. Contemporary stairs off.
Dining Room - Well-proportioned dining room with window to front elevation. Exposed stonework to two walls.
Kitchen - Tastefully appointed with an attractive range of storage units with high level cupboards and large U-shaped island with quartz work surfacing over along with hardwood breakfast bar. Single drainer sink unit. Four ring induction hob with feature extractor hood over and eye level twin ovens. Integrated full size fridge freezer and dishwasher. Window to front elevation. Tiled finish to flooring.
Drawing Room - A most impressive principal reception room of generous proportion with full height ceiling and exposed beams, feature wood burning stove with large mezzanine gallery overlooking this room. Full height windows to front and rear elevations, along with patio doors to rear.
Sitting Room/Bedroom 4 - Currently used as a ground floor sitting room but could also be utilised for additional guest accommodation if required. Window to front elevation.
Rear Hallway - Leading off the main hallway we have the rear hall, giving access to additional bedroom, office, shower room and utility room.
Bedroom 5 - With window to rear elevation.
Study - With bi-fold doors, currently utilised as a gym but would be also make an excellent home office.
Shower Room - Comprising a contemporary three-piece suite to include step-in shower cubicle with jet shower, high tech Japanese style toilet and bowl shape wash hand basin with mixer tap set over storage unit. Fully tiled walls and flooring.
Utility Room - With a range of storage units and space for washing machine and tumble dryer. Door to rear elevation. Leading off is a large boiler room, with boiler providing central heating and domestic hot water.
First Floor Stairs And Landing -
Bedroom 2 - A double bedroom with window to front elevation. Exposed beams.
Principal Staircase - Leading off the main hall is a contemporary stairwell leading to the main landing, being of generous proportions and giving access to the remaining guest bedrooms and bathroom.
Bedroom 1 - A well-proportioned double bedroom with window to front elevation. Velux rooflight. Gives access to large walk-in dressing room and leading to: -
En-Suite Shower Room - Appointed with a three-piece suite to include step-in shower, low-level WC and wash hand basin inset to storage unit. Tiled walls and tiled flooring.
Bedroom 3/Dressing Room - Appointed with an extensive range of storage cupboards but could be utilised as an additional bedroom if required. Window to front elevation.
Principal Bathroom - A very stylish bathroom with free-standing bath with mixer tap and shower attachment, low-level WC and wash hand basin inset to vanity storage unit. Window to front elevation. Ceramic tiled flooring.
Mezzanine - A stylish mezzanine level of good proportions overlooking the attractive drawing room.
Gardens And Grounds -
Garage/Parking - The property benefits from its own allocated parking to the front of the house, single car garage and additional useful storeroom along with second utility room.
Gardens - Principally located to the rear, attractive level gardens with several seating areas and a good variety of mature trees and shrubs.
Agents Note - Please note there is also a potential to purchase an additional 2.57 acre field by a separate negotiation.
Services - Mains water, electricity and drainage. Oil fired central heating.
Map Location
Property details
- Tenure
- Freehold
- Council Tax Band
- G
- Date Posted
- 2026-05-21
Energy Performance Certificate
Energy Efficiency Rating
Based on UK Energy Performance Certificate standards (EU Directive 2002/91/EC)
Utilities & Restrictions
Utilities
- Electricity
- Mains
- Water
- Mains
- Heating
- Oil Heating, Wood Burner
- Broadband
- Full Fibre (FTTP)
- Sewerage
- Septic Tank / Private
Rights & Restrictions
- Public Rights of Way
- Ask Agent
- Private Rights of Way
- Ask Agent
- Listed Property
- Yes
- Restrictions
- Yes
Property Features
- Accessibility
- Ask Agent
- Parking
- Garage, Driveway
- Garden
- Garden
Important notice: Information, maps and tags on this page are supplied by the advertising agent or generated automatically. LandSale has not verified them. Relying on these details is at your own risk, always carry out independent checks before committing to a purchase.
LandSale full disclaimer
Marketing information only - not formal particulars. The details on this website are provided for general guidance and do not constitute an offer or contract. Neither LandSale nor the advertising estate/land agent accepts responsibility for any inaccuracy.
1. Source of information
- Agent-supplied content: Core description, asking price, tenure, measurements, photographs and planning history are uploaded by the appointed agent, who remains solely responsible for their accuracy.
- Automated tags & categorisation: Property type, land-use class, acreage bands and similar labels may be applied by machine-learning models. They are intended as a helpful guide only and may not reflect the property's legal status or permitted use.
- Third-party & enriched data layers: Maps, boundary outlines, planning designations, soil reports, broadband coverage and other environmental or location-based insights are licensed from external suppliers. Such data are supplied “as is", may be incomplete or out of date and are subject to change without notice.
2. Verification required
Prospective purchasers must verify critical matters, including but not limited to planning permission, title boundaries, public rights of way, environmental constraints, acreage, services, access and VAT status, through their own inspections, specialist surveys, legal advisers and the selling agent before relying on the information or entering into any contract.
3. No warranty or liability
LandSale gives no warranty, express or implied, as to the accuracy, completeness or fitness for any particular purpose of the information displayed. LandSale shall not be liable for any loss, damage, cost or expense arising directly or indirectly from any use of or reliance on such information, save where liability may not be excluded by law.
4. Updates & feedback
If you believe any detail on this listing is inaccurate, please let us know. We will investigate and, where appropriate, update the listing or notify the agent.
© LandSale | Version 1.2 - January 2026
Listing agent
Moon & Co, Chepstow
10 Bank Street, Chepstow, NP16 5EN
Similar properties for sale
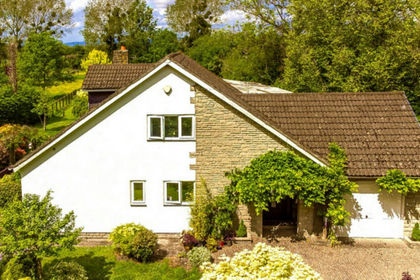
- Price
- Guide Price£820,000
- Size
- 4 acres
Added on 18/06/2026House with Land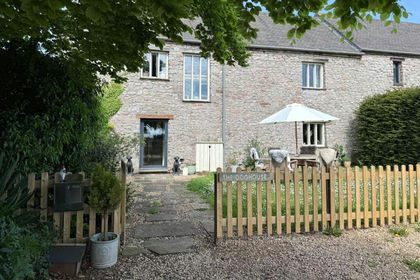
- Price
- Guide Price£695,000
Llanvaches, Nr Chepstow, Newport, NP26, Llanvaches, Newport NP26 3GQ Wales
Added on 20/03/2026Barn Conversion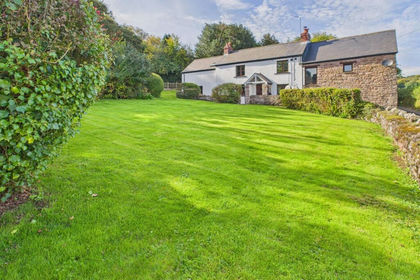
- Price
- £760,000
- Size
- 2.95 acres
Added on 12/04/2026Cottage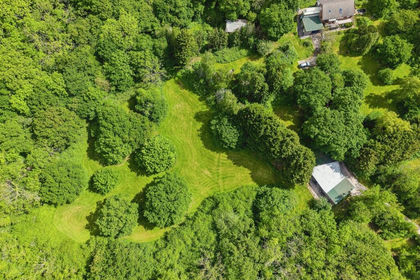
- Price
- Offers in Excess of£800,000
- Size
- 7.6 acres
Cot Hill, Llanwern, Newport, Llanwern, Newport NP18 2DP Wales
Added on 06/06/2026Country Estate
- Price
- Guide Price£650,000
- Size
- 8.01 acres
Added on 29/01/2026Smallholding
- Price
- £795,000
- Size
- 5 acres
Earlswood, Chepstow, Shirenewton, Monmouthshire NP16 6RF Wales
Added on 14/05/2026House with Land
- Price
- Guide Price£745,000
- Size
- 1 acres
Broad street Common, Newport, NP18, Nash, Newport NP18 2BE Wales
Added on 29/01/2026Barn Conversion
- Price
- £750,000
- Size
- 2.25 acres
Bailey's Hay, Mathern, Chepstow, Mathern, Monmouthshire NP16 6LG Wales
Added on 26/06/2026House with Land
- Price
- Offers in Region of£750,000
- Size
- 67.71 acres
Newchurch, Chepstow, Monmouthshire, NP16, Devauden, Monmouthshire NP16 6DD Wales
Added on 29/01/2026Farm
- Price
- Guide Price£795,000
- Size
- 1 acres
Usk Road, Caerleon, NP18, Llangybi, Monmouthshire NP18 1LR Wales
Added on 11/07/2026Country Home