Earlswood, Chepstow
- Land size
- 5 acres
- Bedrooms
- 3
- Bathrooms
- 1
Key Features
- RARE FIRST-TIME TO MARKET OPPORTUNITY SPACIOUS DETACHED BUNGALOW SET IN APPROXIMATELY 5 ACRES
- PANORAMIC COUNTRYSIDE VIEWS
- SUPERB RURAL LIFESTYLE SETTING
- POTENTIAL FOR FURTHER UPGRADE AND EXTENSION
- THREE BEDROOMS
- TWO RECEPTION ROOMS, CONSERVATORY, KITCHEN & UTILITY AREAS
- DETACHED SELF-CONTAINED ONE-BEDROOM LODGE
- LARGE GARAGE AND SEPARATE WORKSHOP
- AUTHORISED PERMITTED DEVELOPMENT FOR STUDIO / WORKSHOP
- RECENTLY UPGRADED UTILITIES
Description
Offered to the market for the first time, this family home offers a rare opportunity to acquire a detached period bungalow set within approximately five acres, located in the sought-after rural hamlet of Earlswood in Monmouthshire. With panoramic countryside views, established gardens, paddocks, self-contained one-bedroom lodge/annexe, along with a range of substantial outbuildings. This is a lifestyle property with scope for buyers to create a highly individual rural home, business base or a multi-generational living arrangements.
The property combines the charm of stone-fronted bungalow and original stonework with the practical benefits of significant recent infrastructure investment, including a new roof, upgraded insulation, solar panels, boiler, radiators and oil tank. The interior offers generous proportions and an opportunity for modernisation, allowing incoming purchases to design the finish around their own needs while retaining the setting, land, views and existing improvements.
A key feature is the detached one-bedroom lodge/annexe, which has its own access, electricity and water. This provides flexible accommodation for extended family, guests, home working or potential income use. In addition, the Dutch Pole Barn benefits from authorised permitted development for studio/workshop use.
The grounds extend to approximately five acres and include private gardens, two paddocks, a large south-west-facing patio which enjoys all-day sun and beautiful sunset views over Wentwood Forest. There is also a large double garage, a substantial block-built workshop and further outbuildings.
Earlswood offers a peaceful countryside setting with Forestry Commission land, walks and rural scenery close at hand, while remaining within easy reach of Chepstow, Caldicot and wider road links towards Bristol, Cardiff and the M4/M48 corridor.
Entrance Hall - With door to side elevation. Ceramic tiled flooring. Leading into: -
Hallway -
Living Room - 5.23m x 4.57m (17'2" x 15'0") - A spacious light and airy reception room with French doors to front elevation affording attractive views and window to side elevation. Feature original stone work to one wall.
Kitchen - 3.63m x 3.53m (11'11" x 11'7") - Appointed with a matching range of base and eye level storage units with ample work surfacing over. Stainless steel two and half bowl sink unit. Freestanding cooker with extractor over and eye level integrated oven. Space for full height fridge/freezer and dishwasher. Windows to rear elevation. Archway to: -
Utility Area - 2.41m x 2.26m (7'11" x 7'5") - A useful space with window into inner hallway.
Utility Room - 3.40m x 1.83m (11'2" x 6'0") - Single drainer sink unit set over storage cupboard. Space for washing machine. Window to rear elevation. Gives access to:
Wc - With low-level WC. Window to rear elevation.
Sitting Room - 4.67m x 4.62m (15'4" x 15'2") - Cosy second reception room with two windows to front elevation and wood burning stove.
Inner Hallway - Giving access to bedrooms and bathroom. Storage cupboard.
Bedroom 1 - 4.11m x 3.68m (13'6" x 12'1") - A double bedroom with window to front elevation with extensive views. Door to: -
Conservatory - 3.81m x 2.46m (12'6" x 8'1") - With door and windows to garden, linking living accommodation to the outside space.
Bedroom 2 - 4.67m x 3.71m (15'4" x 12'2") - A double bedroom with window to front elevation.
Bedroom 3 - 3.68m x 3.53m (12'1" x 11'7") - A double bedroom with window to rear elevation.
Bathroom - Appointed with a three-piece suite to include L-shaped bath with mixer tap and hand-held shower attachment, glass shower screen and tiled surround. Pedestal wash hand basin with taps and low-level WC. Window to rear elevation.
Buildings And Grounds -
Garage - Large garage with power / workbenches.
Self-Contained Lodge - Comprises attractive living room with kitchenette, veranda, double bedroom and shower room. Offering a further space for additional guest accommodation or potential for Airbnb holiday let.
Dutch Pole Barn - Spacious barn with authorized permitted development for studio / workshop conversion.
Workshop - Large block-built workshop with electricity, lighting, car inspection/viewing pit and double-door access
Gardens - The property stands in pretty lawned gardens with sun terrace to the front elevation enjoying attractive panoramic views to the south-west. There are also other areas of garden complemented by two paddocks. the grounds extend to approximately 5 acres.
Services - Mains water electricity, private drainage (septic tank). Oil fired central heating. Solar panels.
Map Location
Property details
- Tenure
- Freehold
- Council Tax Band
- G
- Date Posted
- 2026-05-14
Market Value Analysis
Compared with 421 Homes with Land listings in Wales (5+ acres).
Energy Performance Certificate
Energy Efficiency Rating
Based on UK Energy Performance Certificate standards (EU Directive 2002/91/EC)
Utilities & Restrictions
Utilities
- Electricity
- Mains
- Water
- Mains
- Heating
- Oil Heating, Wood Burner
- Broadband
- Full Fibre (FTTP)
- Sewerage
- Septic Tank / Private
Rights & Restrictions
- Public Rights of Way
- Ask Agent
- Private Rights of Way
- Ask Agent
- Listed Property
- Ask Agent
- Restrictions
- Yes
Property Features
- Accessibility
- Ask Agent
- Parking
- Garage, Driveway
- Garden
- Garden
Important notice: Information, maps and tags on this page are supplied by the advertising agent or generated automatically. LandSale has not verified them. Relying on these details is at your own risk, always carry out independent checks before committing to a purchase.
LandSale full disclaimer
Marketing information only - not formal particulars. The details on this website are provided for general guidance and do not constitute an offer or contract. Neither LandSale nor the advertising estate/land agent accepts responsibility for any inaccuracy.
1. Source of information
- Agent-supplied content: Core description, asking price, tenure, measurements, photographs and planning history are uploaded by the appointed agent, who remains solely responsible for their accuracy.
- Automated tags & categorisation: Property type, land-use class, acreage bands and similar labels may be applied by machine-learning models. They are intended as a helpful guide only and may not reflect the property's legal status or permitted use.
- Third-party & enriched data layers: Maps, boundary outlines, planning designations, soil reports, broadband coverage and other environmental or location-based insights are licensed from external suppliers. Such data are supplied “as is", may be incomplete or out of date and are subject to change without notice.
2. Verification required
Prospective purchasers must verify critical matters, including but not limited to planning permission, title boundaries, public rights of way, environmental constraints, acreage, services, access and VAT status, through their own inspections, specialist surveys, legal advisers and the selling agent before relying on the information or entering into any contract.
3. No warranty or liability
LandSale gives no warranty, express or implied, as to the accuracy, completeness or fitness for any particular purpose of the information displayed. LandSale shall not be liable for any loss, damage, cost or expense arising directly or indirectly from any use of or reliance on such information, save where liability may not be excluded by law.
4. Updates & feedback
If you believe any detail on this listing is inaccurate, please let us know. We will investigate and, where appropriate, update the listing or notify the agent.
© LandSale | Version 1.2 - January 2026
Listing agent
Moon & Co, Chepstow
10 Bank Street, Chepstow, NP16 5EN
Similar properties for sale
- Price
- Guide Price£650,000
- Size
- 8.01 acres
Added on 29/01/2026Smallholding
- Price
- Offers in Region of£750,000
- Size
- 67.71 acres
Newchurch, Chepstow, Monmouthshire, NP16, Devauden, Monmouthshire NP16 6DD Wales
Added on 29/01/2026Farm
- Price
- £760,000
- Size
- 2.95 acres
Added on 12/04/2026Cottage
- Price
- £750,000
- Size
- 2.25 acres
Bailey's Hay, Mathern, Chepstow, Mathern, Monmouthshire NP16 6LG Wales
Added on 26/06/2026House with Land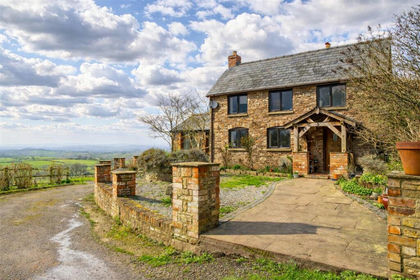
- Price
- £970,000
- Size
- 3.5 acres
Ty-Llywd Farm, Watery Lane, Llanishen, Trellech United, Monmouthshire NP16 6QL Wales
Added on 29/01/2026Farmhouse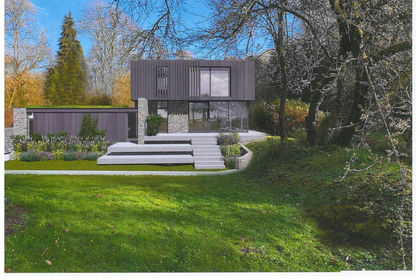
- Price
- Offers Over£800,000
- Size
- 2.5 acres
Added on 13/07/2026Development Land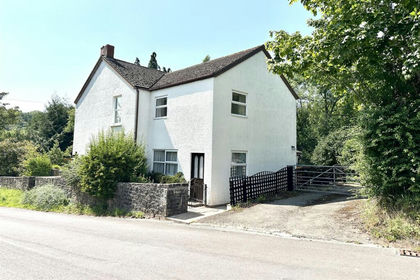
- Price
- £950,000
- Size
- 25 acres
Brockweir, Chepstow, Hewelsfield and Brockweir, Gloucestershire NP16 7NN England
Added on 29/01/2026Farmhouse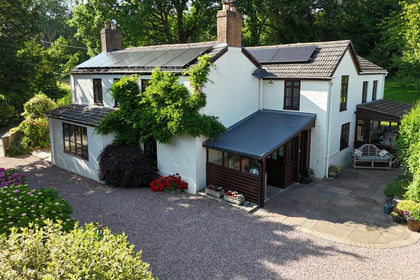
- Price
- Guide Price£800,000
- Size
- 2 acres
Boughspring, Chepstow, Tidenham, Gloucestershire NP16 7JJ England
Added on 29/01/2026House with Land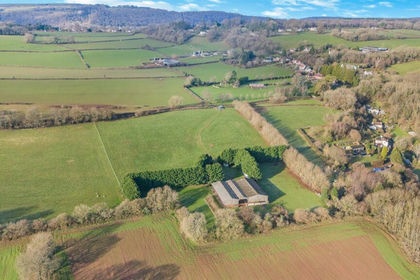
- Price
- Guide Price£700,000
- Size
- 5 acres
Boughspring, Tidenham, Chepstow, Tidenham, Gloucestershire NP16 7JH England
Added on 29/01/2026Conversion Land
- Price
- Offers in Excess of£800,000
- Size
- 7.6 acres
Cot Hill, Llanwern, Newport, Llanwern, Newport NP18 2DP Wales
Added on 06/06/2026Country Estate