Droitwich Road, Torton, Kidderminster
- Land size
- 2.5 acres
- Bedrooms
- 4
- Bathrooms
- 4
Key Features
- IMPRESSIVELY UNIQUE BUNGALOW NESTLED WITHIN PRIVATE LAND
- SPACIOUS LIVING THROUGHOUT
- GENEROUSLY SIZED LOUNGE, DINING ROOM & KITCHEN
- THREE BEDROOMS WITH EN-SUITES, A FOURTH BEDROOM & SHOWER ROOM
- 2.5 ACRES OF PRIVATE LAND WITH ESTABLISHED TREES, BUSHES & LAWNS
Description
SUMMARY
A unique detached property, boasting impressively spacious living, set within 2.5 acres of land offering established trees, greenery and lawn spaces! Surrounded by country fields, nestled in between Kidderminster and Droitwich Towns.
DESCRIPTION
Set back from the main road, surrounded by established trees and bushes creating a private and secluded space, you will find this impressively spacious bungalow! The A442 leads directly to Droitwich and Kidderminster, where you will find an array of amenities, schooling options, and public transport links including Droitwich Spa Train Station and Kidderminster Train Station providing easy access to surrounding areas. On approach, a sweeping driveway leads up to a large area for parking vehicles and access to the garage and property. Stepping inside, a welcoming porch boasting seating space branches off to all rooms of the property including an impressive hall/dining space, a fitted kitchen with open breakfast bar area, a magnificent lounge, dining room, three large bedrooms with en-suites, a fourth bedroom used as an office space and a shower room. Externally, Backgates boasts 2.5 acres of land with vast, established trees and lawn areas, a decked seating area and a well-maintained fish pond.
Front Elevation
A tarmac driveway leads up to a large parking area for vehicles with garage access and a door into the main property.
Porch
Spacious area offering tiled flooring, ceiling spotlights, a radiator, double glazed windows to the rear and side and French doors to the front.
Dining Room
A large dining area, ceiling spotlights and wall lighting, fitted carpet, built-in storage, double glazed windows to the front and French doors to the rear.
Kitchen
Fitted kitchen offering a range of wall and base units, ample work surface space and a breakfast bar area with spotlighting and stool seating. Inset sink and drainer unit, integrated oven, dishwasher, fridge freezer and an electric hob with extractor fan above. Tiled flooring, partially tiled walls, ceiling spotlights and a double glazed window to the side.
Main Lounge
Impressively sized living area boasting fitted carpet, ceiling spotlights, radiators, double glazed windows to the rear and two sets of French doors and double glazed windows to the side.
2nd Lounge
Currently utilised as a lounge area with a wall-mounted electric fireplace, fitted carpet, a radiator, double glazed windows to the front and side and French doors to the rear.
Utility Space
Offering additional wall and base units and space for a washing machine. Ceiling light point and a door to the rear.
Bedroom One
Large bedroom boasting built-in storage, a walk-in dressing room, fitted carpet, ceiling spotlights, radiators, double glazed windows to the rear and two sets of French doors and windows to the side.
En-Suite
Comprising 'His & Hers' sink units, a WC, a bidet, a walk-in shower area and a corner jacuzzi bathtub. Tiled walls and flooring, ceiling spotlights, a heated towel rail and a double glazed frosted window to the side. Large built-in storage with a double glazed window.
Bedroom Two
Second large bedroom offering built-in wardrobes, fitted carpet, ceiling spotlights, a radiator and double glazed windows to the front and side.
En-Suite
Comprising a wash hand basin, WC and a walk-in shower cubicle. Tiled walls and flooring, ceiling spotlights and a radiator. Double glazed frosted window to the side.
Bedroom Three
Third large bedroom offering built-in wardrobes, fitted carpet, ceiling spotlights, a radiator and a double glazed window to the side.
En-Suite
Comprising a wash hand basin, WC and a walk-in shower cubicle. Tiled walls and flooring, ceiling spotlights and a radiator.
Bedroom Four
Currently utilised as an office space with fitted carpet, a radiator and a double glazed window to the rear.
Shower Room
Comprising a wash hand basin, WC and a walk-in shower cubicle. Tiled walls and flooring, ceiling spotlights and a heated towel rail.
Outside
Rear Garden
Vast outdoor space spanning 2.5 acres, with established trees, greenery and lawn areas, a well-maintained fish pond and a decked seating area to the side of the property.
Garage
Fantastic garage space accessed via an up and over door to the front and a pedestrian door to the rear into the entrance hallway of the property.
1. MONEY LAUNDERING REGULATIONS - Intending purchasers will be asked to produce identification documentation at a later stage and we would ask for your co-operation in order that there will be no delay in agreeing the sale.
2: These particulars do not constitute part or all of an offer or contract.
3: The measurements indicated are supplied for guidance only and as such must be considered incorrect.
4: Potential buyers are advised to recheck the measurements before committing to any expense.
5: Connells has not tested any apparatus, equipment, fixtures, fittings or services and it is the buyers interests to check the working condition of any appliances.
6: Connells has not sought to verify the legal title of the property and the buyers must obtain verification from their solicitor.
Map Location
Property details
- Tenure
- Freehold
- Council Tax Band
- DELETED
- Date Posted
- 2026-05-11
Market Value Analysis
Based on properties with houses in West Midlands (1+ acres).
Utilities & Restrictions
Utilities
- Electricity
- Ask Agent
- Water
- Ask Agent
- Heating
- Ask Agent
- Broadband
- Ask Agent
- Sewerage
- Ask Agent
Rights & Restrictions
- Public Rights of Way
- Ask Agent
- Private Rights of Way
- Ask Agent
- Listed Property
- Ask Agent
- Restrictions
- Ask Agent
Property Features
- Accessibility
- Ask Agent
- Parking
- Parking Available
- Garden
- Garden
Important notice: Information, maps and tags on this page are supplied by the advertising agent or generated automatically. LandSale has not verified them. Relying on these details is at your own risk, always carry out independent checks before committing to a purchase.
LandSale full disclaimer
Marketing information only - not formal particulars. The details on this website are provided for general guidance and do not constitute an offer or contract. Neither LandSale nor the advertising estate/land agent accepts responsibility for any inaccuracy.
1. Source of information
- Agent-supplied content: Core description, asking price, tenure, measurements, photographs and planning history are uploaded by the appointed agent, who remains solely responsible for their accuracy.
- Automated tags & categorisation: Property type, land-use class, acreage bands and similar labels may be applied by machine-learning models. They are intended as a helpful guide only and may not reflect the property's legal status or permitted use.
- Third-party & enriched data layers: Maps, boundary outlines, planning designations, soil reports, broadband coverage and other environmental or location-based insights are licensed from external suppliers. Such data are supplied “as is", may be incomplete or out of date and are subject to change without notice.
2. Verification required
Prospective purchasers must verify critical matters, including but not limited to planning permission, title boundaries, public rights of way, environmental constraints, acreage, services, access and VAT status, through their own inspections, specialist surveys, legal advisers and the selling agent before relying on the information or entering into any contract.
3. No warranty or liability
LandSale gives no warranty, express or implied, as to the accuracy, completeness or fitness for any particular purpose of the information displayed. LandSale shall not be liable for any loss, damage, cost or expense arising directly or indirectly from any use of or reliance on such information, save where liability may not be excluded by law.
4. Updates & feedback
If you believe any detail on this listing is inaccurate, please let us know. We will investigate and, where appropriate, update the listing or notify the agent.
© LandSale | Version 1.2 - January 2026
Listing agent
Connells, Kidderminster
28-29 Worcester Street Kidderminster DY10 1ED
Similar properties for sale
- Price
- £725,000
- Size
- 2 acres
Stanklyn Lane, Torton, Kidderminster, Worcestershire, DY10, Stone, Worcestershire DY10 4HR England
Added on 21/05/2026Equestrian property
- Price
- Guide Price£795,000
- Size
- 2.75 acres
Woodside, Astley Burf, Astley and Dunley, Worcestershire DY13 0SA England
Added on 29/01/2026House with Land
- Price
- Guide Price£985,000
- Size
- 3.5 acres
The Barn, Dunley, Astley and Dunley, Worcestershire DY13 0TP England
Added on 29/01/2026Barn Conversion
- Price
- £895,000
- Size
- 2.8 acres
Added on 04/07/2026House with Land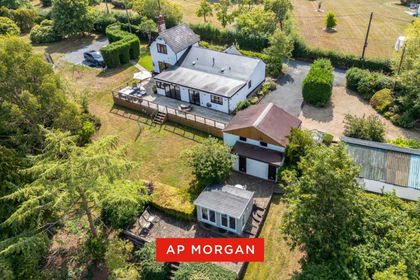
- Price
- Guide Price£875,000
- Size
- 4 acres
Added on 29/01/2026Cottage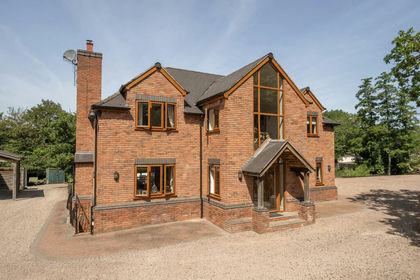
- Price
- Offers Over£1,000,000
- Size
- 3 acres
Kingsford Lane, Wolverley, DY11, Wolverley and Cookley, Worcestershire DY11 5SA England
Added on 01/07/2026House with Land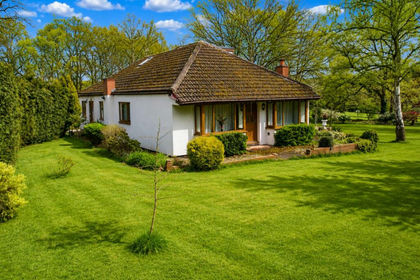
- Price
- Offers in Region of£725,000
- Size
- 2 acres
Little Hobro, Hobro Lane, Wolverley, Wolverley and Cookley, Worcestershire DY11 5SZ England
Added on 18/06/2026House with Land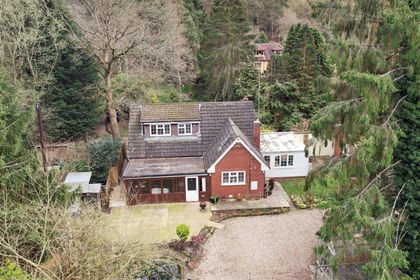
- Price
- Offers in Region of£875,000
- Size
- 4 acres
Kingsford Lane, Wolverley, Kidderminster, Wolverley and Cookley, Worcestershire DY11 5SL England
Added on 04/04/2026House with Land
- Price
- £795,000
- Size
- 3 acres
Holt Heath, Worcester, WR6, Ombersley, Worcestershire WR9 0HN England
Added on 18/04/2026Cottage
- Price
- Guide Price£850,000
- Size
- 3 acres
Bromsgrove Road, Clent, Clent, Worcestershire DY9 9QB England
Added on 29/01/2026Barn Conversion