Upton Lane, Seavington, Ilminster, Somerset, TA19
- Land size
- 1.5 acres
- Bedrooms
- 6
- Bathrooms
- 5
Key Features
- Substantial village house
- Drawing room
- Sitting room
- Dining room
- Kitchen / breakfast room
- Utility / boot room
- Garden room / conservatory
- Cellar
- Six double bedrooms
- Five bathrooms
Description
A classic Grade II listed Georgian Rectory, recently upgraded with a huge amount of flair and attention to detail, offering superb family accommodation. Set within 1.5 acres of delightful gardens and grounds, and tucked away in a small yet well-located Somerset village.
THE PROPERTY
Originally a farmhouse dating back to 1604, the house immediately captivates with its two classical Georgian façades, built of local hamstone, with tall sash windows and a newly restored slate-tiled roof. Perfectly positioned up a no-through road, it feels wonderfully secluded while remaining conveniently located.
On entering this wonderful property, there is an immediate sense of light and space, the house having recently undergone a sympathetic programme of works carried out with great flair and attention to detail, including redecoration and new carpets throughout, some wooden flooring, and refurbishment of the windows. The hall, with its pretty chequered tiled flooring, leads into a magnificent drawing room with high ceilings, tall double-aspect sash windows fitted with original wooden shutters, and a pretty central fireplace. Like many rooms in the house, it enjoys wonderful views over the lovely gardens.
Double doors open into a large dining room, ideal for entertaining, also featuring an open fireplace. A large dry cellar, accessed just off the hall via a short flight of stairs, is of ideal size and temperature for wine storage.
There are many rooms within the property that deserve special mention, including the fantastic TV snug. Featuring attractive stone flooring, an open fireplace, and fine views over the gardens, this is a lovely and highly practical room, conveniently situated next to the kitchen.
Rather unusually for a house of this type and age, there is also a generously sized family kitchen which has recently been upgraded. It incorporates a number of bespoke units, both an oil fired Aga and an electric Aga companion, along with a central breakfast bar.
The kitchen flows beautifully into the magnificent garden room dining area - ideal for entertaining on a large scale and equally suitable for year-round use. It is a perfect spot to enjoy a meal or simply relax. Double doors open onto a paved terrace, ideal for drinks or al fresco dining on a warm summer's day.
On the first floor, there are three principal bedrooms arranged around a lovely light landing with beautiful tall arched windows and the original staircase. The principal bedroom suite benefits from an adjoining bathroom and dressing room and has been refurbished in a beautiful and sympathetic manner.
The other two first-floor bedrooms each enjoy their own en suite shower or bathroom facilities, which is rare for a property of this type and age.
The second floor is ideal for children and guests, offering three further bedrooms and two updated bathrooms. The accommodation throughout is spacious, light, and incredibly flexible, perfectly suited to modern family living.
OUTSIDE
A gravel drive leads through the walled garden from Upton Lane, with ample parking to the front of the house, in addition to a double garage and further parking to the rear near the back door.
The spacious gardens are a particular feature of the property and an absolute delight. Like the house itself, they have been carefully nurtured and beautifully maintained over the years. There are extensive lawns, well-stocked borders, mature trees, and a herb garden.
The grounds are a paradise for children and dogs alike and also include an attractive orchard. With many charming corners and peaceful places to sit and enjoy the tranquil setting, the gardens are truly exceptional.
There is also a superb and cleverly redesigned office/studio, perfectly hidden away from the hustle and bustle of the main house. There is also a wood & oil tank store and tool shed. To the rear there is a further partially lawned area with raised beds, a useful shed, and driveway with double garage.
All in all, this is a truly exceptional family home in a remarkably convenient and highly sought-after location.
LOCATION
The spectacular landscape of this beautiful county is regarded as some of the finest in the South West. Seavington St Michael is ideally positioned amidst this landscape. Seavington is an attractive village made up of two small parishes, Seavington St Mary and Seavington St Michael, both with their own parish churches and sharing a lovely community shop and café, recreation ground with children's playground, village hall and public house.
Just a 45 minute drive away is the stunning Jurassic coastline with many pretty coastal villages and towns, including the elegant resort of Lyme Regis with its attractive Cobb harbour and beaches. The village has good road links, with the A303 a 10 minute drive and 25 minutes to the M5. The increasingly fashionable Ilminster and fine market town of Crewkerne are both within approx. 10 minute drive and have a good range of high street and independent shops, supermarkets including Waitrose and Tesco, cafes, restaurants and pubs and leisure facilities including a leisure centre and swimming pool in Crewkerne. The larger commercial town of Yeovil is just 11 miles away and boasts several large 'superstore' supermarkets, out of town retail parks, leisure facilities including theatre, cinema, bowling and leisure centre with swimming pools and a large hospital.
Map Location
Property details
- Tenure
- Freehold
- Council Tax Band
- TBC
- Date Posted
- 2026-05-19
Market Value Analysis
Compared with 1,506 Homes with Land listings in South West England (1+ acres).
Energy Performance Certificate
Energy Efficiency Rating
Based on UK Energy Performance Certificate standards (EU Directive 2002/91/EC)
Utilities & Restrictions
Utilities
- Electricity
- Mains
- Water
- Mains
- Heating
- Oil Heating
- Broadband
- Ask Agent
- Sewerage
- Ask Agent
Rights & Restrictions
- Public Rights of Way
- Ask Agent
- Private Rights of Way
- Ask Agent
- Listed Property
- Yes
- Restrictions
- Ask Agent
Property Features
- Accessibility
- Ask Agent
- Parking
- Garage, Driveway, Off-Street Parking
- Garden
- Garden
Important notice: Information, maps and tags on this page are supplied by the advertising agent or generated automatically. LandSale has not verified them. Relying on these details is at your own risk, always carry out independent checks before committing to a purchase.
LandSale full disclaimer
Marketing information only - not formal particulars. The details on this website are provided for general guidance and do not constitute an offer or contract. Neither LandSale nor the advertising estate/land agent accepts responsibility for any inaccuracy.
1. Source of information
- Agent-supplied content: Core description, asking price, tenure, measurements, photographs and planning history are uploaded by the appointed agent, who remains solely responsible for their accuracy.
- Automated tags & categorisation: Property type, land-use class, acreage bands and similar labels may be applied by machine-learning models. They are intended as a helpful guide only and may not reflect the property's legal status or permitted use.
- Third-party & enriched data layers: Maps, boundary outlines, planning designations, soil reports, broadband coverage and other environmental or location-based insights are licensed from external suppliers. Such data are supplied “as is", may be incomplete or out of date and are subject to change without notice.
2. Verification required
Prospective purchasers must verify critical matters, including but not limited to planning permission, title boundaries, public rights of way, environmental constraints, acreage, services, access and VAT status, through their own inspections, specialist surveys, legal advisers and the selling agent before relying on the information or entering into any contract.
3. No warranty or liability
LandSale gives no warranty, express or implied, as to the accuracy, completeness or fitness for any particular purpose of the information displayed. LandSale shall not be liable for any loss, damage, cost or expense arising directly or indirectly from any use of or reliance on such information, save where liability may not be excluded by law.
4. Updates & feedback
If you believe any detail on this listing is inaccurate, please let us know. We will investigate and, where appropriate, update the listing or notify the agent.
© LandSale | Version 1.2 - January 2026
Listing agent
Jackson-Stops, Bridport
47 South Street, Bridport, Dorset, DT6 3NY
Similar properties for sale
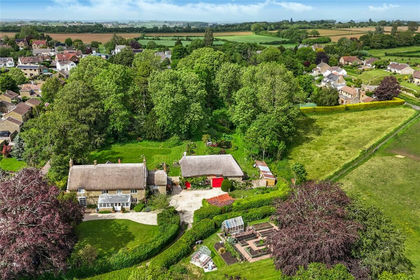
- Price
- Guide Price£1,250,000
- Size
- 3.7 acres
Water Street, Seavington, Ilminster, Somerset, Seavington St Mary, Somerset TA19 0QH England
Added on 30/05/2026Country Home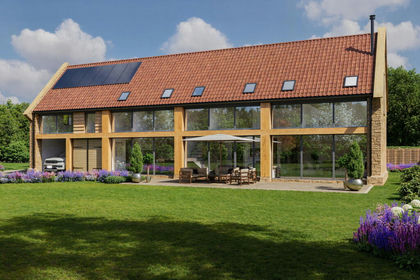
- Price
- £1,200,000
- Size
- 1.4 acres
Over Stratton, South Petherton, South Petherton, Somerset TA13 5LG England
Added on 16/05/2026Self Build Plot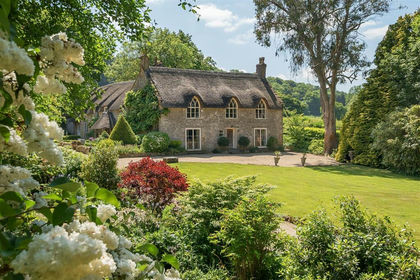
- Price
- Guide Price£1,600,000
- Size
- 1.29 acres
The Old Rectory, Cricket Malherbie, Ilminster, Knowle St. Giles, Somerset TA19 0PW England
Added on 29/01/2026Country Home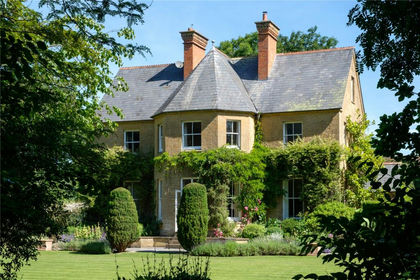
- Price
- Guide Price£1,595,000
- Size
- 2 acres
Water Street, Martock, Somerset, TA12, Martock, Somerset TA12 6LU England
Added on 16/04/2026House with Land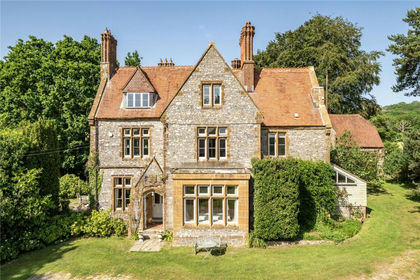
- Price
- Guide Price£1,350,000
- Size
- 4.33 acres
Chaffcombe, Chard, Somerset, TA20, Chaffcombe, Somerset TA20 4AP England
Added on 25/06/2026Country Home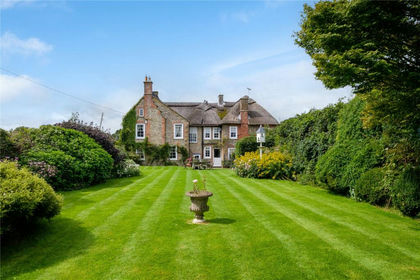
- Price
- Guide Price£1,295,000
- Size
- 6.4 acres
Benville Lane, Corscombe, Dorchester, DT2, Corscombe, Dorset DT2 0NW England
Added on 18/04/2026Country Home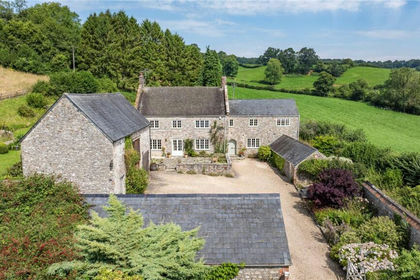
- Price
- Guide Price£1,750,000
- Size
- 6.18 acres
Yarcombe, Honiton, Devon, EX14, Yarcombe, Devon EX14 9LP England
Added on 28/03/2026Farmhouse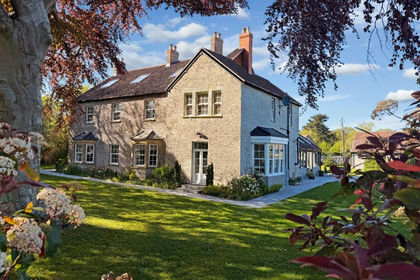
- Price
- Guide Price£1,500,000
- Size
- 1.32 acres
Chessells Lane, Charlton Adam, The Charltons, Somerset TA11 7AS England
Added on 30/03/2026Country Home
- Price
- Guide Price£1,325,000
- Size
- 4.56 acres
Added on 13/06/2026Country Home
- Price
- Guide Price£1,125,000
- Size
- 3.21 acres
Rowford, Cheddon Fitzpaine, Taunton, Somerset, Cheddon Fitzpaine, Somerset TA2 8JY England
Added on 28/04/2026Country Home