Rowford, Cheddon Fitzpaine, Taunton, Somerset
- Land size
- 3.21 acres
- Bedrooms
- 4
- Bathrooms
- 1
Key Features
- Delightful Georgian Country House
- 4 bedrooms, 1 bathroom
- 3 reception rooms and extensive cellars
- Formal gardens and paddocks with stables extending to approx 3.21 acres
- Situated on the edge of a small hamlet
- Wealth of period features
- Swimming Pool
Description
THE AGENT SAYS...
Rowford Lodge South has been subject to a comprehensive restoration and refurbishment programme with the major works completed.
The current owner has used skilled craftsmen introducing luxury and high end finishings to the traditional classical Georgian style, whilst creating stunning eclectic interiors throughout the accommodation.
Whilst there remain just a few areas of the property to complete, this impressive country residence provides a wonderful modern home set within private gardens and grounds of around 3.2 Acres.
The accommodation includes a large entrance porch leading through an inner glazed double door into the main reception hall.
Original oak floorboards have been beautifully restored and extend across the area to an elegant wood turn staircase that sweeps up to the first floor.
Attractive cast iron radiators have been introduced to further enhance the existing period style of the room.
Light from the original Georgian lantern makes the whole area exceptionally sunny and bright.
The accommodation includes many original features and enjoys the original formal rooms of the house with full height sash windows, original plaster mouldings, niches and high ceilings.
The main kitchen off to the side has been designed and installed by a high-end kitchen company to include a comprehensive range of wall and base units that provide impressive storage, finished to the highest quality.
The attention to detail and craftsmanship is evident, with built in chopping boards and serving trays, plate racks and glazed china display cabinets.
A large double ceramic Belfast sink with a Quooker mixer tap offers boiling and chilled water.
A range of integrated appliances include a Miele dishwasher and Siemens fridge.
A state-of-the-art controllable electric Aga has been installed. Silestone work surfaces and splash backs create a luxurious finish.
A full height corner unit provides superb bookcase storage to the side.
Original oak floorboards extend across to the breakfast dining area along with informal family seating to the side and views out through full height sash windows to the garden area beyond. Attractive cast iron radiators.
The kitchen design continues through an archway into a spacious traditional back kitchen fitted with a range of additional storage cupboards with space for a second dishwasher.
A large Belfast sink is set within a Silestone worksurface. Beyond a glazed door opens into a small boot room with side access out. Beautiful Amtico flooring is used to complement the design.
The drawing room is a wonderful spacious room to include high ceilings, plaster detailing with a central feature being an impressive full height sash window, which enjoys views out across the formal gardens area, allowing an abundance of natural light in.
A central fireplace with slate hearth, houses a wood burning stove.
The original oak floorboards have been restored. Further attractive cast iron radiators are seen around the room.
To the rear of the hall an inner door leads down to a useful store cupboard.
A WC is beyond with Mandarin Stone tiling creating a luxurious design with a large ceramic vanity basin.
Beyond is a plant room where the new central heating system is housed and laundry with plumbing for a washing machine and dryer. A further understairs door gives access down to extensive cellars that incorporate two large cellars and a wine cellar.
The main staircase leads up to a landing with access off to one side continuing to an impressive double guest bedroom. This room features a particularly attractive ceiling and enjoys views out to the rear of the house. There are two built in store cupboards at the entrance.
Continuing up to the main first floor the principal bedroom is found at the far end. This room is spacious and light with elevated views out across the gardens and grounds through the sash window with restored shutters. A centrally located fireplace houses a new woodburning stove.
All floorboards that extend across all the bedrooms have been beautifully restored and are made of Elm wood.
Bedroom 2 is located at the other end of the landing with Bedroom 3 being slightly smaller and currently used as a home office/study.
The main bathroom is most impressive with a luxurious, high specification design to include a free-standing bath made in nickel from William Holland. Discreet built in storage shelving is seen to the side. All the tiling is from Mandarin Stone. An oversized walk-in shower features porcelain tiles with wood effect porcelain flooring completing the arrangement.
GARDENS AND GROUNDS
The property is approached off the road following a gravel drive entrance through a five-bar gated entrance onto a central, circular drive to the front of the house with additional parking to one side.
The drive also divides at the entrance leading up to a substantial detached garage, which offers additional parking for several cars.
Formal borders surround the boundary edge, with newly erected fencing.
Established ornamental trees and shrubs, in addition to a wide selection of herbaceous flowering plants, offer colour and interest throughout the growing season.
To the left of the house is a superb glasshouse which has received a degree of renovation, although does require finishing. This fabulous space does include two well-established grape vines which are very productive.
Central stone steps lead up to the swimming pool and leisure area (in need of refurbishment).
A small summerhouse is seen to one side and enjoys a southerly aspect. Further steps continue up to a pergola and seating area.
Lawns continue up to the far side and contain a variety of fruit and specimen trees.
A small stable block with storage is seen to the far side with two stalls and a tack room and store.
Access to the far side via a five-bar gate opens into two post and railed paddocks. The property is approx. 3.2 Acres in all.
SITUATION
Rowford Lodge South enjoys a delightful tucked away, yet very convenient position situated at the foothills of the Quantock Hills - an area of outstanding natural beauty.
Easy access leads onto miles of footpaths and bridleways.
The renowned Hestercombe Gardens are close by.
Rowford is a small hamlet near to the larger village of Cheddon Fitzpaine that has a primary school as well as an active village hall and thriving community.
Taunton the county town, provides a comprehensive range of recreational, scholastic and shopping facilities as well as the mainline railway station to London Paddington.
The M5 motorway is also accessible. .
SERVICES
Mains water, electricity and drainage. Oil fired central heating system and hot water.
LOCAL AUTHORITY
Somerset Council Tax Band G
ENERGY PERFORMANCE CERTIFICATE
EPC rating E
Map Location
Property details
- Tenure
- Freehold
- Council Tax Band
- G
- Date Posted
- 2026-04-28
Market Value Analysis
Compared with 1,628 Homes with Land listings in South West England (1+ acres).
Energy Performance Certificate
Energy Efficiency Rating
Based on UK Energy Performance Certificate standards (EU Directive 2002/91/EC)
Running costs are one side. Planning activity, flood history and ground risks for this location are in the full report.
Utilities & Restrictions
Utilities
- Electricity
- Ask Agent
- Water
- Ask Agent
- Heating
- Ask Agent
- Broadband
- Ask Agent
- Sewerage
- Ask Agent
Rights & Restrictions
- Public Rights of Way
- Ask Agent
- Private Rights of Way
- Ask Agent
- Listed Property
- Ask Agent
- Restrictions
- Ask Agent
Listed status, conservation areas and planning constraints for this location are in the full report.
Property Features
- Accessibility
- Ask Agent
- Parking
- Parking Available
- Garden
- Garden
Beyond the particulars: planning activity, flood history, heritage and ground risks, checked for this exact spot.
Connectivity
Broadband
Fastest speed available at this postcode
900 Mbps
Gigabit full fibre
Suitable for
- 4K streaming on every screen
- Full-time home working
- Online gaming & big downloads
Mobile signal
Predicted 4G and 5G signal; indoor signal depends on building materials.
Ofcom Connected Nations postcode-level predictions. Speeds and signal are modelled, not measured, and vary between addresses and providers.
Signal is the easy part. Planning activity, flood history and protected designations here are in the full report.
Nearest Schools
Primary
- Cheddon Fitzpaine Church School92 metresNo Ofsted rating
- Ages
- 4 to 11
- Pupils
- 136
- Type
- Academy sponsor led
- Faith
- Church of England
- Lyngford Park Primary School0.7 milesOfsted: Good
- Ages
- 2 to 11
- Pupils
- 284
- Type
- Academy converter
- Wellsprings Primary School0.9 milesNo Ofsted rating
- Ages
- 3 to 11
- Pupils
- 279
- Type
- Community school
- Nerrols Primary School and Nursery0.9 milesOfsted: Good
- Ages
- 2 to 11
- Pupils
- 279
- Type
- Free schools
- Priorswood Primary School1.2 milesOfsted: Good
- Ages
- 2 to 11
- Pupils
- 211
- Type
- Academy sponsor led
Secondary
- Pyrland School0.6 milesOfsted: Inadequate *
- Ages
- 11 to 16
- Type
- Academy sponsor led
- Faith
- Church of England
- Monkton Wood Academy1.4 milesOfsted: Inadequate
- Ages
- 11 to 18
- Pupils
- 1,267
- Type
- Academy sponsor led
- The Castle School2.2 milesOfsted: Outstanding
- Ages
- 11 to 19
- Pupils
- 1,207
- Type
- Academy converter
- Bishop Fox's School2.6 milesNo Ofsted rating
- Ages
- 11 to 16
- Pupils
- 1,123
- Type
- Academy converter
- Haygrove School6.2 milesOfsted: Good
- Ages
- 11 to 16
- Pupils
- 1,051
- Type
- Academy converter
* Latest graded judgement covers quality of education only; no overall grade was issued under the 2024-25 inspection framework.
Distances are straight-line from the advertised location. Source: the national school registers (DfE, Welsh Government, Scottish Government) and Ofsted.
Schools are just the start: sold prices nearby, planning activity and any flood history are in the full report.
Amenities
Supermarket
GP surgery
Pharmacy
Hospital
Green space
Straight-line distances from the advertised location. Sources: NHS records, Geolytix supermarket locations, OS Open Greenspace and the national trails registers.
The area stacks up? Now check the location itself: planning nearby, protected designations and past flooding.
Getting Around
Nearest station
Nearest bus stop
Typical drive times
Straight-line distances from the advertised location; drive times are typical free-flow times over OpenStreetMap road data, so allow more at peak. Public transport locations from DfT NaPTAN.
Easy to reach matters. So do planning activity, flood history and ground risks: all in the full report.
Flood Risk
Environment Agency open data, checked around the advertised map pin for the listed acreage. Long-term risk counts flood defences; the planning map's flood zones do not. Provided by LandSale, not the listing agent, and not part of the agent's particulars. Risk varies across a holding, so verify before committing.
Rivers and the sea
Planning map: Flood Zone 1.
Surface water
Not at the pin: mapped about 10 metres away.
These bandings are the summary. Where this location sits on the flood maps, plus planning activity, heritage and ground risks, is in the full report.
Important notice: Information, maps and tags on this page are drawn from the advertising agent's marketing materials or generated automatically. LandSale has not verified them. Relying on these details is at your own risk, always carry out independent checks before committing to a purchase.
LandSale full disclaimer
Marketing information only - not formal particulars. The details on this website are provided for general guidance and do not constitute an offer or contract. Neither LandSale nor the advertising estate/land agent accepts responsibility for any inaccuracy.
1. Source of information
- Listing content: Core description, asking price, tenure, measurements, photographs and planning history originate from the marketing materials of the advertising estate or land agent. LandSale does not author this content and cannot guarantee its accuracy.
- Automated tags & categorisation: Property type, land-use class, acreage bands and similar labels may be applied by machine-learning models. They are intended as a helpful guide only and may not reflect the property's legal status or permitted use.
- Third-party & enriched data layers: Maps, boundary outlines, planning designations, soil reports, broadband coverage and other environmental or location-based insights are licensed from external suppliers. Such data are supplied “as is", may be incomplete or out of date and are subject to change without notice.
2. Verification required
Prospective purchasers must verify critical matters, including but not limited to planning permission, title boundaries, public rights of way, environmental constraints, acreage, services, access and VAT status, through their own inspections, specialist surveys, legal advisers and the selling agent before relying on the information or entering into any contract.
3. No warranty or liability
LandSale gives no warranty, express or implied, as to the accuracy, completeness or fitness for any particular purpose of the information displayed. LandSale shall not be liable for any loss, damage, cost or expense arising directly or indirectly from any use of or reliance on such information, save where liability may not be excluded by law.
4. Updates & feedback
If you believe any detail on this listing is inaccurate, please let us know. We will investigate and, where appropriate, update the listing or notify the agent.
© LandSale | Version 1.3 - August 2026
Listing agent
Humberts, Taunton
Winchester House, Deane Gate Avenue, Taunton, TA1 2UH
View agent profileSimilar properties for sale
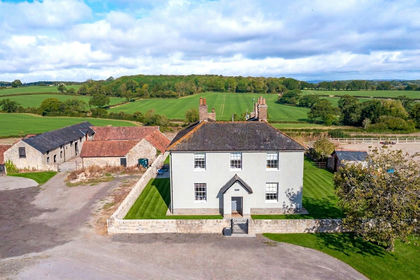
- Price
- Guide Price£1,395,000
- Size
- 11.75 acres
Added on 11/09/2026House with Land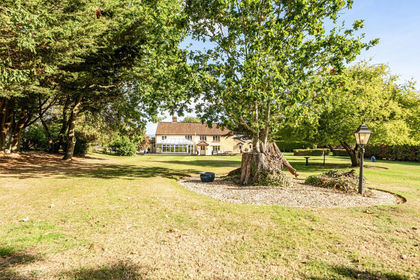
- Price
- Offers in Excess of£995,000
- Size
- 5 acres
Chelston, Wellington, 5 Acres, West Buckland, Somerset TA21 England
Added on 13/10/2026House with Land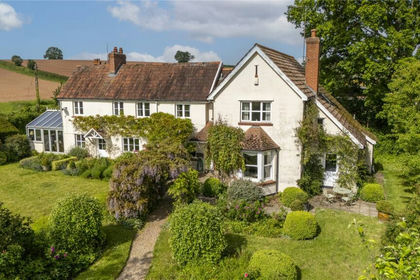
- Price
- Guide Price£875,000
- Size
- 1.87 acres
Weekmoor, Milverton, Taunton, Somerset, TA4, Milverton, Somerset TA4 England
Added on 06/06/2026Residential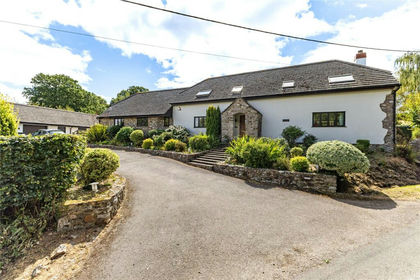
- Price
- Guide Price£1,075,000
- Size
- 2.2 acres
Blackmoor, West Buckland, Wellington, Somerset, TA21, West Buckland, Somerset TA21 England
Added on 05/09/2026Barn Conversion
- Price
- £875,000
- Size
- 3 acres
Added on 24/06/2026House with Land
- Price
- Guide Price£895,000
- Size
- 3.26 acres
Ford, Wiveliscombe, Taunton, TA4, Wiveliscombe, Somerset TA4 England
Added on 24/04/2026House with Land
- Price
- Guide Price£975,000
- Size
- 3.7 acres
Added on 28/03/2026Country Home
- Price
- Guide Price£975,000
- Size
- 1.4 acres
Cossington, a popular village near Street ., Cossington, Somerset TA7 England
Added on 20/07/2026Country Home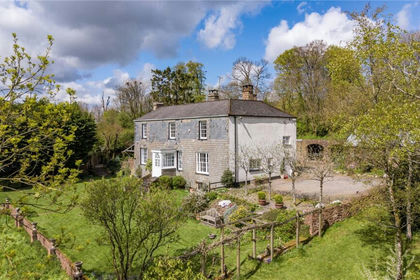
- Price
- Guide Price£1,175,000
- Size
- 8 acres
Maundown, Wiveliscombe, Taunton, Somerset, TA4, Wiveliscombe, Somerset TA4 England
Added on 02/05/2026Farmhouse
- Price
- £950,000
- Size
- 2.5 acres
Added on 29/05/2026Country Home