Wood Lane, Astwood Bank, Redditch, B96
- Land size
- 1.01 acres
- Bedrooms
- 3
- Bathrooms
- 2
Key Features
- A must view opportunity
- Single garage, double garage/workshop
- Potential to elevate STPP
- Bathroom, WC and en-suite to master
- Three double bedrooms
- L-shaped lounge diner with open fire
- Kitchen and utility room
- An exceptional detached bungalow
- Amazing plot set on just over an acre
- Located on one of Astwood Banks most desirable lanes
Description
Step into something far more than a bungalow, this is is a canvas for a truly exceptional lifestyle.
Set along the peaceful, tree-lined charm of Wood Lane in the highly sought-after village of Astwood Bank, this exceptional detached bungalow offers an inspiring blend of space, privacy, and untapped potential. Set back behind a sweeping gravel driveway and framed by a beautifully manicured frontage, the home immediately conveys both presence and possibility.
Step inside via an enclosed porch into a welcoming entrance hallway, where the current layout unfolds with ease and natural flow. At its heart lies a bright and spacious L-shaped lounge diner — a versatile living space designed for both relaxed evenings and entertaining, centred around a characterful open fireplace with brick surround. Dual-aspect windows flood the room with natural light while offering delightful views across the gardens.
The adjoining breakfast kitchen is generously proportioned and thoughtfully arranged with a range of fitted units, ample work surfaces, and a stainless steel sink overlooking the rear garden. An archway leads seamlessly into a substantial utility room, providing additional storage, appliance space, and internal access to the single garage, which benefits from lighting and power. A rear door offers convenient access outside.
The bungalow currently offers three well-proportioned bedrooms. A spacious double sits to the front, while two further doubles, including the principal bedroom enjoy peaceful garden views to the rear. The principal bedroom is complemented by its own ensuite shower room, while the main bathroom features a panelled bath with tiled surround and pedestal wash basin, alongside a separate WC. Additional practical features off the hallway include a storage cupboard housing the hot water tank and access to the loft.
However, what truly sets this property apart is its remarkable scope for transformation. The loft has previously been granted planning permission for conversion, with Velux windows already in place, offering the exciting potential to create two additional bedrooms with ensuite facilities. This provides a clear opportunity to significantly expand the home upward without altering its footprint.
Equally compelling is the potential to extend outward. The impressive plot, extending to approximately 1.01 acres, offers ample space for substantial rear development — whether that be a striking open-plan kitchen living area, garden room, or contemporary extension, all while retaining a generous, private garden. It’s a rare balance of internal expansion and outdoor freedom.
The south-facing rear garden is a standout feature in its own right, enjoying sunlight throughout the day and offering a paved patio area ideal for entertaining. Beyond, the grounds provide a versatile and expansive canvas — perfect for landscaped gardens, hobby spaces, kitchen gardens, or even smallholding aspirations, supported by existing outbuildings including a double garage/workshop. A fantastic former chicken shed (approx. 480sqft) offers excellent scope for conversion into a self-contained annexe or ancillary accommodation, subject to the necessary planning permissions or permitted development consents, presenting a superb opportunity to enhance both versatility and value.
Adding a truly unique touch is the property’s own natural spring well, a rare and charming feature that lends a sense of heritage and connection to the land.
In essence, this is far more than a home to simply move into. It is an opportunity to design, expand, and create — to build upward, extend outward, and shape a truly bespoke residence tailored to your vision, all within one of Astwood Bank’s most desirable and tranquil settings.
For a buyer with imagination, this is where a forever home truly begins.
Map Location
Property details
- Tenure
- Freehold
- Council Tax Band
- E
- Date Posted
- 2026-05-19
Market Value Analysis
Compared with 999 Homes with Land listings in West Midlands (1+ acres).
Utilities & Restrictions
Utilities
- Electricity
- Ask Agent
- Water
- Ask Agent
- Heating
- Ask Agent
- Broadband
- Ask Agent
- Sewerage
- Ask Agent
Rights & Restrictions
- Public Rights of Way
- Ask Agent
- Private Rights of Way
- Ask Agent
- Listed Property
- Ask Agent
- Restrictions
- Ask Agent
Listed status, conservation areas and planning constraints for this location are in the full report.
Property Features
- Accessibility
- Ask Agent
- Parking
- Garage, Driveway
- Garden
- Private Garden
Beyond the particulars: planning activity, flood history, heritage and ground risks, checked for this exact spot.
Connectivity
Broadband
Fastest speed available at this postcode
66 Mbps
Superfast
Suitable for
- HD streaming
- Video calls
- Web & social
Mobile signal
Outdoor predictions; indoor signal depends on building materials.
Ofcom Connected Nations postcode-level predictions. Speeds and signal are modelled, not measured, and vary between addresses and providers.
Signal is the easy part. Planning activity, flood history and protected designations here are in the full report.
Nearest Schools
Primary
- Coughton CofE Primary School1.9 milesNo Ofsted rating
- Ages
- 4 to 11
- Pupils
- 184
- Type
- Academy converter
- Faith
- Church of England
- Astwood Bank Primary School2.1 milesOfsted: Good
- Ages
- 4 to 11
- Pupils
- 418
- Type
- Academy converter
- Inkberrow Primary School2.4 milesOfsted: Outstanding *
- Ages
- 4 to 11
- Pupils
- 196
- Type
- Academy converter
- St Nicholas CofE Primary2.6 milesOfsted: Good
- Ages
- 4 to 11
- Pupils
- 413
- Type
- Academy converter
- Faith
- Church of England
- Our Lady's Catholic Primary School2.7 milesOfsted: Outstanding *
- Ages
- 4 to 11
- Pupils
- 109
- Type
- Academy converter
- Faith
- Roman Catholic
Secondary
- Ridgeway Secondary School1.4 milesOfsted: Good *
- Ages
- 11 to 16
- Pupils
- 432
- Type
- Academy converter
- Alcester Grammar School2.5 milesOfsted: Outstanding
- Ages
- 11 to 18
- Pupils
- 1,299
- Type
- Academy converter
- Studley High School2.7 milesOfsted: Outstanding
- Ages
- 11 to 16
- Pupils
- 829
- Type
- Academy converter
- St Benedict's Catholic High School2.9 milesOfsted: Good
- Ages
- 11 to 18
- Pupils
- 455
- Type
- Academy converter
- Faith
- Roman Catholic
- St Augustine's Catholic High School2.9 milesOfsted: Outstanding
- Ages
- 13 to 18
- Pupils
- 995
- Type
- Academy converter
- Faith
- Roman Catholic
* Latest graded judgement covers quality of education only; no overall grade was issued under the 2024-25 inspection framework.
Distances are straight-line from the advertised location. Source: the national school registers (DfE, Welsh Government, Scottish Government) and Ofsted.
Schools are just the start: sold prices nearby, planning activity and any flood history are in the full report.
Amenities
Supermarket
GP surgery
Pharmacy
Hospital
Green space
Straight-line distances from the advertised location. Sources: NHS records, Geolytix supermarket locations, OS Open Greenspace and the national trails registers.
The area stacks up? Now check the location itself: planning nearby, protected designations and past flooding.
Getting Around
Nearest station
Nearest bus stop
Typical drive times
Straight-line distances from the advertised location; drive times are typical free-flow times over OpenStreetMap road data, so allow more at peak. Public transport locations from DfT NaPTAN.
Easy to reach matters. So do planning activity, flood history and ground risks: all in the full report.
Flood Risk
From Environment Agency flood map open data, checked around the advertised map pin and allowing for the listed acreage where known. This summary comes from LandSale, the advertising platform, not from the listing agent, and is not part of the agent's particulars. Risk can vary across a single holding, so verify anything critical through your own searches before committing.
Rivers and the sea
Surface water
The detail behind these bandings
The full report pinpoints where this location sits on the flood maps, and runs the deeper checks that usually only surface after an offer.
- Exact flood zones & annual chances (included in the full report)
- Any recorded past flooding (included in the full report)
- Planning activity nearby (included in the full report)
- Heritage & conservation (included in the full report)
- Protected nature designations (included in the full report)
- Ground risks (included in the full report)
- Sold prices nearby (included in the full report)
£14.99 · one-off purchase
By LandSale, the platform. Not provided by the listing agent. Ready in about a minute.
Important notice: Information, maps and tags on this page are drawn from the advertising agent's marketing materials or generated automatically. LandSale has not verified them. Relying on these details is at your own risk, always carry out independent checks before committing to a purchase.
LandSale full disclaimer
Marketing information only - not formal particulars. The details on this website are provided for general guidance and do not constitute an offer or contract. Neither LandSale nor the advertising estate/land agent accepts responsibility for any inaccuracy.
1. Source of information
- Listing content: Core description, asking price, tenure, measurements, photographs and planning history originate from the marketing materials of the advertising estate or land agent. LandSale does not author this content and cannot guarantee its accuracy.
- Automated tags & categorisation: Property type, land-use class, acreage bands and similar labels may be applied by machine-learning models. They are intended as a helpful guide only and may not reflect the property's legal status or permitted use.
- Third-party & enriched data layers: Maps, boundary outlines, planning designations, soil reports, broadband coverage and other environmental or location-based insights are licensed from external suppliers. Such data are supplied “as is", may be incomplete or out of date and are subject to change without notice.
2. Verification required
Prospective purchasers must verify critical matters, including but not limited to planning permission, title boundaries, public rights of way, environmental constraints, acreage, services, access and VAT status, through their own inspections, specialist surveys, legal advisers and the selling agent before relying on the information or entering into any contract.
3. No warranty or liability
LandSale gives no warranty, express or implied, as to the accuracy, completeness or fitness for any particular purpose of the information displayed. LandSale shall not be liable for any loss, damage, cost or expense arising directly or indirectly from any use of or reliance on such information, save where liability may not be excluded by law.
4. Updates & feedback
If you believe any detail on this listing is inaccurate, please let us know. We will investigate and, where appropriate, update the listing or notify the agent.
© LandSale | Version 1.3 - August 2026
Listing agent
Homes by Victoria, Redditch
Office 29A, East Moons Moat Business Centre, Oxleasow Road, Redditch, B98 0RE
View agent profileSimilar properties for sale
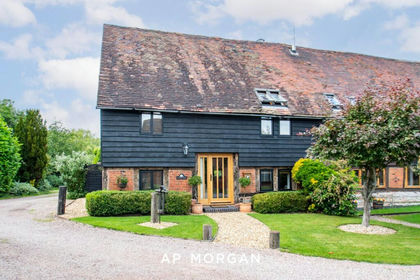
- Price
- Offers in Region of£550,000
Sambourne Lane, Sambourne, Warwickshire, B96, Sambourne, Warwickshire B96 England
Added on 22/06/2026Barn Conversion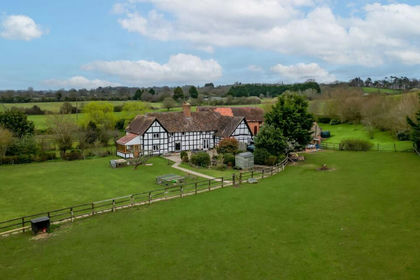
- Price
- Offers in Excess of£775,000
- Size
- 2.5 acres
Astwood Lane, Astwood Bank, B96, Redditch, Worcestershire B96 England
Added on 06/05/2026House with Land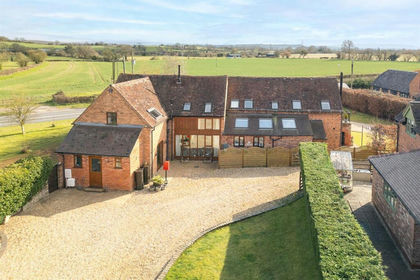
- Price
- Offers in Region of£625,000
Alcester Road, Inkberrow, Worcester, Inkberrow, Worcestershire WR7 England
Added on 07/07/2026Barn Conversion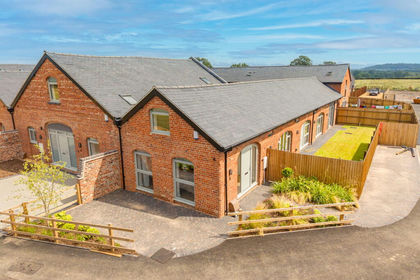
- Price
- Offers in Region of£580,000
Plot 5 - Castle View, Alcester Road, Studley, B80, Studley, Warwickshire B80 England
Added on 02/07/2026Barn Conversion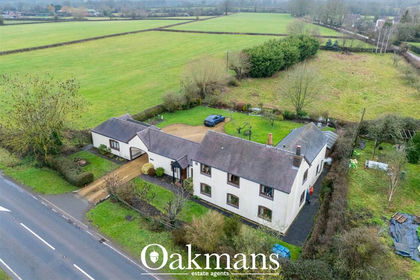
- Price
- Offers Over£799,000
- Size
- 2 acres
Droitwich Road, Bradley Green, Redditch, Worcestershire, B96, Feckenham, Worcestershire B96 England
Added on 19/02/2026House with Land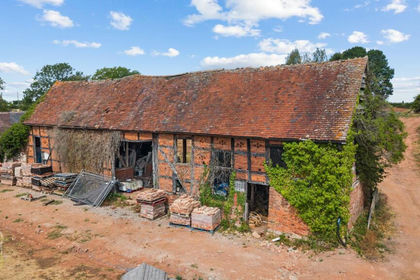 Added on 16/08/2026Development Land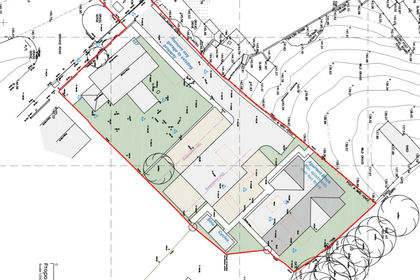
- Price
- Offers in Region of£550,000
- Size
- 0.5 acres
| 557 Evesham Road, Redditch, B97, Redditch, Worcestershire B97 England
Added on 18/08/2026Development Land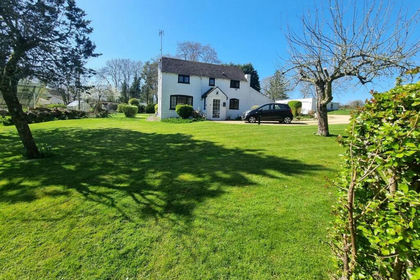
- Price
- Offers Over£750,000
- Size
- 2.5 acres
Love Lyne, Hunt End, Redditch, Worcestershire, B97, Redditch, Worcestershire B97 England
Added on 12/08/2026Cottage
- Price
- Offers in Region of£675,000
- Size
- 1.2 acres
Green Lane, Callow Hill, B97, Feckenham, Worcestershire B97 England
Added on 14/02/2026Barn Conversion Added on 23/04/2026Barn Conversion