Holdens Lane, Sweffling, IP17
- Bedrooms
- 5
- Bathrooms
- 4
Key Features
- Stunning 17th century red brick barn conversion
- Separate self-contained two bedroom annexe
- Wealth of exposed beams and vaulted ceilings throughout
- Impressive inglenook fireplace with wood-burning stove
- Open-plan snug and dining room
- Farmhouse-style kitchen with underfloor heating
- Three bedrooms to the main barn, two with en-suites
- Double garage, workshop and separate office/study
- Private gated courtyard with ample parking
- Desirable rural Suffolk location near Saxmundham and Framlingham
Description
A truly exceptional 17th century red brick barn conversion with beautifully presented self-contained annexe, positioned within the heart of Sweffling, offering a rare blend of character, flexibility and lifestyle living.
Discreetly positioned behind gates and set around a sheltered walled courtyard garden, Poplar Farm Barn has been thoughtfully converted to create a home full of warmth, charm and practicality, whilst retaining a wealth of original features including exposed timbers, vaulted ceilings and a magnificent inglenook fireplace.
The principal barn offers beautifully balanced accommodation throughout. Entry is via a glazed entrance porch leading into a welcoming hallway and onwards into the stunning sitting room, centred around an impressive inglenook fireplace with wood-burning stove creating a superb focal point for the home.
Further ground floor accommodation includes an open-plan snug and dining area with staircase rising to the first floor, together with a farmhouse-style kitchen fitted with quality units and benefitting from underfloor heating. A cloakroom and separate utility room complete the ground floor layout.
To the first floor, a striking galleried landing provides access to three generous bedrooms, two enjoying en-suite facilities, alongside a separate family bathroom. The upper floor is particularly impressive with exposed beams, vaulted ceilings and excellent natural light throughout.
In addition to the main residence is Courtyard Cottage, a beautifully presented and fully self-contained annexe currently utilised as a furnished holiday let, offering excellent income potential, guest accommodation or multi-generational living flexibility.
The annexe comprises an open-plan kitchen, dining and sitting room with wood-burning stove, two bedrooms and a modern shower room. The kitchen area is fitted with integrated appliances including oven, microwave, ceramic hob and dishwasher.
Externally, the property is approached through gates into a private enclosed courtyard offering parking for multiple vehicles. The grounds are attractively arranged with a mixture of paved seating areas and planted borders creating a low-maintenance yet highly attractive setting.
A substantial range of outbuildings further enhance the property including a double garage and workshop with roller shutter doors, a separate brick-built barn/store and a dedicated office/study, ideal for home working.
The principal barn further benefits from air source heating together with 15 solar panels, a 13.5 kWh Tesla battery storage system and an EV charger, helping combine period character with modern energy efficiency.
Occupying a peaceful yet accessible rural position, Sweffling lies conveniently for Saxmundham, Framlingham and Woodbridge, whilst offering excellent access towards the Suffolk Heritage Coast.
A rare opportunity to acquire an outstanding Suffolk barn conversion with annexe, lifestyle flexibility and exceptional character throughout.
Money Laundering Regulations
Intending purchasers will be asked to produce identification documentation at a later stage and we would ask for your co-operation in order that there will be no delay in agreeing the sale.
Disclaimer
While Potter's Estate Agents endeavour to make our sales particulars fair, accurate and reliable they are only a general guide to the property and accordingly. If there is any point which is of particular importance to you, please contact the office and we will be happy to check the position for you.
Potters draft particulars are drafted on an "as is" basis approved by the client we represent. We cannot guarantee that accuracy of the information disclosed or give any warranty as to suitability, fitness for purpose, completeness, or that any content is free of omissions or errors.
A buyer is advised to obtain verification from their Solicitor in all circumstances. Potters will not be liable for any legal expenses incurred without written permission in advance by the controlling directors.
The measurements indicated are supplied for guidance only and cannot guarantee the accuracy of any description, dimensions, references to conditions, necessary permissions for use and occupancy and other details contained herein. The prospective purchasers or tenants must not rely on them as statements of fact and must satisfy themselves as to their accuracy.
Potter's Estate Agents act on an "arm's length" basis. We do not have any authority to make or give any representation or warranty or enter any contract whatever in relation to the property.
Services: Please note we have not tested the services or any of the equipment or appliances in this property. We strongly advise prospective buyers to commission their own survey or service reports before finalising their offer to purchase.
Potter's Estate Agents will not be liable for any loss arising from the use of these particulars. We have not tested any apparatus, equipment, fixtures and fittings and therefore cannot verify that they are in working order or fit for the purpose.
Potters are not solicitors and cannot give legal or financial advice. We will not be liable for any legal or conveyancing cost if information is revealed by searches etc' that leads to the sale collapsing.
The prospective purchasers or tenants must not rely on the particulars as statements of fact or representations and must satisfy themselves as to their accuracy.
Photographs will only show certain parts of the property and assumptions should not be made in respect of those parts of the property that have not been photographed. (Items or contents shown in the photographs are not included as part of the sale unless specified otherwise). It should not be assumed the property will remain as shown in the photograph. Photographs are taken using a wide-angle lens.
EPC Rating: B
Sitting Room
Dining Room
Lounge
Kitchen
Utility
Principal Bedroom
En-suite
Bedroom 2
En-Suite
Bedroom 3
Bathroom
Garage
Bedroom
Bathroom
Kitchen/Sitting Room
Bedroom 2
Office
Store Room
Parking - Double garage
Parking - Secure gated
Map Location
Property details
- Tenure
- Freehold
- Council Tax Band
- G
- Date Posted
- 2026-05-17
Utilities & Restrictions
Utilities
- Electricity
- Mains, Solar Panels
- Water
- Mains
- Heating
- Electric Heating, Solar Heating, Air Source Heat Pump, Wood Burner
- Broadband
- Standard Copper (ADSL)
- Sewerage
- Septic Tank / Private
Rights & Restrictions
- Public Rights of Way
- Ask Agent
- Private Rights of Way
- Yes
- Listed Property
- Ask Agent
- Restrictions
- Ask Agent
Listed status, conservation areas and planning constraints for this location are in the full report.
Property Features
- Accessibility
- Ask Agent
- Parking
- Garage, Gated Parking
- Garden
- Private Garden
Beyond the particulars: planning activity, flood history, heritage and ground risks, checked for this exact spot.
Connectivity
Broadband
Fastest speed available at this postcode
1 Gbps
Gigabit full fibre
Suitable for
- 4K streaming on every screen
- Full-time home working
- Online gaming & big downloads
Mobile signal
Predicted 4G and 5G signal; indoor signal depends on building materials.
Ofcom Connected Nations postcode-level predictions. Speeds and signal are modelled, not measured, and vary between addresses and providers.
Signal is the easy part. Planning activity, flood history and protected designations here are in the full report.
Nearest Schools
Primary
- Saxmundham Primary School2.2 milesOfsted: Good
- Ages
- 3 to 11
- Pupils
- 252
- Type
- Academy converter
- Kelsale Church of England Voluntary Controlled Primary School2.5 milesNo Ofsted rating
- Ages
- 4 to 11
- Pupils
- 166
- Type
- Voluntary controlled school
- Faith
- Church of England
- Benhall St Mary's Church of England Primary School2.8 milesNo Ofsted rating
- Ages
- 4 to 11
- Pupils
- 77
- Type
- Academy converter
- Faith
- Church of England
- Framlingham Sir Robert Hitcham's Church of England Voluntary Aided Primary School4 milesOfsted: Good
- Ages
- 3 to 11
- Pupils
- 311
- Type
- Voluntary aided school
- Faith
- Church of England
- Yoxford & Peasenhall Primary Academy4.4 milesOfsted: Good
- Ages
- 3 to 11
- Pupils
- 88
- Type
- Academy sponsor led
Secondary
- Thomas Mills High School & Sixth Form4.5 milesOfsted: Good
- Ages
- 11 to 18
- Pupils
- 1,056
- Type
- Academy converter
- Alde Valley Academy6.6 milesOfsted: Requires improvement
- Ages
- 11 to 16
- Pupils
- 645
- Type
- Academy sponsor led
- Stradbroke High School9.3 milesNo Ofsted rating
- Ages
- 11 to 16
- Pupils
- 353
- Type
- Academy converter
- Farlingaye High School10 milesOfsted report card · May 2026
- Ages
- 11 to 18
- Pupils
- 1,861
- Type
- Academy converter
- Debenham High School11 milesOfsted: Good
- Ages
- 11 to 16
- Pupils
- 714
- Type
- Academy converter
- Faith
- Church of England
Distances are straight-line from the advertised location. Source: the national school registers (DfE, Welsh Government, Scottish Government) and Ofsted.
Schools are just the start: sold prices nearby, planning activity and any flood history are in the full report.
Amenities
Supermarket
GP surgery
Pharmacy
Hospital
Green space
Straight-line distances from the advertised location. Sources: NHS records, Geolytix supermarket locations, OS Open Greenspace and the national trails registers.
The area stacks up? Now check the location itself: planning nearby, protected designations and past flooding.
Getting Around
Nearest station
Nearest bus stop
Typical drive times
Straight-line distances from the advertised location; drive times are typical free-flow times over OpenStreetMap road data, so allow more at peak. Public transport locations from DfT NaPTAN.
Easy to reach matters. So do planning activity, flood history and ground risks: all in the full report.
Flood Risk
Environment Agency open data, checked around the advertised map pin for the listed acreage. Long-term risk counts flood defences; the planning map's flood zones do not. Provided by LandSale, not the listing agent, and not part of the agent's particulars. Risk varies across a holding, so verify before committing.
Rivers and the sea
Planning map: Flood Zone 1.
Surface water
These bandings are the summary. Where this location sits on the flood maps, plus planning activity, heritage and ground risks, is in the full report.
Important notice: Information, maps and tags on this page are drawn from the advertising agent's marketing materials or generated automatically. LandSale has not verified them. Relying on these details is at your own risk, always carry out independent checks before committing to a purchase.
LandSale full disclaimer
Marketing information only - not formal particulars. The details on this website are provided for general guidance and do not constitute an offer or contract. Neither LandSale nor the advertising estate/land agent accepts responsibility for any inaccuracy.
1. Source of information
- Listing content: Core description, asking price, tenure, measurements, photographs and planning history originate from the marketing materials of the advertising estate or land agent. LandSale does not author this content and cannot guarantee its accuracy.
- Automated tags & categorisation: Property type, land-use class, acreage bands and similar labels may be applied by machine-learning models. They are intended as a helpful guide only and may not reflect the property's legal status or permitted use.
- Third-party & enriched data layers: Maps, boundary outlines, planning designations, soil reports, broadband coverage and other environmental or location-based insights are licensed from external suppliers. Such data are supplied “as is", may be incomplete or out of date and are subject to change without notice.
2. Verification required
Prospective purchasers must verify critical matters, including but not limited to planning permission, title boundaries, public rights of way, environmental constraints, acreage, services, access and VAT status, through their own inspections, specialist surveys, legal advisers and the selling agent before relying on the information or entering into any contract.
3. No warranty or liability
LandSale gives no warranty, express or implied, as to the accuracy, completeness or fitness for any particular purpose of the information displayed. LandSale shall not be liable for any loss, damage, cost or expense arising directly or indirectly from any use of or reliance on such information, save where liability may not be excluded by law.
4. Updates & feedback
If you believe any detail on this listing is inaccurate, please let us know. We will investigate and, where appropriate, update the listing or notify the agent.
© LandSale | Version 1.3 - August 2026
Listing agent
Potter's Estate Agents, Woodbridge
6 Market Hill Woodbridge IP12 4LU
Similar properties for sale
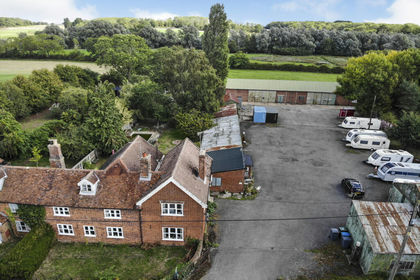
- Price
- Guide Price£650,000
- Size
- 3.5 acres
Glemham Road, Sweffling, Saxmundham, Suffolk, IP17, Swefling, Suffolk IP17 England
Added on 10/10/2026Cottage
- Price
- Guide Price£795,000
- Size
- 1.5 acres
Curlew Green, Kelsale, Saxmundham, Suffolk, IP17, Kelsale cum Carlton, Suffolk IP17 England
Added on 29/01/2026House with Land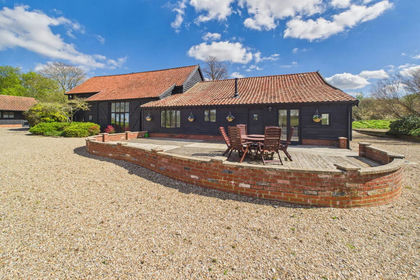
- Price
- Offers Over£875,000
Added on 24/04/2026Barn Conversion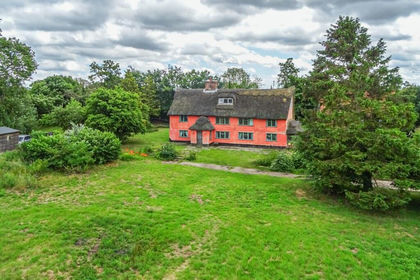
- Price
- Guide Price£675,000
- Size
- 2.8 acres
Added on 29/01/2026Farmhouse
- Price
- Guide Price£675,000
- Size
- 1.5 acres
Added on 01/07/2026House with Land
- Price
- Guide Price£675,000
- Size
- 1.6 acres
Farnham, Near Saxmundham, Suffolk, Farnham, Suffolk IP17 England
Added on 01/07/2026House with Land
- Price
- Guide Price£715,000
- Size
- 3.14 acres
Parham, Nr Framlingham, Suffolk, Parham, Suffolk IP13 England
Added on 31/05/2026House with Land
- Price
- Guide Price£695,000
- Size
- 1.25 acres
Framlingham, Woodbridge, Suffolk, IP13, Framlingham, Suffolk IP13 England
Added on 10/09/2026House with Land
- Price
- Guide Price£750,000
- Size
- 1 acres
Added on 12/09/2026Cottage
- Price
- Guide Price£525,000
- Size
- 1 acres
Added on 10/06/2026Farmhouse