Great Asby, Appleby-In-Westmorland, CA16
- Land size
- 8 acres
- Bedrooms
- 3
- Bathrooms
- 1
Key Features
- Farmhouse situated on an elevated position with outbuildings, barn & approx. 8 acres
- Entrance Hall, Wc, Living/Dining Room & Dining Kitchen. 3 Bedrooms & Bathroom.
- Range of outbuildings and countryside views
- Tenure: Freehold
- Council Tax Band: C
- EPC: TBA
Description
This detached three-bedroom farm house with approximately 8 acres of land and numerous outbuildings offers a rare blend of rustic charm, comfort and expansive countryside living. The property welcomes you with a striking stone-built exterior and a spacious driveway, providing ample off-road parking and a garage for additional storage or convenience. Inside, the main reception room is enriched with period features, including exposed ceiling beams, a central fireplace and built-in shelving, creating a warm and inviting atmosphere. Large windows flood the living spaces with natural light and offer serene views of the rolling countryside. The heart of the home is the kitchen, which combines classic character with kitchen units and range cooker. First floor provides 3 double bedrooms and a bright and airy bathroom features a walk-in shower and a separate bath-tub.
The property’s outstanding outdoor features are a major highlight, with expansive green lawns, mature trees and hedges offering a tranquil setting ideal for families or those seeking a rural retreat. Multiple outbuildings, including a large stone barn, stable area and storage sheds, offer significant potential for renovation or equestrian use. The spacious courtyard and private gravel pathway further add to the property’s versatility, providing plenty of space for parking or agricultural pursuits. With breathtaking scenic views from every angle, this home epitomises indoor-outdoor living - seamlessly connecting the internal spaces to the generous garden and surrounding countryside.
This property combines period charm, modern amenities and limitless potential in a picturesque rural setting.
EPC Rating: F
Entrance Hall
Wc
Lounge / Dining Room
Kitchen
Landing
Bedroom 1
Bathroom
Bedroom 2
Bedroom 3
Store 1
Store 2
Store 3
Byre Shed
Barn
Measured in 2 areas: 5.28m x 3.09m & 6.83m x 4.68m
Land
The whole property extends to approximately 8.08acres, with the agricultural land extending to approximately 7.75 acres of permanent pasture, which is accessed via the driveway to the house.
The land enjoys a mains water supply, with the boundaries being the maintenance responsibility as shown by the inward facing T marks on the sale plan.
The land lends itself to agricultural, equestrian or amenity use, and offers space and privacy to the property.
The neighbouring farm benefits from a right of access over the access lane as far as the first gate on the right in order to access their adjacent land.
In addition there are wayleave agreements with North West Electricity and BT for the poles and overheads lines across the property. Further details of these can be provided on application.
Directions
Trowlands can be located with the postcode CA16 6ES or alternative by using What3Words: ///costumed.unscathed.diamond
HOWEVER we would highly recommend you using What3Words: ///structure.innovator.thousands which takes you to the point off entry the road to the access lane to Trowlands.
Services
Mains electricity & septic tank drainage. Please note: measurements are approximate so may reflect the maximum dimensions and the mention of any appliances/services within these particulars does not imply that they are in full and efficient working order.
Septic Tank
The property has a non compliant septic tank which does not meet 2020 regulation. A report is available to the purchaser explaining what needs to be done and an estimate for works. The price has been reduced to allow for the septic tank replacement.
Referrals & Other Payments
PFK works with preferred providers for services relating to buying or selling property. These providers offer competitive pricing, but you are under no obligation to use them and are free to choose alternatives. If you do use these services, PFK may receive a referral fee as follows (all figures include VAT): • Conveyancing (Napthens LLP, Bendles LLP, Scott Duff & Co, Knights PLC, Newtons Ltd): £120 to £210 per completed sale or purchase. • Auction – If you decide to sell your property via Auction House Cumbria following our introduction, the average referral fee earned for 2025 was £2,398 and is dependent on the final sale price. • Financial Services (Emma Harrison Financial Services): average referral fee of £221 in 2024 for arranging mortgages, insurance, and related products. • EPCs (M & G EPCs Ltd): £25 for EPC • Anti-Money Laundering (AML) Checks (via Landmark): between £8.50 and £15.50.
Map Location
Property details
- Tenure
- Freehold
- Council Tax Band
- C
- Date Posted
- 2026-05-16
Market Value Analysis
Compared with 247 Homes with Land listings in North West England (5+ acres).
Energy Performance Certificate
Energy Efficiency Rating
Based on UK Energy Performance Certificate standards (EU Directive 2002/91/EC)
Running costs are one side. Planning activity, flood history and ground risks for this location are in the full report.
Utilities & Restrictions
Utilities
- Electricity
- Ask Agent
- Water
- Ask Agent
- Heating
- Ask Agent
- Broadband
- Ask Agent
- Sewerage
- Ask Agent
Rights & Restrictions
- Public Rights of Way
- Ask Agent
- Private Rights of Way
- Ask Agent
- Listed Property
- Ask Agent
- Restrictions
- Ask Agent
Listed status, conservation areas and planning constraints for this location are in the full report.
Property Features
- Accessibility
- Ask Agent
- Parking
- Parking Available
- Garden
- Garden
Beyond the particulars: planning activity, flood history, heritage and ground risks, checked for this exact spot.
Connectivity
Broadband
Fastest speed available at this postcode
1.8 Gbps
Gigabit full fibre · available to 64% of premises
Suitable for
- 4K streaming on every screen
- Full-time home working
- Online gaming & big downloads
Fixed wireless access may also be an option here.
Mobile signal
Outdoor predictions; indoor signal depends on building materials.
Ofcom Connected Nations postcode-level predictions. Speeds and signal are modelled, not measured, and vary between addresses and providers.
Signal is the easy part. Planning activity, flood history and protected designations here are in the full report.
Nearest Schools
Primary
- Asby Endowed School0.8 milesNo Ofsted rating
- Ages
- 4 to 11
- Pupils
- 20
- Type
- Voluntary controlled school
- Crosby Ravensworth CofE School3.8 milesOfsted: Good *
- Ages
- 3 to 11
- Pupils
- 42
- Type
- Voluntary aided school
- Faith
- Church of England
- Appleby Primary School3.9 milesOfsted: Good
- Ages
- 3 to 11
- Pupils
- 163
- Type
- Foundation school
- Warcop CofE Primary School3.9 milesNo Ofsted rating
- Ages
- 3 to 11
- Pupils
- 85
- Type
- Voluntary aided school
- Faith
- Church of England
- Orton CofE School5.4 milesNo Ofsted rating
- Ages
- 3 to 11
- Pupils
- 47
- Type
- Voluntary aided school
- Faith
- Church of England
Secondary
- Appleby Grammar School4 milesOfsted report card · May 2026
- Ages
- 11 to 18
- Pupils
- 357
- Type
- Academy converter
- Kirkby Stephen Grammar School6.6 milesOfsted: Good
- Ages
- 11 to 18
- Pupils
- 377
- Type
- Academy converter
- Ullswater Community College14 milesOfsted: Good
- Ages
- 11 to 18
- Pupils
- 1,520
- Type
- Foundation school
- Settlebeck School14 milesOfsted: Good *
- Ages
- 11 to 16
- Pupils
- 203
- Type
- Academy converter
- Queen Elizabeth Grammar School Penrith14 milesOfsted: Good
- Ages
- 11 to 18
- Pupils
- 1,026
- Type
- Academy converter
* Latest graded judgement covers quality of education only; no overall grade was issued under the 2024-25 inspection framework.
Distances are straight-line from the advertised location. Source: the national school registers (DfE, Welsh Government, Scottish Government) and Ofsted.
Schools are just the start: sold prices nearby, planning activity and any flood history are in the full report.
Amenities
Supermarket
GP surgery
Pharmacy
Hospital
Green space
Straight-line distances from the advertised location. Sources: NHS records, Geolytix supermarket locations, OS Open Greenspace and the national trails registers.
The area stacks up? Now check the location itself: planning nearby, protected designations and past flooding.
Getting Around
Nearest station
Nearest bus stop
Typical drive times
Straight-line distances from the advertised location; drive times are typical free-flow times over OpenStreetMap road data, so allow more at peak. Public transport locations from DfT NaPTAN.
Easy to reach matters. So do planning activity, flood history and ground risks: all in the full report.
Flood Risk
From Environment Agency flood map open data, checked around the advertised map pin and allowing for the listed acreage where known. This summary comes from LandSale, the advertising platform, not from the listing agent, and is not part of the agent's particulars. Risk can vary across a single holding, so verify anything critical through your own searches before committing.
Rivers and the sea
Surface water
Mapped within the area searched, not at the advertised map pin itself.
The detail behind these bandings
The full report pinpoints where this location sits on the flood maps, and runs the deeper checks that usually only surface after an offer.
- Exact flood zones & annual chances (included in the full report)
- Any recorded past flooding (included in the full report)
- Planning activity nearby (included in the full report)
- Heritage & conservation (included in the full report)
- Protected nature designations (included in the full report)
- Ground risks (included in the full report)
- Sold prices nearby (included in the full report)
£14.99 · one-off purchase
By LandSale, the platform. Not provided by the listing agent. Ready in about a minute.
Important notice: Information, maps and tags on this page are drawn from the advertising agent's marketing materials or generated automatically. LandSale has not verified them. Relying on these details is at your own risk, always carry out independent checks before committing to a purchase.
LandSale full disclaimer
Marketing information only - not formal particulars. The details on this website are provided for general guidance and do not constitute an offer or contract. Neither LandSale nor the advertising estate/land agent accepts responsibility for any inaccuracy.
1. Source of information
- Listing content: Core description, asking price, tenure, measurements, photographs and planning history originate from the marketing materials of the advertising estate or land agent. LandSale does not author this content and cannot guarantee its accuracy.
- Automated tags & categorisation: Property type, land-use class, acreage bands and similar labels may be applied by machine-learning models. They are intended as a helpful guide only and may not reflect the property's legal status or permitted use.
- Third-party & enriched data layers: Maps, boundary outlines, planning designations, soil reports, broadband coverage and other environmental or location-based insights are licensed from external suppliers. Such data are supplied “as is", may be incomplete or out of date and are subject to change without notice.
2. Verification required
Prospective purchasers must verify critical matters, including but not limited to planning permission, title boundaries, public rights of way, environmental constraints, acreage, services, access and VAT status, through their own inspections, specialist surveys, legal advisers and the selling agent before relying on the information or entering into any contract.
3. No warranty or liability
LandSale gives no warranty, express or implied, as to the accuracy, completeness or fitness for any particular purpose of the information displayed. LandSale shall not be liable for any loss, damage, cost or expense arising directly or indirectly from any use of or reliance on such information, save where liability may not be excluded by law.
4. Updates & feedback
If you believe any detail on this listing is inaccurate, please let us know. We will investigate and, where appropriate, update the listing or notify the agent.
© LandSale | Version 1.3 - August 2026
Listing agent
PFK, Penrith
Devonshire Chambers, Devonshire Street, Penrith, CA11 7SS
View agent profileSimilar properties for sale
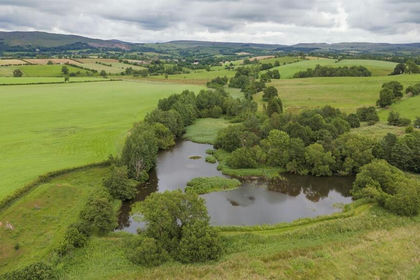
- Price
- £500,000
- Size
- 18 acres
Residential land at Brough Sowerby, CA17, Brough Sowerby, Westmorland and Furness CA17 England
Added on 19/08/2026Pond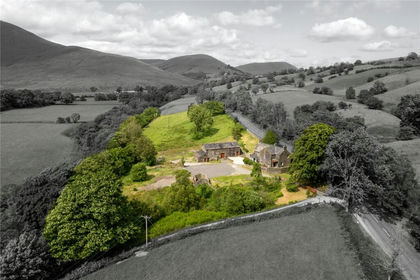
- Price
- Guide Price£595,000
- Size
- 4.94 acres
Cautley, Sedbergh, Sedbergh, Westmorland and Furness LA10 England
Added on 19/03/2026Farmhouse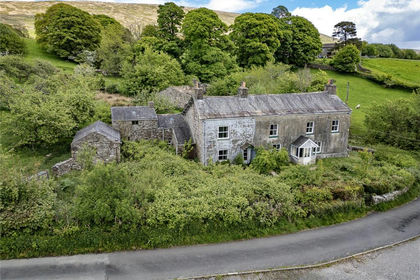
- Price
- Guide Price£480,000
- Size
- 16.63 acres
Added on 05/08/2026Agricultural Land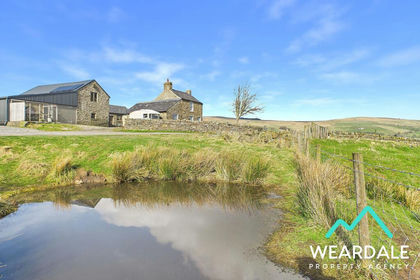
- Price
- £650,000
- Size
- 17.5 acres
High Rowantree Farm, St Johns Chapel, DL13, Stanhope, County Durham DL13 England
Added on 12/07/2026House with Land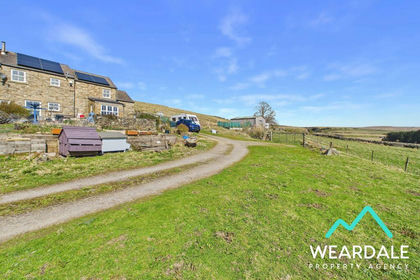
- Price
- £499,000
- Size
- 10 acres
High Puddingthorne, Lanehead, Weardale, DL13, Stanhope, County Durham DL13 England
Added on 11/07/2026House with Land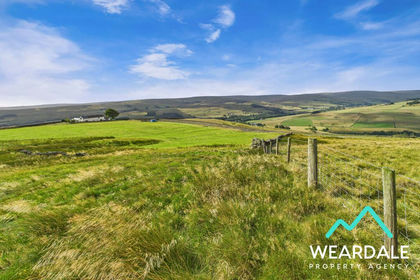
- Price
- £555,000
- Size
- 6.1 acres
Hill Top Cottage, Stanhope, DL13, Stanhope, County Durham DL13 England
Added on 11/07/2026House with Land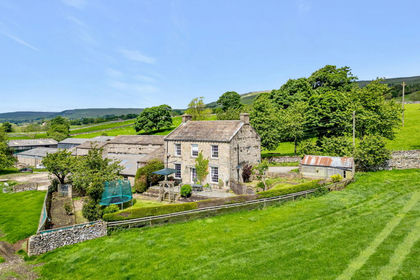
- Price
- Offers Over£650,000
- Size
- 6.8 acres
Westend Farm, Woodhall, Askrigg, Leyburn, Askrigg, North Yorkshire DL8 England
Added on 29/01/2026Farmhouse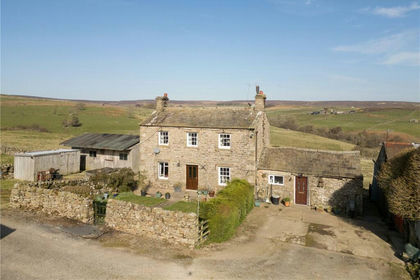
- Price
- £600,000
- Size
- 18.28 acres
Hurst, Richmond, North Yorkshire, DL11, Marrick, North Yorkshire DL11 England
Added on 01/05/2026Farmland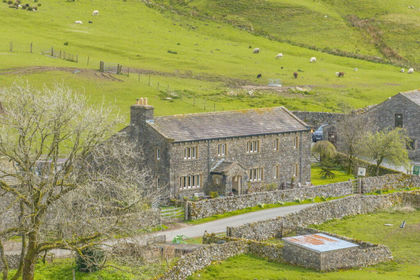
- Price
- Guide Price£625,000
- Size
- 42 acres
Ellershaw Farm, Halton Gill, Skipton, BD23, Halton Gill, North Yorkshire BD23 England
Added on 29/01/2026Farm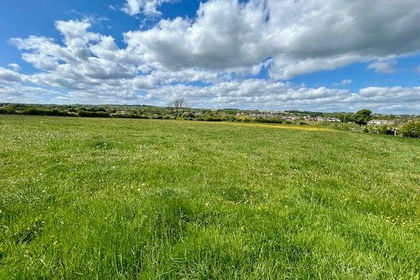
- Price
- Offers in Region of£525,000
- Size
- 7.17 acres
Added on 02/05/2026House with Land