Hill Top Cottage, Stanhope, DL13
- Land size
- 6.1 acres
- Bedrooms
- 3
- Bathrooms
- 2
Key Features
- Three bed detached property on a total plot of 6.1-acres including an adjoining field to the Western side of 5.3 acres and a smaller plot to the rear of 0.5 acres.
- 5.3-acre meadow or grazing land
- 0.5 acre plot to the rear with the potential for future development subject to the necessary planning consents
- Enviable elevated position with breathtaking panoramic views from both inside and out of the North Pennines National Landscape
- Original cottage dates back to the 1700s, however it was substantially extended in 2006 and again added to in 2009
- Newly installed solar panels and air source heat pump along with an extensive program of insulation works completed in 2025
- New radiators and pipework throughout
- Gardens
- Driveway parking for multiple vehicles to the side and rear of the property
- Sunroom
Description
VIEWING STRICTLY BY APPOINTMENT ONLY
This impressive three-bedroom detached property stands majestically in the tranquil beauty of the North Pennines National Landscape, on a 6.1-acre plot including an adjoining field to the Western side of 5.3 acres and a smaller plot to the rear of 0.5 acres.
Originally a quaint cottage dating back to the 1700s, the property underwent significant expansion in 2006 and 2009, now boasting modern amenities alongside historical charm. 2025 has seen further significant improvements, with the installation of solar panels, an air source heat pump, and advanced insulation, the residence now offers a harmonious blend of heritage and sustainability. The interior enjoys sweeping panoramic views from nearly every window, while the sunroom and expansive outdoor space provide serene spaces to unwind. The dining room, ground floor bedroom, kitchen, and master bedroom are all located within the 2006 extension, with the sunroom being later added in 2009 and now serving as a tranquil retreat with simply breathtaking panoramic views of the surrounding hillsides. The property benefits from 2 bathrooms, a boot room and large hallway which is currently configured as an office.
Outside, this property truly shines with its vast outdoor spaces including front, side, and rear gardens accompanied by a 5.3-acre meadow or grazing land. The courtyard, enclosed and paved, offers an ideal spot for pets to roam freely and houses the air source heat pump. The front garden, enveloped by hedgerows and stone walls, presents a peaceful lawn area, and a lengthy tarmacked driveway leads up the Western side of the property, providing ample parking options for multiple vehicles. There is also an additional parking area to the rear of the property.
Sitting in an enviable elevated position above the nearby villages of Stanhope and Eastgate, this fantastic property is surrounded by beautiful views making the location of this home truly idyllic.
Agents Notes
Water supply is via a bore hole which is situated to the Northwest corner of the main property
The 5.3 acre field has a seperate water source for livestock
The 0.5 acre plot to the rear has the potential for future development subject to the necessary planning consents
An oil tank is still in situ however this is now empty and surplus to requirement following the installation of the air source heat pump which is situated in the courtyard
To the rear of the property is a small stone outbuilding which is home to the filtration system for the borehole water supply and the now surplus boiler from the previous oil installation
Sewerage is managed via a septic tank
Electricity supply is mains, supplemented by solar panels
Newly installed solar panels and air source heat pump along with an extensive program of insulation works which were completed in August 2025
New radiators and pipework throughout
The solar panels are linked to both battery storage AND a feed-in-tariff
Extended in 2006, the dining room, ground floor bedroom, kitchen and master bedroom above are all located within this extension
The sunroom extension was built in 2009
Disclaimer:
These particulars are intended to give a fair description of the property but do not constitute part of an offer or contract. All descriptions, dimensions, references to condition and necessary permissions for use and occupation, and other details are given in good faith and are believed to be correct, but any intending purchasers should not rely on them as statements or representations of fact and must satisfy themselves by inspection or otherwise as to their accuracy. No person in the employment of the seller or agent has any authority to make or give any representation or warranty in relation to this property. We are obliged to conduct an Anti-Money Laundering (AML) check on all buyers, this is a legal requirement, it’s an online process and doesn’t affect your credit score. We charge a fee for the AML check, which our Onboarding and Compliance Team will collect once a buyer has had an offer accepted on a property.
Map Location
Property details
- Tenure
- Freehold
- Council Tax Band
- D
- Date Posted
- 2026-07-11
Price history
| Date | Change | Price |
|---|---|---|
| 30 Sep 2026 | Reduced 2% (−£11,100) | £543,900 |
| 20 Aug 2026 | Reduced 3.5% (−£20,000) | £555,000 |
| Until 20 Aug 2026 | Asking price | £575,000 |
Market Value Analysis
Compared with 67 Homes with Land listings in North East England (5+ acres).
Energy Performance Certificate
Energy Efficiency Rating
Based on UK Energy Performance Certificate standards (EU Directive 2002/91/EC)
Running costs are one side. Planning activity, flood history and ground risks for this location are in the full report.
Utilities & Restrictions
Utilities
- Electricity
- Ask Agent
- Water
- Ask Agent
- Heating
- Ask Agent
- Broadband
- Ask Agent
- Sewerage
- Ask Agent
Rights & Restrictions
- Public Rights of Way
- Ask Agent
- Private Rights of Way
- Ask Agent
- Listed Property
- Ask Agent
- Restrictions
- Ask Agent
Listed status, conservation areas and planning constraints for this location are in the full report.
Property Features
- Accessibility
- Ask Agent
- Parking
- Parking Available
- Garden
- Garden
Beyond the particulars: planning activity, flood history, heritage and ground risks, checked for this exact spot.
Connectivity
Broadband
Fastest speed available at this postcode
1 Mbps
Under 10 Mbps here
Suitable for
- Basic browsing & email
Mobile signal
Predicted 4G and 5G signal; indoor signal depends on building materials.
Ofcom Connected Nations postcode-level predictions. Speeds and signal are modelled, not measured, and vary between addresses and providers.
Signal is the easy part. Planning activity, flood history and protected designations here are in the full report.
Nearest Schools
Primary
- Stanhope Barrington CofE Primary School2.1 milesOfsted: Good *
- Ages
- 2 to 11
- Pupils
- 123
- Type
- Academy converter
- Faith
- Church of England
- Frosterley Primary School4.5 milesOfsted: Good
- Ages
- 3 to 11
- Pupils
- 32
- Type
- Community school
- St John's Chapel Primary School4.7 milesNo Ofsted rating
- Ages
- 2 to 11
- Pupils
- 24
- Type
- Community school
- Wearhead Primary School6.4 milesNo Ofsted rating
- Ages
- 2 to 11
- Pupils
- 11
- Type
- Community school
- Wolsingham Primary School7.6 milesNo Ofsted rating
- Ages
- 3 to 11
- Pupils
- 163
- Type
- Community school
Secondary
- Wolsingham School7.1 milesNo Ofsted rating
- Ages
- 11 to 16
- Pupils
- 774
- Type
- Academy converter
- Consett Academy12 milesOfsted: Good
- Ages
- 11 to 18
- Pupils
- 1,493
- Type
- Academy sponsor led
- St Bede's Catholic School and Sixth Form College, Lanchester14 milesOfsted report card · Mar 2026
- Ages
- 11 to 18
- Pupils
- 1,240
- Type
- Academy converter
- Faith
- Roman Catholic
- Hexham Middle School15 milesNo Ofsted rating
- Ages
- 9 to 13
- Pupils
- 619
- Type
- Academy converter
- St Joseph's Catholic Middle School, Hexham15 milesNo Ofsted rating
- Ages
- 9 to 13
- Pupils
- 168
- Type
- Academy converter
- Faith
- Roman Catholic
* Latest graded judgement covers quality of education only; no overall grade was issued under the 2024-25 inspection framework.
Distances are straight-line from the advertised location. Source: the national school registers (DfE, Welsh Government, Scottish Government) and Ofsted.
Schools are just the start: sold prices nearby, planning activity and any flood history are in the full report.
Amenities
Supermarket
GP surgery
Pharmacy
Hospital
Straight-line distances from the advertised location. Sources: NHS records, Geolytix supermarket locations, OS Open Greenspace and the national trails registers.
The area stacks up? Now check the location itself: planning nearby, protected designations and past flooding.
Getting Around
Nearest station
Nearest bus stop
Typical drive times
Straight-line distances from the advertised location; drive times are typical free-flow times over OpenStreetMap road data, so allow more at peak. Public transport locations from DfT NaPTAN.
Easy to reach matters. So do planning activity, flood history and ground risks: all in the full report.
Flood Risk
Environment Agency open data, checked around the advertised map pin for the listed acreage. Long-term risk counts flood defences; the planning map's flood zones do not. Provided by LandSale, not the listing agent, and not part of the agent's particulars. Risk varies across a holding, so verify before committing.
Rivers and the sea
Planning map: Flood Zone 1.
Surface water
Not at the pin: mapped about 50 metres away.
These bandings are the summary. Where this location sits on the flood maps, plus planning activity, heritage and ground risks, is in the full report.
Important notice: Information, maps and tags on this page are drawn from the advertising agent's marketing materials or generated automatically. LandSale has not verified them. Relying on these details is at your own risk, always carry out independent checks before committing to a purchase.
LandSale full disclaimer
Marketing information only - not formal particulars. The details on this website are provided for general guidance and do not constitute an offer or contract. Neither LandSale nor the advertising estate/land agent accepts responsibility for any inaccuracy.
1. Source of information
- Listing content: Core description, asking price, tenure, measurements, photographs and planning history originate from the marketing materials of the advertising estate or land agent. LandSale does not author this content and cannot guarantee its accuracy.
- Automated tags & categorisation: Property type, land-use class, acreage bands and similar labels may be applied by machine-learning models. They are intended as a helpful guide only and may not reflect the property's legal status or permitted use.
- Third-party & enriched data layers: Maps, boundary outlines, planning designations, soil reports, broadband coverage and other environmental or location-based insights are licensed from external suppliers. Such data are supplied “as is", may be incomplete or out of date and are subject to change without notice.
2. Verification required
Prospective purchasers must verify critical matters, including but not limited to planning permission, title boundaries, public rights of way, environmental constraints, acreage, services, access and VAT status, through their own inspections, specialist surveys, legal advisers and the selling agent before relying on the information or entering into any contract.
3. No warranty or liability
LandSale gives no warranty, express or implied, as to the accuracy, completeness or fitness for any particular purpose of the information displayed. LandSale shall not be liable for any loss, damage, cost or expense arising directly or indirectly from any use of or reliance on such information, save where liability may not be excluded by law.
4. Updates & feedback
If you believe any detail on this listing is inaccurate, please let us know. We will investigate and, where appropriate, update the listing or notify the agent.
© LandSale | Version 1.3 - August 2026
Listing agent
Weardale Property Agency, Stanhope
63 Front Street, Stanhope, DL13 2TY
View agent profileSimilar properties for sale
- Price
- £600,000
- Size
- 5 acres
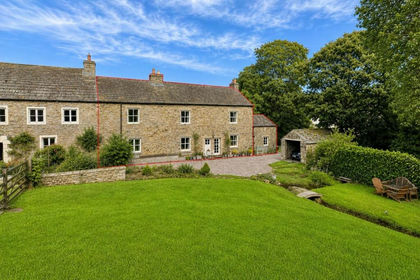
Brotherlee, Westgate, Weardale, DL13, Stanhope, County Durham DL13 England
Added on 10/09/2026House with Land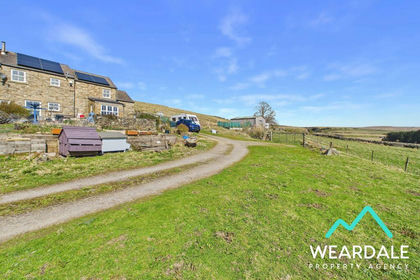
- Price
- £499,000
- Size
- 10 acres
High Puddingthorne, Lanehead, Weardale, DL13, Stanhope, County Durham DL13 England
Added on 11/07/2026House with Land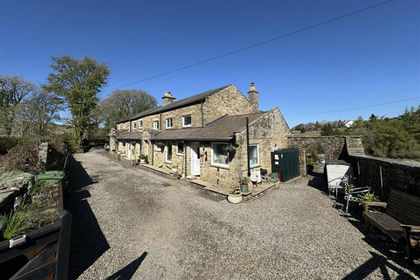
- Price
- £675,000
- Size
- 6 acres
Cherry Tree Cottage Alston, Nenthead, CA9, Alston Moor, Westmorland and Furness CA9 England
Added on 19/08/2026House with Land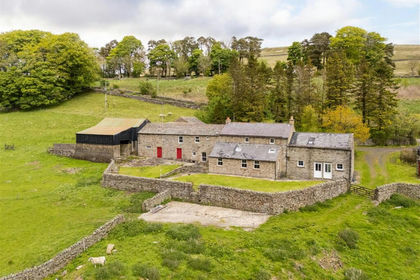
- Price
- £660,000
- Size
- 21.79 acres
Added on 21/07/2026House with Land
- Price
- Offers in Region of£525,000
- Size
- 7.17 acres
Added on 02/05/2026House with Land
- Price
- Guide Price£600,000
- Size
- 4.3 acres
Annfield Plain, Stanley, County Durham, DH9, Stanley, County Durham DH9 England
Added on 29/01/2026Building Plot
- Price
- £560,000
- Size
- 3 acres
Added on 30/07/2026House with Land
- Price
- £500,000
- Size
- 18 acres
Residential land at Brough Sowerby, CA17, Brough Sowerby, Westmorland and Furness CA17 England
Added on 19/08/2026Pond
- Price
- £500,000
- Size
- 3 acres
Former Hazel Dean Garden Penrith, Culgaith, CA10, Culgaith, Westmorland and Furness CA10 England
Added on 19/08/2026Residential
- Price
- Guide Price£650,000
- Size
- 6.3 acres
East House Farm, Coxhoe, Durham, DH6, Kelloe, County Durham DH6 England
Added on 13/05/2026Barn Conversion