Ballam Road, Lytham, FY8
- Land size
- 3.95 acres
- Bedrooms
- 5
- Bathrooms
- 6
Description
Renovated to an incredibly high standard, the current owner has updated the entire home with stunning modern design features throughout. With five bedrooms, six bathrooms and a huge kitchen family dining room, this property would make a fantastic family home. The layout offers flexible accommodation with ground floor bedrooms including a self contained annexe with lounge, bedroom and bathroom.
The location of the home is enviable, situated on Ballam Road, surrounded by countryside, it creates a peaceful setting for this beautiful property. Ballam Road is just a few minutes drive into Lytham town centre, where you can take advantage of Lytham's range of local shops, cafes, bars and restaurants. The area is popular for families with its great offering of private and state schools. The home is within easy reach to the M55 motorway, as well as local train stations.
The property briefly consists of;
Ground floor - entrance hallway, WC, wine cellar, snug, living room, second snug, study, open plan kitchen family dining room, utility, bedroom with en suite, boiler room. Annexe with hallway, living room, bathroom, double bedroom.
First Floor - master bedroom with en suite bathroom, double bedroom with en suite shower room, double bedroom, family bathroom.
Externally - 3.95 acres of land including half acre of woodland, large private driveway, huge parking area, detached double garage
This property is being marketed for sale on behalf of Joint LPA Receivers and therefore no warranties, representations or guarantees are given or will be given in respect of the information in this brochure or any matter relating to the property, including VAT. Any information provided is provided without liability for any reliance placed on it and the Receivers are acting without personal liability.
Entrance Hall
Impressive and welcoming entrance hall with a modern composite entrance door with aluminium double glazed side panel picture windows and a vaulted ceiling. The entrance boasts large format tile flooring, wooden stair case with glass balustrade. Doors to:
Wine Cellar
Access via a modern wooden door from the entrance hallway, steps lead you down to a wine cellar complete with built in wine rack. Additional space under the stairs for storage or further wine racks.
Ground Floor WC
Stylish ground floor WC featuring tiled flooring, partially tiled walls, and an aluminium double glazed side window providing natural light. Fitted with a contemporary chrome and glass vanity unit incorporating a countertop wash hand basin with chrome mixer tap, alongside a sleek rimless back-to-wall WC with concealed cistern and wall mounted push-button flush. Beautifully finished with recessed niche shelving and ceiling spotlights.
Snug
A generously proportioned snug accessed from the entrance hallway, featuring a stylish combination of carpeted flooring and large format tiles. The focal point of the room is the exposed brick fireplace housing a wood-burning stove, creating a warm and inviting atmosphere. Open to the hallway with a UPVC double glazed window overlooking the front elevation, along with an internal opening through to the kitchen family dining room. A door also provides access to the annexe.
Living Area
A stunning contemporary living room, open plan to the kitchen family room and enjoying beautiful views over the garden. The current owner has incorporated an array of striking modern design features, including a central tray ceiling with ambient LED lighting, a bespoke media wall with inset spotlights, and a built-in Celestial electric wall fire creating an impressive focal point. The space flows seamlessly into the adjoining living areas, with an opening leading through to an additional snug/lounge area.
Sitting Room
A superb addition to the main ground floor living space, featuring two large UPVC double glazed picture windows to the side elevation, allowing for plenty of natural light. This versatile room offers an ideal setting as a library, snug, or additional sitting room.
Living Dining Kitchen
An impressive open-plan space, seamlessly connected to the beautifully landscaped garden via a set of large aluminium double glazed sliding doors, complemented by two full-height picture windows. The area flows effortlessly from the living room, creating an exceptional family and entertaining space.
The room is finished to a high specification with underfloor heating throughout, a range of recessed spotlights, and aluminium double glazed windows to the side and rear elevations, all enjoying attractive garden views. A brand new double glazed roof lantern above the kitchen area floods the space with natural light, enhancing the bright and airy feel. A UPVC door also provides additional access to the rear garden.
Kitchen Area
An exceptional bespoke kitchen finished to a high contemporary standard, featuring an extensive range of dark shaker-style cabinetry complemented by premium white quartz work surfaces and warm solid wood flooring throughout. The impressive central island incorporates a breakfast bar with seating, creating an ideal space for both everyday family living and entertaining.
A range of integrated appliances, feature recessed lighting and stylish design touches including a timber slatted media wall combine to create a sophisticated yet practical living space. Large picture windows, glazed doors and a roof lantern flood the room with natural light while offering pleasant views over the garden. Additional fitted cabinetry and preparation space further enhance the functionality of this superb heart of the home.
Utility Room
Access from the kitchen, plumbed for washing machine, laundry chute from the master bedroom, and underfloor heating. Opening to inner hall leading to boiler room and a double bedroom.
Bedroom
A well-proportioned ground floor double bedroom benefiting from a stylish en suite shower room. The space is finished with underfloor heating and recessed spotlights, creating a modern and comfortable feel throughout. Aluminium double glazed sliding doors open directly to the rear, allowing for plenty of natural light and easy access to the garden.
En Suite
Modern three-piece en suite comprising a wall mounted WC with push button flush, gloss vanity unit with inset wash hand basin and chrome mixer tap, and a walk-in shower enclosure with sliding glass door, rainfall shower head and additional handheld attachment. Finished to a high standard with underfloor heating, contemporary wall tiling, tiled flooring, and a double glazed frosted side window providing natural light and privacy.
Boiler Room
Boiler room housing the newly installed WIFI controlled Neo Heat Mister central heating system, brand new Combi boiler and under floor heating system. UPVC door to the side of the property.
Annexe
A self-contained annexe apartment offering versatile and independent living, complete with its own private entrance from the driveway, as well as secondary internal access to the main property.
The accommodation includes a spacious lounge with aluminium double glazed sliding doors opening directly onto the garden, a double bedroom, and a bathroom. The annexe is finished with electric heating, porcelain tiled flooring to the entrance hall, and a fully tiled bathroom, providing a clean and modern finish throughout.
An ideal setup for multi-generational living, a teenager’s retreat, guest accommodation, or as a potential holiday let or rental opportunity.
First Floor Landing
UPVC double glazed window to the side, wooden bannister with glass balustrade, spotlights and access to three double bedrooms and family bathroom.
Master Bedroom
A spacious master bedroom finished with carpeted flooring and enjoying far-reaching countryside views through a UPVC double glazed rear bay window, complemented by a further UPVC double glazed rear window. A UPVC door opens to a Juliette balcony.
The room is enhanced with recessed spotlights and a contemporary vertical radiator, and flows seamlessly into the modern en suite bathroom area, creating a luxurious and open-plan principal suite.
En Suite
A uniquely designed en suite bathroom, seamlessly open plan to the bedroom, offering a luxurious and contemporary feel throughout. The space begins with a freestanding bathtub, set on a tiled plinth and complemented by a freestanding chrome mixer tap with shower attachment, creating a striking focal point. This area is finished with a sleek black heated towel rail and the added convenience of a built-in laundry chute directly leading to the utility room. Adjacent to the bath is a practical space ideal for clothing storage.
Flowing through, the main en suite comprises a stylish gloss vanity unit incorporating a WC with push button flush, alongside a walk-in shower enclosure featuring a glass screen, rainfall shower head, and additional handheld attachment. The room is finished to a high standard with tiled flooring, large format wall tiling, recessed spotlights, a panelled ceiling, heated towel rail, and a double glazed frosted window to the side providing natural light and privacy.
Bedroom
Well-proportioned double bedroom featuring carpeted flooring and a contemporary vertical radiator. A UPVC double glazed side bay window frames beautiful countryside views, filling the room with natural light and enhancing the peaceful setting.
Bedroom
A well-presented double bedroom featuring carpeted flooring, recessed spotlights, and a contemporary vertical radiator. A UPVC double glazed side window enjoys attractive field views, creating a light and peaceful setting. The room also benefits from a private en suite shower room, adding convenience and comfort.
En Suite
En suite comprising WC and wash hand basin set within a vanity unit providing useful storage beneath. Finished with attractive mosaic tiled walls, a heated towel rail, and a double glazed frosted window to the front providing natural light and privacy. The space also benefits from a practical cloaks area.
Bathroom
Family bathroom featuring a contemporary walk-in shower enclosure with tiled finish, rainfall shower head, and additional handheld attachment on a riser rail. The suite also comprises a WC and wash hand basin set within a stylish vanity unit offering useful storage beneath, along with recessed shelving for added practicality.
Further benefits include an illuminated mirror, fully tiled walls and flooring, and a fitted storage cupboard, creating a sleek, modern, and well-appointed bathroom space.
External
This impressive property is set within just under 4 acres of beautifully landscaped grounds, predominantly laid to lawn and enjoying a superb wrap-around aspect that surrounds the home. The outdoor space flows seamlessly from the main living areas via expansive sliding doors onto a porcelain tiled patio, creating an exceptional setting for both entertaining and relaxation. The garden further benefits from a ground-level fire pit with built-in seating, enhancing the sociable outdoor lifestyle on offer.
The approach to the property is equally impressive, with a timber gate opening onto a substantial private gravel driveway leading to the home. The extensive parking area provides ample off-road parking for multiple vehicles. The grounds also include a woodland area and additional field, alongside large outbuildings and a detached double garage, offering excellent versatility and storage options.
Additional Information
Council Tax - Band G.
Tenure - Freehold.
Septic tank located on the adjacent land, with right of way access to the neighbouring driveway to access the tank.
Brand new electrics, plumbing and heating system throughout
Map Location
Property details
- Tenure
- Ask Agent
- Council Tax Band
- Ask Agent
- Date Posted
- 2026-05-15
Market Value Analysis
Compared with 780 Homes with Land listings in North West England (1+ acres).
Utilities & Restrictions
Utilities
- Electricity
- Ask Agent
- Water
- Ask Agent
- Heating
- Ask Agent
- Broadband
- Ask Agent
- Sewerage
- Ask Agent
Rights & Restrictions
- Public Rights of Way
- Ask Agent
- Private Rights of Way
- Ask Agent
- Listed Property
- Ask Agent
- Restrictions
- Ask Agent
Listed status, conservation areas and planning constraints for this location are in the full report.
Property Features
- Accessibility
- Ask Agent
- Parking
- Parking Available
- Garden
- Garden
Beyond the particulars: planning activity, flood history, heritage and ground risks, checked for this exact spot.
Connectivity
Broadband
Fastest speed available at this postcode
1.8 Gbps
Gigabit full fibre
Suitable for
- 4K streaming on every screen
- Full-time home working
- Online gaming & big downloads
Mobile signal
Predicted 4G and 5G signal; indoor signal depends on building materials.
Ofcom Connected Nations postcode-level predictions. Speeds and signal are modelled, not measured, and vary between addresses and providers.
Signal is the easy part. Planning activity, flood history and protected designations here are in the full report.
Nearest Schools
Primary
- Clifton Primary School1.5 milesNo Ofsted rating
- Ages
- 4 to 11
- Pupils
- 214
- Type
- Community school
- Lytham Church of England Voluntary Aided Primary School1.6 milesOfsted: Requires improvement *
- Ages
- 4 to 11
- Pupils
- 170
- Type
- Voluntary aided school
- Faith
- Church of England
- St Peter's Catholic Primary School, Lytham1.7 milesNo Ofsted rating
- Ages
- 4 to 11
- Type
- Academy converter
- Faith
- Roman Catholic
- Ansdell Primary School1.7 milesNo Ofsted rating
- Ages
- 4 to 11
- Pupils
- 220
- Type
- Community school
- Lytham Hall Park Primary School1.8 milesOfsted report card · Dec 2025
- Ages
- 4 to 11
- Pupils
- 387
- Type
- Community school
Secondary
- Lytham St Annes High School1.7 milesNo Ofsted rating
- Ages
- 11 to 16
- Pupils
- 1,588
- Type
- Academy converter
- St Bede's Catholic High School, Lytham1.7 milesOfsted: Good *
- Ages
- 11 to 16
- Pupils
- 817
- Type
- Voluntary aided school
- Faith
- Roman Catholic
- Highfield Leadership Academy2.8 milesOfsted: Requires improvement
- Ages
- 11 to 16
- Pupils
- 751
- Type
- Academy sponsor led
- St George's School A Church of England Academy2.8 milesNo Ofsted rating
- Ages
- 11 to 16
- Pupils
- 1,038
- Type
- Academy converter
- Faith
- Church of England
- Armfield Academy3.5 milesOfsted: Good
- Ages
- 3 to 16
- Pupils
- 1,221
- Type
- Free schools
* Latest graded judgement covers quality of education only; no overall grade was issued under the 2024-25 inspection framework.
Distances are straight-line from the advertised location. Source: the national school registers (DfE, Welsh Government, Scottish Government) and Ofsted.
Schools are just the start: sold prices nearby, planning activity and any flood history are in the full report.
Amenities
Supermarket
GP surgery
Pharmacy
Hospital
Straight-line distances from the advertised location. Sources: NHS records, Geolytix supermarket locations, OS Open Greenspace and the national trails registers.
The area stacks up? Now check the location itself: planning nearby, protected designations and past flooding.
Getting Around
Nearest station
Nearest bus stop
Typical drive times
Straight-line distances from the advertised location; drive times are typical free-flow times over OpenStreetMap road data, so allow more at peak. Public transport locations from DfT NaPTAN.
Easy to reach matters. So do planning activity, flood history and ground risks: all in the full report.
Flood Risk
Environment Agency open data, checked around the advertised map pin for the listed acreage. Long-term risk counts flood defences; the planning map's flood zones do not. Provided by LandSale, not the listing agent, and not part of the agent's particulars. Risk varies across a holding, so verify before committing.
Rivers and the sea
Not at the pin: mapped about 20 metres away.
Planning map: Flood Zone 3.
Surface water
Not at the pin: mapped about 30 metres away.
These bandings are the summary. Where this location sits on the flood maps, plus planning activity, heritage and ground risks, is in the full report.
Important notice: Information, maps and tags on this page are drawn from the advertising agent's marketing materials or generated automatically. LandSale has not verified them. Relying on these details is at your own risk, always carry out independent checks before committing to a purchase.
LandSale full disclaimer
Marketing information only - not formal particulars. The details on this website are provided for general guidance and do not constitute an offer or contract. Neither LandSale nor the advertising estate/land agent accepts responsibility for any inaccuracy.
1. Source of information
- Listing content: Core description, asking price, tenure, measurements, photographs and planning history originate from the marketing materials of the advertising estate or land agent. LandSale does not author this content and cannot guarantee its accuracy.
- Automated tags & categorisation: Property type, land-use class, acreage bands and similar labels may be applied by machine-learning models. They are intended as a helpful guide only and may not reflect the property's legal status or permitted use.
- Third-party & enriched data layers: Maps, boundary outlines, planning designations, soil reports, broadband coverage and other environmental or location-based insights are licensed from external suppliers. Such data are supplied “as is", may be incomplete or out of date and are subject to change without notice.
2. Verification required
Prospective purchasers must verify critical matters, including but not limited to planning permission, title boundaries, public rights of way, environmental constraints, acreage, services, access and VAT status, through their own inspections, specialist surveys, legal advisers and the selling agent before relying on the information or entering into any contract.
3. No warranty or liability
LandSale gives no warranty, express or implied, as to the accuracy, completeness or fitness for any particular purpose of the information displayed. LandSale shall not be liable for any loss, damage, cost or expense arising directly or indirectly from any use of or reliance on such information, save where liability may not be excluded by law.
4. Updates & feedback
If you believe any detail on this listing is inaccurate, please let us know. We will investigate and, where appropriate, update the listing or notify the agent.
© LandSale | Version 1.3 - August 2026
Listing agent
Lytham Estate Agents, Lytham
2a Clifton Square, Lytham St. Annes, FY8 5JP
Similar properties for sale
- Price
- Offers in Excess of£1,000,000
- Size
- 8 acres
Added on 12/10/2026House with Land
- Price
- Offers in Region of£1,475,000
- Size
- 1 acres
The Lodge, Moss Side Lane, Wrea Green, PR4, Ribby-with-Wrea, Lancashire PR4 England
Added on 26/03/2026Country Home
- Price
- £1,450,000
- Size
- 5.8 acres
Kirkham Road, Freckleton, Preston, Lancashire, Freckleton, Lancashire PR4 England
Added on 01/07/2026House with Land
- Price
- Offers Over£950,000
- Size
- 1 acres
Bradshaw Lane, Greenhalgh, PR4, Greenhalgh-with-Thistleton, Lancashire PR4 England
Added on 28/08/2026House with Land
- Price
- Offers in Region of£900,000
- Size
- 1 acres
Lodge Lane, Singleton, Poulton-Le-Fylde, Singleton, Lancashire FY6 England
Added on 08/06/2026House with Land
- Price
- £1,495,000
- Size
- 1.87 acres
Roseacre Road, Roseacre, Preston, Lancashire, Treales, Roseacre and Wharles, Lancashire PR4 England
Added on 16/03/2026Farmhouse
- Price
- Offers in Region of£1,100,000
- Size
- 1.52 acres
Bull Park Lane, Hambleton, Poulton-le-Fylde, Lancashire, Hambleton, Lancashire FY6 England
Added on 25/08/2026House with Land
- Price
- £1,250,000
- Size
- 50 acres
Moor Hall Farm, School Lane, Out Rawcliffe, Lancashire, PR3, Out Rawcliffe, Lancashire PR3 England
Added on 17/03/2026Small Farm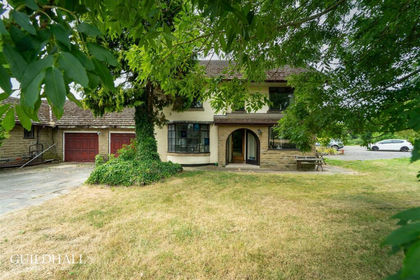
- Price
- £1,075,000
- Size
- 7 acres
Blackpool Road, St. Michaels, Preston, Upper Rawcliffe-with-Tarnacre, Lancashire PR3 England
Added on 29/01/2026Country Estate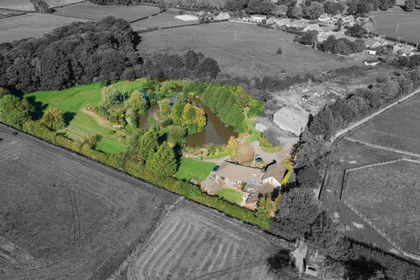
- Price
- £900,000
- Size
- 5 acres
Blackpool Road, St. Michaels, Preston, Upper Rawcliffe-with-Tarnacre, Lancashire PR3 England
Added on 11/07/2026Development Land