Lodge Lane, Singleton, Poulton-Le-Fylde
- Land size
- 1 acres
- Bedrooms
- 4
- Bathrooms
- 3
Key Features
- Characterful Four/Five Bedroom Former Vicarage
- Extensive Mature Gardens & Areas Of Established Woodland
- Vast Development Potential & Multi Generational Living Accomodation
- Tranquil Location In The Heart Of Singleton Village
- Gas Central Heating & Mains Drainage
- Detached Single & Triple Garages With Power & Water
- Off Road Parking To Front
- Brick Built Gardener's Shed With Power, Water & WC
Description
Nestled in the charming village of Singleton, Lancashire, this splendid Old Vicarage on Lodge Lane presents a unique opportunity for those seeking a spacious family home with remarkable potential for development. Set on a generous plot of approximately one acre, the property boasts two reception room plus kitchen and conservatory providing ample space for both relaxation and entertaining.
The residence features four well-proportioned bedrooms, ensuring comfort for the entire family. The Master Bedroom's Dressing Room has its own entrance and could easily be used as a fifth bedroom. With two bathrooms, morning routines will be a breeze, allowing for convenience and privacy. The expansive gardens surrounding the property offer a delightful outdoor space, perfect for enjoying the fresh air or hosting gatherings.
In addition to the living space, the property includes two garages, providing secure parking and additional storage options. The large plot not only enhances the appeal of the home but also opens the door to various development possibilities, making it an attractive prospect for those with vision.
This Old Vicarage is an ideal choice for families or individuals looking to invest in a property with both charm and potential. With its prime location in Singleton, this home is sure to capture the interest of discerning buyers. Do not miss the chance to explore the possibilities that this remarkable property has to offer.
History - The history of the Old Vicarage is closely tied to the development of St Anne's Church, Singleton and the Singleton estate owned by the Miller family.
The present St Anne's Church was built in 1859-1860 by local cotton manufacturer, Thomas Miller.
The Old Vicarage was built between 1860 to 1870 and was originally a Roman Catholic Chapel with later became the residence for the incumbent of St Anne's Church.
Property Introduction - Nestled within an idyllic rural seeing, this impressive four/five bedroom, former vicarage offers a rare opportunity to acquire a characterful family home surrounded by extensive private grounds.
The spacious interior is arranged over two floors and comprises four well proportioned bedrooms, with potential for a fifth, multiple reception rooms and a traditional farmhouse style kitchen.
The property is situated within a substantial plot. Mature gardens extend around the property, offering an abundance of colour, privacy and outdoor entertaining space.
Beyond the formal gardens, areas of established woodland provide a tranquil natural backdrop and create a haven for wildlife.
Further benefits include two detached garages which would serve a variety of potential uses (subject to necessary planning consents).
The Old Vicarage represents a unique opportunity in the local area offering vast space, character and significant development opportunities.
Porch - Door to side providing access from front driveway. Stained glass window to front Internal access through to hallway.
Hallway - Spacious central hallway providing access to all ground floor rooms. Stairs to front leading to first floor landing. Carpet, two radiators and ceiling light.
Living Room - 5.20 x 4.75 (17'0" x 15'7") - Bay window to side. Open chimney with coal fire. Carpet, radiator and ceiling light. Internal door leading to Games Rooms.
Wc - 2.62 x 1.70 (8'7" x 5'6") - Sash window to front. Low flush WC and pedestal wash hand basin. Fitted airing cupboard. Wood flooring, ceiling light and radiator.
Games Room - 5.20 x 3.69 (17'0" x 12'1") - Bay window to side. Internal doors leading into conservatory and Living Room. Carpet, radiator and ceiling light.
Kitchen - 4.72 x 4.50 (15'5" x 14'9") - Windows to side and rear. Rustic kitchen with range of wall and base unit. Aga housed within chimney breast. Stainless steel sink unit with mixer tap and drainer. Plumbing for dishwasher. Tiled floor, radiator and ceiling lights.
Conservatory - 3.85 x 4.57 (12'7" x 14'11") - Wooden frame conservatory with windows to side and rear. Double doors leading out into garden. Tiled floor and ceiling light
Utility Room - 3.90 x 2.77 (12'9" x 9'1") - Door to side providing access to garden. Plumbed for washing machine and fridge. Under counter Worcester Bosch Greenstar combi boiler.
Landing - Galleried landing providing access to all first floor rooms. Window to side. Loft access. Carpet, radiator and ceiling light.
Bedroom One - 5.20 x 4.52 (17'0" x 14'9") - Window to side and rear. Laminate wood flooring ceiling and radiator. Access through to En Suite
En Suite - Bay window to side. Walk in twin shower cubicle with fitted glass partition and rainfall shower above. Low flush WC and pedestal wash hand basin. Access through to Dressing Room.
Dressing Room/Bedroom Five - 3.17 x 2.52 (10'4" x 8'3") - Window to side. Floor to ceiling fitted storage. Laminate wood flooring and ceiling lights. Access through to galleried landing.
Bedroom Three - 4.17 x 3.67 (13'8" x 12'0") - Window to side. Carpet, radiator and ceiling light.
Bedroom Four - 3.67 x 3.20 (12'0" x 10'5") - Window to side. Carpet, radiator and ceiling light.
Bathroom - 2.77 x 2.22 (9'1" x 7'3") - Window to side. Four piece bathroom suite comprising; panel bath, pedestal wash hand basin, walk in single shower unit and low flush WC. Carpet, ceiling light and radiator. Fitted cupboard.
Bedroom Two - 4.60 x 4.32 (15'1" x 14'2") - Window to side. Carpet, radiator and ceiling light.
Gardens - Vast open tree line garden space and shrouded woodland space.
Significant potential for land development and property extension.
Further Information - Title - Freehold
EPC Rating D
Council Tax Band - G - Fylde Borough Council
Map Location
Property details
- Tenure
- Freehold
- Council Tax Band
- G
- Date Posted
- 2026-06-08
Market Value Analysis
Compared with 825 Homes with Land listings in North West England (1+ acres).
Utilities & Restrictions
Utilities
- Electricity
- Mains
- Water
- Mains
- Heating
- Gas Central Heating
- Broadband
- Full Fibre (FTTP)
- Sewerage
- Mains
Rights & Restrictions
- Public Rights of Way
- Ask Agent
- Private Rights of Way
- Ask Agent
- Listed Property
- Ask Agent
- Restrictions
- Ask Agent
Listed status, conservation areas and planning constraints for this location are in the full report.
Property Features
- Accessibility
- Ask Agent
- Parking
- Off-Street Parking
- Garden
- Garden
Beyond the particulars: planning activity, flood history, heritage and ground risks, checked for this exact spot.
Connectivity
Broadband
Fastest speed available at this postcode
1.8 Gbps
Gigabit full fibre
Suitable for
- 4K streaming on every screen
- Full-time home working
- Online gaming & big downloads
Mobile signal
Outdoor predictions; indoor signal depends on building materials.
Ofcom Connected Nations postcode-level predictions. Speeds and signal are modelled, not measured, and vary between addresses and providers.
Signal is the easy part. Planning activity, flood history and protected designations here are in the full report.
Nearest Schools
Primary
- Singleton Church of England Voluntary Aided Primary School334 metresOfsted: Good
- Ages
- 4 to 11
- Pupils
- 100
- Type
- Voluntary aided school
- Faith
- Church of England
- Weeton Primary School1.2 milesOfsted: Good
- Ages
- 4 to 11
- Pupils
- 163
- Type
- Community school
- Poulton-le-Fylde Carr Head Primary School1.8 milesNo Ofsted rating
- Ages
- 5 to 11
- Pupils
- 203
- Type
- Community school
- Poulton-le-Fylde the Breck Primary School1.9 milesOfsted: Outstanding *
- Ages
- 3 to 11
- Pupils
- 279
- Type
- Community school
- St John's Catholic Primary School, Poulton-Le-Fylde2 milesOfsted: Requires improvement *
- Ages
- 4 to 11
- Type
- Academy converter
- Faith
- Roman Catholic
Secondary
- Hodgson Academy1.7 milesOfsted: Good
- Ages
- 11 to 16
- Pupils
- 1,121
- Type
- Academy converter
- Baines School2.1 milesOfsted report card · Mar 2026
- Ages
- 11 to 16
- Pupils
- 726
- Type
- Voluntary aided school
- Blackpool Aspire Academy2.9 milesOfsted: Requires improvement
- Ages
- 11 to 16
- Pupils
- 799
- Type
- Academy sponsor led
- Millfield Science & Performing Arts College3 milesOfsted: Good
- Ages
- 11 to 16
- Pupils
- 877
- Type
- Community school
- St Mary's Catholic Academy3.3 milesOfsted: Good
- Ages
- 11 to 18
- Pupils
- 1,188
- Type
- Academy converter
- Faith
- Roman Catholic
* Latest graded judgement covers quality of education only; no overall grade was issued under the 2024-25 inspection framework.
Distances are straight-line from the advertised location. Source: the national school registers (DfE, Welsh Government, Scottish Government) and Ofsted.
Schools are just the start: sold prices nearby, planning activity and any flood history are in the full report.
Amenities
Supermarket
GP surgery
Pharmacy
Hospital
Green space
Straight-line distances from the advertised location. Sources: NHS records, Geolytix supermarket locations, OS Open Greenspace and the national trails registers.
The area stacks up? Now check the location itself: planning nearby, protected designations and past flooding.
Getting Around
Nearest station
Nearest bus stop
Typical drive times
Straight-line distances from the advertised location; drive times are typical free-flow times over OpenStreetMap road data, so allow more at peak. Public transport locations from DfT NaPTAN.
Easy to reach matters. So do planning activity, flood history and ground risks: all in the full report.
Flood Risk
From Environment Agency flood map open data, checked around the advertised map pin and allowing for the listed acreage where known. This summary comes from LandSale, the advertising platform, not from the listing agent, and is not part of the agent's particulars. Risk can vary across a single holding, so verify anything critical through your own searches before committing.
Rivers and the sea
Surface water
The detail behind these bandings
The full report pinpoints where this location sits on the flood maps, and runs the deeper checks that usually only surface after an offer.
- Exact flood zones & annual chances (included in the full report)
- Any recorded past flooding (included in the full report)
- Planning activity nearby (included in the full report)
- Heritage & conservation (included in the full report)
- Protected nature designations (included in the full report)
- Ground risks (included in the full report)
- Sold prices nearby (included in the full report)
£14.99 · one-off purchase
By LandSale, the platform. Not provided by the listing agent. Ready in about a minute.
Important notice: Information, maps and tags on this page are drawn from the advertising agent's marketing materials or generated automatically. LandSale has not verified them. Relying on these details is at your own risk, always carry out independent checks before committing to a purchase.
LandSale full disclaimer
Marketing information only - not formal particulars. The details on this website are provided for general guidance and do not constitute an offer or contract. Neither LandSale nor the advertising estate/land agent accepts responsibility for any inaccuracy.
1. Source of information
- Listing content: Core description, asking price, tenure, measurements, photographs and planning history originate from the marketing materials of the advertising estate or land agent. LandSale does not author this content and cannot guarantee its accuracy.
- Automated tags & categorisation: Property type, land-use class, acreage bands and similar labels may be applied by machine-learning models. They are intended as a helpful guide only and may not reflect the property's legal status or permitted use.
- Third-party & enriched data layers: Maps, boundary outlines, planning designations, soil reports, broadband coverage and other environmental or location-based insights are licensed from external suppliers. Such data are supplied “as is", may be incomplete or out of date and are subject to change without notice.
2. Verification required
Prospective purchasers must verify critical matters, including but not limited to planning permission, title boundaries, public rights of way, environmental constraints, acreage, services, access and VAT status, through their own inspections, specialist surveys, legal advisers and the selling agent before relying on the information or entering into any contract.
3. No warranty or liability
LandSale gives no warranty, express or implied, as to the accuracy, completeness or fitness for any particular purpose of the information displayed. LandSale shall not be liable for any loss, damage, cost or expense arising directly or indirectly from any use of or reliance on such information, save where liability may not be excluded by law.
4. Updates & feedback
If you believe any detail on this listing is inaccurate, please let us know. We will investigate and, where appropriate, update the listing or notify the agent.
© LandSale | Version 1.3 - August 2026
Listing agent
iMove Sales and Lettings, Poulton-Le-Fylde
2 Queens Square, Poulton-Le-Fylde, FY6 7BN
Contact iMove Sales and Lettings, Poulton-Le-Fylde
2 Queens Square, Poulton-Le-Fylde, FY6 7BN
View agent profileSimilar properties for sale
- Price
- Offers in Region of£950,000
- Size
- 2.82 acres
Commons Lane, Balderstone, Blackburn, Lancashire, Balderstone, Lancashire BB2 England
Added on 12/08/2026House with Land
- Price
- Offers in Excess of£995,000
- Size
- 1.1 acres
Dawson Lane, Whittle-Le-Woods, PR6, Whittle-le-Woods, Lancashire PR6 England
Added on 29/01/2026Country Home
- Price
- £850,000
- Size
- 3 acres
Beaumont Cote Manor, Kellet Lane, Nether Kellet, LA5, Slyne-with-Hest, Lancashire LA5 England
Added on 04/09/2026Country Home
- Price
- Guide Price£685,000
- Size
- 1.97 acres
Added on 29/01/2026Estate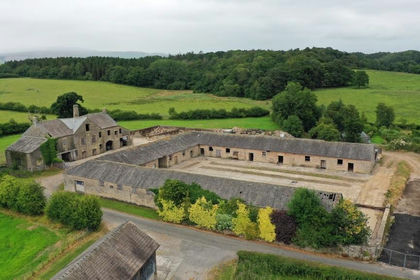
- Price
- Guide Price£1,050,000
- Size
- 3.88 acres
Mill House, Spout Lane, Wennington, LA2, Wennington, Lancashire LA2 England
Added on 29/01/2026Development Land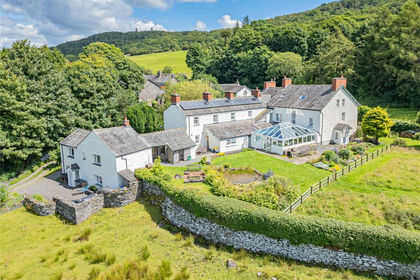
- Price
- £895,000
- Size
- 1.57 acres
Abbots Reading, Haverthwaite, Ulverston, Cumbria, Haverthwaite, Westmorland and Furness LA12 England
Added on 29/01/2026Country Home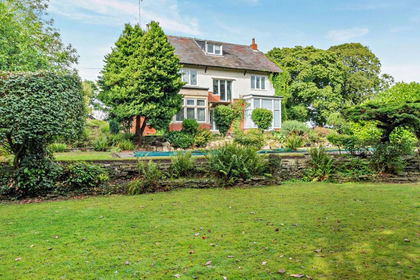
- Price
- Offers in Excess of£740,000
- Size
- 1.5 acres
Bracewell Lane, Bracewell, Barnoldswick, BB18, Barnoldswick, Lancashire BB18 England
Added on 26/08/2026Country Home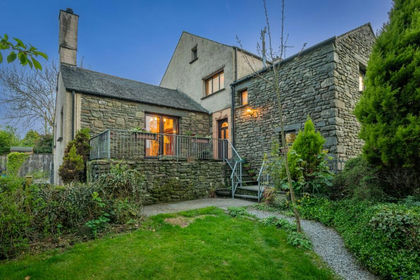
- Price
- £845,000
- Size
- 8 acres
Added on 10/03/2026House with Land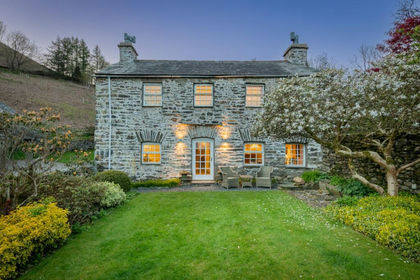
- Price
- Offers Over£1,000,000
- Size
- 7 acres
Added on 10/05/2026House with Land