Rectory Lane, St Mabyn, PL30
- Bedrooms
- 4
- Bathrooms
- 5
Key Features
- Superb Character Property
- Pleasant Enclosed Front and Rear Gardens with Built-in Outdoor Kitchen/Barbeque Area
- 4 Bedrooms, all En Suite
- Conservatory
- Fitted Kitchen with High Quality Worktops
- Flexible and Adaptable Living Accommodation
- Planning Permission for Extension and Garage (construction started)
- Superb Countryside Views
Description
A beautiful barn conversion enjoying far reaching countryside views situated on the edge of St Mabyn. Freehold. Council Tax Band E. EPC rating D.
A fantastic opportunity to purchase this beautifully presented barn conversion constructed of local stone under a slate roof. The property has some lovely period features together with modern facilities such as fitted kitchen with high quality worktops and each bedroom having en suite facilities. The property currently has a rear wing (former utility/study rooms) which has now been converted into a small Airbnb unit which the current vendors have had a useful income. Indeed this area also has planning consent to be extended for which the footings have already been installed together with a garage to side with the retaining walls and footings all in situ ready for the new owners to complete. Other features include a superb woodburner in the main lounge which opens into a conservatory taking full advantage of the views over the front garden and beautiful countryside beyond. The rear garden has also been the subject of landscaping with a superb outdoor kitchen/entertaining area with built-in barbeque installed by the current vendors.
The Accommodation briefly comprises the following:
Canopy Porch with feature granite post and natural slate flooring leads to
Hardwood Double Glazed Entrance Door with matching side panels to
Spacious Entrance Hall - 4.38m x 3m including staircase
Slate flagstone flooring, part exposed stone wall, understairs storage cupboard, double glazed stable door to rear.
Inner Hallway
Oak flooring, double glazed window to front.
Large Cloakroom Off
Plenty of room for coats, shoes etc. Deep windowsill, low level W.C., wash hand basin with inset ceiling spotlighting.
Double Doors from Inner Hallway lead to
Lounge - 4.25m x 4.34m plus recess area and further deep shelved recess with exposed stonework
Feature woodburning stove on slate hearth, oak flooring, window to rear and opening through to
Feature Garden Room/Conservatory - 3.16m x 4.52m
Continuation of flooring, super room with hardwood double glazed windows and roof with inset blinds framing magnificent views over the gardens of the property together with beautiful North Cornish countryside beyond and farmland to side.
Dining Room - 4.23m x 4.54m
Oak flooring, 2 shelved recesses with exposed stone walling behind, open beamed ceiling, 2 windows overlooking the front gardens and fully glazed double doors opening to
Kitchen/Breakfast Room - 4.36m x 4.7m
Continuation of oak flooring, fully fitted built-in modern kitchen comprising single drainer, one and a half bowl sink with Grohe tap over, excellent range of built-in base and wall units including drawers, dresser unit, quartz fitted worktops with tiled surrounds, integral wine cooler, fridge/freezer, dishwasher, central island with breakfast bar, larder cupboard with shelving rack and door to cupboard. Currently blocked off but additional access if required to annexe.
First Floor
Split Landing
With skylights and windows to rear, built-in airing cupboard with slatted shelving.
Bedroom 1 - 4.33m x 4.25m
Wall mounted electric radiator, dual aspect double glazed windows framing magnificent rural views, lovely open room with exposed timber beams, vaulted ceiling.
En Suite Bathroom
Panelled bath, tiled surround, low level W.C., wash hand basin, tiled floor, shower cubicle with thermostatic shower over, tiled surround, electric heated towel rail, window to front.
Bedroom 4 - 2.68m x 3.72m
Double glazed window to front with lovely views.
En Suite Shower Room
Curved fully tiled shower enclosure with Mira thermostatic shower, low level W.C., wash hand basin, tiled splashback, electric heated towel rail, window to front, tiled floor.
Bedroom 2 - 4.44m x 3.48m
Electric radiator, 2 windows to front.
En Suite Shower Room
Curved glazed shower enclosure, Mira thermostatic shower, electric heated towel rail, wash hand basin, tiled splashback, low level W.C., tiled floor, access to roof space.
Bedroom 3 - 3.32m x 2.94m
Currently used as a gymnasium with electric radiator, window to front, built in double wardrobe.
En Suite Shower
Fully tiled shower enclosure, thermostatic electric shower, wash hand basin, tiled splashback, low level W.C., shaver socket, extractor fan.
Outside
As mentioned the property is situated at the end of the private drive which is owned by the adjoining Manor House. There is a vehicular right of way along the drive leading to a large parking area closest to the building and snug. NOTE: It does not include the double front to back parking area closest to the wall nearest the driveway leading into the property. This area is laid to chippings and provides good off street parking. Adjacent to this area are slate steps leading to
The Parlour
Double glazed hardwood Entrance Door to
Tiled Entrance Area with
Kitchenette Off - 3.54m x 1.34m min, 1.9m max
Inset sink with timber worktop to side, cupboard below, double wall cupboard and drawers, space for electric cooker, built-in cupboard housing oil fired central heating boiler with pressurised hot water tank to side.
Shower Room
Shower enclosure with Mira Sport electric shower, low level W.C., wash hand basin, electric heated towel rail.
Open Plan Bed/Living Room - 4.94m x 3.6m
Oak flooring, part exposed stone walling, double glazed windows overlooking the rear garden of the property. Lovely open vaulted ceiling with exposed timber beams.
The Parlour has been used by the current vendors as a successful Airbnb/use for family and friends a guest suite.
Adjacent to The Parlour is the 1,000 litre oil storage tank together with Duracell wall mounted batteries. Adjacent to this is a partially constructed extension so ground works have been completed as can be seen on the video tour and now left for the prospective purchaser. A copy of the plans for the extension are available for any prospective purchasers or alternatively the vendor feels that one could simply finish this with a large shed/storage area subject of course to the purchasers wishes. Adjacent to this area are steps leading up to a small area of garden with steps leading back to the rear garden of the property. The rear garden comprises a level lawned area with feature small trees and pretty shrubs leading up to a raised further area of lawn with outside kitchen and barbeque area again all adjoining beautiful surrounding open countryside. At the front of the property 2 large gates with pedestrian inner gate open up to the front garden laid to slate chippings with area for log storage to side, further parking if required, beautiful camelia, azalea, central mature tree and otherwise laid to lawn with part walled/part fenced boundary again having beautiful views over the adjoining farmland and countryside beyond.
Outside
The property is accessed via a private road which is owned we understand by the main house which Trelinden has a right of way over to a gravelled parking area for 4 vehicles. This then leads to the hardstanding which has been installed for the garage with retaining wall behind. As mentioned the gardens are a notable feature of the property and comprise electric gates to further parking/courtyard area in front of the barn itself and level front garden with shrub borders and fantastic views. The main garden is situated at the rear and as mentioned has been landscaped by the current vendors with fantastic feature outdoor kitchen/barbeque entertaining area as can be seen on our photographs and video tour.
Services
Mains water and electricity are connected to the property. Drainage is to a septic tank which we understand is shared with the adjoining property with joint maintenance responsibility. Oil fired central heating and hot water, underfloor heating on ground floor and data cabling throughout. On the first floor of the main building are individual electric radiators, there is also a woodburning stove within the lounge of the main dwelling. Please note the agents have not inspected or tested these services. Broadband is connected to the property and a speed test was undertaken on the date of inspection with a download speed of 30.7 Mb/s with the upload speed of 2.18 Mb/s.
Directions
From the centre of St Mabyn with the public house on your left hand side, leave the village passing the carpark turning left into Wadebridge Road. Continue along this road until you reach Watergate Lane on the right and there is then a left hand turning which is the start of a private road. Continue along this private road for approximately 500m and the property will be found right at the very end.
Restrictive Covenants
We have a copy of the Land Registry documents held in our Wadebridge office for any interested parties perusal. The property is subject to some historical covenants and if you require any further information or a copy of the document then please contact our Wadebridge office.
Agents Note
As mentioned the vendors have started the extension for the garage having built the retaining wall and put the footings etc in situ ready for the next owners. All the plans, certification etc will be passed with the property to the new owners of Trelinden.
What3words: leader.stuns.telephone
Please contact the Wadebridge Office for further details.
Map Location
Property details
- Tenure
- Freehold
- Council Tax Band
- E
- Date Posted
- 2026-05-13
Energy Performance Certificate
Energy Efficiency Rating
Based on UK Energy Performance Certificate standards (EU Directive 2002/91/EC)
Utilities & Restrictions
Utilities
- Electricity
- Ask Agent
- Water
- Ask Agent
- Heating
- Double Glazing, Oil Heating
- Broadband
- Ask Agent
- Sewerage
- Ask Agent
Rights & Restrictions
- Public Rights of Way
- Ask Agent
- Private Rights of Way
- Ask Agent
- Listed Property
- Ask Agent
- Restrictions
- Ask Agent
Property Features
- Accessibility
- Ask Agent
- Parking
- Parking Available
- Garden
- Private Garden
Important notice: Information, maps and tags on this page are supplied by the advertising agent or generated automatically. LandSale has not verified them. Relying on these details is at your own risk, always carry out independent checks before committing to a purchase.
LandSale full disclaimer
Marketing information only - not formal particulars. The details on this website are provided for general guidance and do not constitute an offer or contract. Neither LandSale nor the advertising estate/land agent accepts responsibility for any inaccuracy.
1. Source of information
- Agent-supplied content: Core description, asking price, tenure, measurements, photographs and planning history are uploaded by the appointed agent, who remains solely responsible for their accuracy.
- Automated tags & categorisation: Property type, land-use class, acreage bands and similar labels may be applied by machine-learning models. They are intended as a helpful guide only and may not reflect the property's legal status or permitted use.
- Third-party & enriched data layers: Maps, boundary outlines, planning designations, soil reports, broadband coverage and other environmental or location-based insights are licensed from external suppliers. Such data are supplied “as is", may be incomplete or out of date and are subject to change without notice.
2. Verification required
Prospective purchasers must verify critical matters, including but not limited to planning permission, title boundaries, public rights of way, environmental constraints, acreage, services, access and VAT status, through their own inspections, specialist surveys, legal advisers and the selling agent before relying on the information or entering into any contract.
3. No warranty or liability
LandSale gives no warranty, express or implied, as to the accuracy, completeness or fitness for any particular purpose of the information displayed. LandSale shall not be liable for any loss, damage, cost or expense arising directly or indirectly from any use of or reliance on such information, save where liability may not be excluded by law.
4. Updates & feedback
If you believe any detail on this listing is inaccurate, please let us know. We will investigate and, where appropriate, update the listing or notify the agent.
© LandSale | Version 1.2 - January 2026
Listing agent
Cole Rayment & White, Wadebridge
20 Molesworth Street, Wadebridge, PL27 7DG
Contact Cole Rayment & White, Wadebridge
20 Molesworth Street, Wadebridge, PL27 7DG
View agent profileSimilar properties for sale
- Price
- £750,000
- Size
- 1 acres
Hellandbridge, Bodmin, Cornwall, PL30, Helland, Cornwall PL30 4QR England
Added on 23/05/2026Cottage
- Price
- Guide Price£895,000
- Size
- 1 acres
Hendra Lane, St Kew Highway PL30, St. Kew, Cornwall PL30 3EQ England
Added on 11/03/2026Barn Conversion
- Price
- Guide Price£925,000
- Size
- 0.64 acres
St. Tudy, Bodmin, Cornwall, St. Tudy, Cornwall PL30 3PX England
Added on 10/05/2026Barn Conversion
- Price
- £699,950
- Size
- 1.81 acres
Bodieve, Wadebridge, PL27, Wadebridge, Cornwall PL27 6EF England
Added on 29/01/2026House with Land
- Price
- Guide Price£750,000
- Size
- 19.9 acres
Lower Boscarne, Nanstallon, PL30, Lanivet, Cornwall PL30 5LG England
Added on 30/06/2026Redevelopment Land
- Price
- Offers in Region of£700,000
- Size
- 1.8 acres
Coombe Road, Bodmin, PL30, St. Breward, Cornwall PL30 4DX England
Added on 26/03/2026House with Land
- Price
- Offers in Region of£875,000
- Size
- 11 acres
Penvorder Lane, St. Breward, PL30, St. Breward, Cornwall PL30 4NY England
Added on 10/05/2026Farmhouse
- Price
- Offers in Region of£750,000
- Size
- 5.5 acres
Chapel Amble, Wadebridge, Cornwall, St. Minver Highlands, Cornwall PL27 6ET England
Added on 03/07/2026House with Land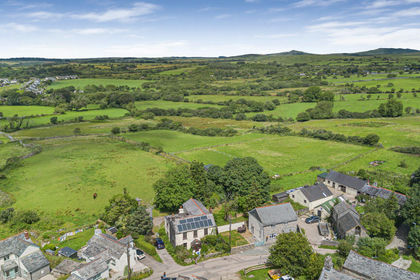
- Price
- Offers Over£850,000
- Size
- 10.5 acres
Higher Penquite, Bodmin, PL30, St. Breward, Cornwall PL30 4NX England
Added on 02/07/2026Farmhouse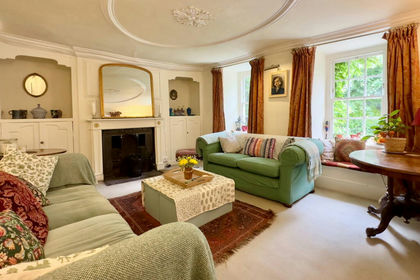
- Price
- £950,000
- Size
- 1.8 acres
Treburgett, Nr St Teath, PL30, St. Teath, Cornwall PL30 3LJ England
Added on 29/01/2026Farmhouse