Burnby Lane, Pocklington
- Land size
- 1.04 acres
- Bedrooms
- 4
- Bathrooms
- 2
Key Features
- Rare and exciting opportunity.
- Peaceful, semi-rural position on the outskirts of Pocklington.
- Situated in an approximately 1.04 acre.
- Outbuilding/barn measuring 18.12m x 13.46m.
- 1,485 sq ft of well-proportioned accommodation.
- Viewing is strictly by appointment.
Description
"Hayton Common Farm" offers a rare opportunity to acquire a detached home set in a peaceful, semi-rural position on the outskirts of Pocklington. Extending to approximately 1.04 acres, the property enjoys a sense of space and privacy, ideal for those seeking a quieter lifestyle with countryside surroundings.
The grounds/gardens include a substantial outbuilding/barn measuring 18.12m x 13.46m, offering excellent versatility for a range of uses, whether for storage, workshop space or hobby interests.
The house itself provides around 1,485 sq ft of well-proportioned accommodation, with further potential to extend and enhance, subject to the necessary planning permissions, allowing buyers the opportunity to create a home tailored to their own needs.
We believe this is a rare and exciting opportunity, and we anticipate strong interest, as properties of this nature seldom become available on the outskirts of Pocklington.
All viewings are strictly by appointment via the selling agent.
This property if Freehold. East Riding of Yorkshire Council - Council Tax Band E.
Entrance Hall - 1.81m x 4.15m (5'11" x 13'7" ) - Entered via a bespoke front entrance door with glazed windows to the side, coving to the ceiling, radiator and stairs to the first floor accommodation with under stairs cupboard.
Snug - 3.31m x 3.48m (10'10" x 11'5" ) - Fitted cupboards, radiator, sealed unit window to the front and side elevation.
Sitting Room - 4.46m x 4.60m (14'7" x 15'1" ) - Open fire with stone surround, three wall light points, coving to the ceiling and double glazed window to the front elevation.
Kitchen/Dining Room - 3.78m x 6.43m (12'4" x 21'1" ) - Range of floor and wall cupboards, working surfaces incorporating one and a half composite sink unit, space for cooker, dishwasher and fridge, two radiators and double glazed window to the rear and side elevation.
Utility - 2.71m x 3.23m (8'10" x 10'7" ) - Worcester oil central heating boiler, plumbing for a washing machine, working surfaces incorporating stainless steel sink unit, rear door and sealed unit window to the side elevation.
Separate Wc - Opaque sealed unit window to the side elevation.
Landing - 3.66m x 1.91m (12'0" x 6'3" ) - Airing cupboard housing hot water cylinder and access to the loft.
Master Bedroom - 3.28m x 5.60m (10'9" x 18'4") - Fitted cupboard, radiator, sealed unit window to the front and side elevation.
En-Suite Shower Room - Fitted suite comprising shower cubicle, vanity hand basin, radiator and opaque sealed unit to the rear elevation.
Bedroom Two - 4.00m x 3.94m (13'1" x 12'11" ) - Fitted wardrobes, radiator and double glazed window to the side elevation.
Bedroom Three - 3.91m x 3.84m (12'9" x 12'7" ) - Fitted wardrobes, radiator and double glazed window to the front elevation.
Bedroom Four - 2.39m x 2.05m (7'10" x 6'8" ) - Fitted cupboard with shelving, radiator and double glazed window to the front elevation.
Family Bathroom - 2.12m x 2.34m (6'11" x 7'8" ) - Fitted suite comprising P shaped bath with mixer tap, shower over and side screen, pedestal hand basin, low flush WC, fully tiled, radiator and a opaque double glazed window to the rear elevation.
Outside - Set within a generous plot, the property enjoys a well-maintained lawned garden to the side, borded by a high conifer hedging for added privacy. A driveway provides off-road parking, while the gardens also include a chicken run, vegetable plot, and established fruit trees. Additionally, there is an oil tank and a bio treatment plant, which is serviced twice a year.
Outbuilding/Barn - 18.12m x 13.46m (59'5" x 44'1" ) - Concrete flooring, outside lighting, electric and water is connected to the outbuilding.
Additional Information - The property benefits from solar panels installed in 2012, with the current owners receiving a return of 78p per kW. It has also undergone significant improvements, including a new roof and a new central heating system, both installed in 2023.
Appliances - None of the above appliances have been tested by the Agent.
Services - Mains water and electricity. Oil tank and treatment plant. Telephone connection subject to renewal with British Telecom.
Map Location
Property details
- Tenure
- Freehold
- Council Tax Band
- E
- Date Posted
- 2026-05-13
Market Value Analysis
Compared with 552 Homes with Land listings in Yorkshire and The Humber (1+ acres).
Energy Performance Certificate
Energy Efficiency Rating
Based on UK Energy Performance Certificate standards (EU Directive 2002/91/EC)
Utilities & Restrictions
Utilities
- Electricity
- Ask Agent
- Water
- Ask Agent
- Heating
- Ask Agent
- Broadband
- Ask Agent
- Sewerage
- Ask Agent
Rights & Restrictions
- Public Rights of Way
- Ask Agent
- Private Rights of Way
- Ask Agent
- Listed Property
- Ask Agent
- Restrictions
- Ask Agent
Property Features
- Accessibility
- Ask Agent
- Parking
- Parking Available
- Garden
- Garden
Important notice: Information, maps and tags on this page are supplied by the advertising agent or generated automatically. LandSale has not verified them. Relying on these details is at your own risk, always carry out independent checks before committing to a purchase.
LandSale full disclaimer
Marketing information only - not formal particulars. The details on this website are provided for general guidance and do not constitute an offer or contract. Neither LandSale nor the advertising estate/land agent accepts responsibility for any inaccuracy.
1. Source of information
- Agent-supplied content: Core description, asking price, tenure, measurements, photographs and planning history are uploaded by the appointed agent, who remains solely responsible for their accuracy.
- Automated tags & categorisation: Property type, land-use class, acreage bands and similar labels may be applied by machine-learning models. They are intended as a helpful guide only and may not reflect the property's legal status or permitted use.
- Third-party & enriched data layers: Maps, boundary outlines, planning designations, soil reports, broadband coverage and other environmental or location-based insights are licensed from external suppliers. Such data are supplied “as is", may be incomplete or out of date and are subject to change without notice.
2. Verification required
Prospective purchasers must verify critical matters, including but not limited to planning permission, title boundaries, public rights of way, environmental constraints, acreage, services, access and VAT status, through their own inspections, specialist surveys, legal advisers and the selling agent before relying on the information or entering into any contract.
3. No warranty or liability
LandSale gives no warranty, express or implied, as to the accuracy, completeness or fitness for any particular purpose of the information displayed. LandSale shall not be liable for any loss, damage, cost or expense arising directly or indirectly from any use of or reliance on such information, save where liability may not be excluded by law.
4. Updates & feedback
If you believe any detail on this listing is inaccurate, please let us know. We will investigate and, where appropriate, update the listing or notify the agent.
© LandSale | Version 1.2 - January 2026
Listing agent
Clubleys, Pocklington
52 Market Place, Pocklington, YO42 2AH
Similar properties for sale

- Price
- £750,000
- Size
- 1 acres
Burnby, York, Hayton, East Riding of Yorkshire YO42 1RS England
Added on 29/01/2026Farmhouse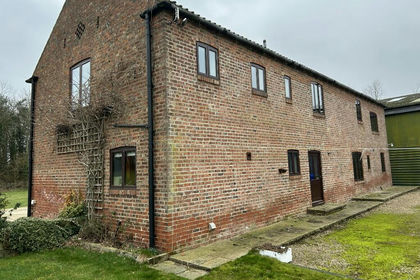
- Price
- Offers in Region of£547,500
- Size
- 0.26 acres
Added on 11/07/2026Barn Conversion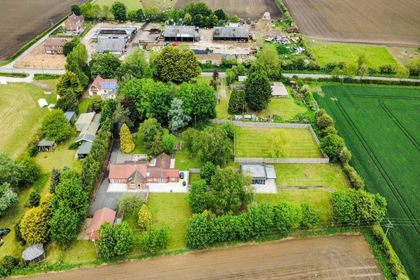
- Price
- £650,000
- Size
- 1.5 acres
Main Street, Melbourne, York, Melbourne, East Riding of Yorkshire YO42 4RX England
Added on 28/05/2026House with Land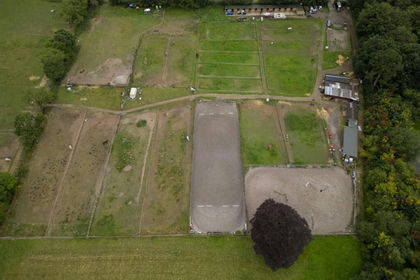
- Price
- Offers in Excess of£700,000
- Size
- 5.5 acres
Bolton Lane, Wilberfoss, York, Fangfoss, East Riding of Yorkshire YO41 5NZ England
Added on 29/01/2026Equestrian property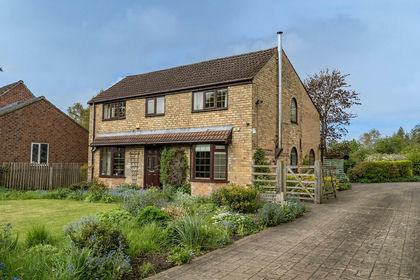
- Price
- £750,000
- Size
- 3 acres
South End, Seaton Ross, York, Seaton Ross, East Riding of Yorkshire YO42 4LZ England
Added on 01/02/2026Cottage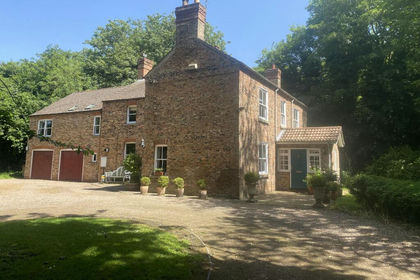
- Price
- Guide Price£725,000
- Size
- 1.25 acres
Added on 29/01/2026House with Land
- Price
- Offers in Region of£700,000
Added on 29/01/2026Building Plot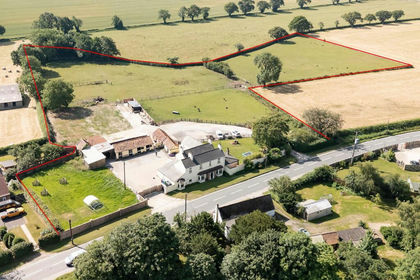
- Price
- Guide Price£845,000
- Size
- 5 acres
Added on 02/07/2026Country Home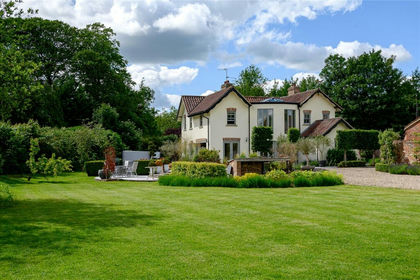
- Price
- £775,000
- Size
- 3 acres
Moor Lane, Stamford Bridge, York, YO41, Stamford Bridge, East Riding of Yorkshire YO41 1HX England
Added on 22/06/2026Country Home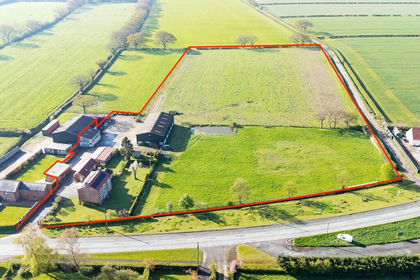
- Price
- Guide Price£850,000
- Size
- 6 acres
Harlthorpe, East Yorkshire, YO8 6DW, Foggathorpe, East Riding of Yorkshire YO8 6DW England
Added on 15/02/2026House with Land