
Main Street, Farnhill, Keighley, North Yorkshire, BD20
- Land size
- 3.9 acres
- Bedrooms
- 6
- Bathrooms
- 4
Key Features
- An impressive period home
- Sweeping driveway approach
- Elegant and generous living
- Character details
- Up to seven bedrooms
- 3.9 acres in all
Description
Dating from 1937, Craven Manor was constructed in a grand and impressive manor house style - an imposing period family home enjoying a lovely and convenient location overlooking delightful gardens and grassland beyond - the whole extending to around 3.9 Acres (1.6 Ha).
Accommodation Summary:
Ground Floor: Entrance Vestibule; Reception Hall, three quarter oak panelled; Cloakroom; Drawing Room with impressive fire place; Snug with door to the Terrace; Dining Room; Family Room with extensive oak features; Inner Hall with side entrance door; Cloakroom; Kitchen with a broad range of integrated appliances; Breakfast Room; Play Room/Gym; Rear Lobby with Boot Room; Utility Room; Pantry.
First Floor: spacious Landing with moulded ceiling cornice and oak skirtings; Principal Bedroom Suite with Double Bedroom and Ensuite Bathroom; Guest Suite with Ensuite Bathroom; Four further Double Bedrooms; Two Bathrooms; Study and separate Office Suite.
Outside: Craven Manor is approached by a sweeping driveway leading to an expansive parking and turning area. There is a substantial four car garage along with a garden block comprising store, workshop, implement store and former kennels.
Expansive south facing stone paved terrace bordered by lawns with a further lower level lawn and well-stocked rockeries and borders.
Craven Manor stands within a substantial plot, with around 0.8 acres making up the gardens, house and parking. Grassland surrounds the immediate gardens, that extends to a further 3.1 acres and would be of interest to those with equestrian interests.
General Remarks:
Built of mellow stone beneath a stone slate roof, Craven Manor occupies a sheltered yet prominent position on the edge of Farnhill village and enjoys glorious views to the south across terraced gardens and its own grazing land towards the distant hills.
The accommodation is traditionally planned with a series of reception rooms running across the southern elevation supported by a well-proportioned kitchen, family/play room, breakfast room and office. There are six bedrooms in all, two of which have the advantage of ensuite facilities. Character features abound throughout and include deep cornice work, exposed mullions and charming oak details by Robert Thompson, ‘The Mouseman’ of Kilburn, signified by his trademark carved mouse characters.
Externally the property provides a wonderful sense of arrival with a sweeping driveway running up the western side of the gardens to an expansive parking court, with four car garage and additional stores and workrooms beyond.
The village of Farnhill enjoys a lovely setting in the heart of the Aire Valley, occupying a south facing hillside position between the village moor and the Leeds Liverpool Canal – both offering the opportunity for lovely walks and other rural pursuits. Adjoining Kildwick is an historic village with its own public house, highly regarded primary school and 16th Century church.
Broader local amenities, including everyday shops, a health centre and secondary school are on offer within Cross Hills, with the historic market town of Skipton to be found some five miles away to the north. Skipton is renowned for its broad and partly cobbled high street
with major retailers rubbing shoulders with numerous independent and specialist shops. There are excellent social and sporting amenities and the town is also home to Skipton Girls High School and Ermysteds Grammar School, both selective schools. A number of private schools are within easy daily traveling distance including Giggleswick and Bradford Grammar School.
A short drive over Silsden Moor leads to Ilkley, a thriving former Victorian spa town providing a colourful retail environment and some excellent dinning opportunities.
Farnhill is only a short drive from both Cononley and Steeton, both communities being home to ‘Metro’ railway stations from where there are regular services throughout the day into Bradford and Leeds. From the latter there are frequent daily connections to London Kings Cross, and Leeds Bradford International Airport is just some 18 miles away from Farnhill.
Beyond this wonderful Aire Valley setting, the area forms an ideal base for the broader business traveller including Harrogate – 26 miles – and the East Lancashire conurbations from where the M65 motorway leads towards Burnley and Manchester.
Agent's Notes:
Tenure
Freehold
Please note that the grazing land surrounding the gardens, whilst freehold, is subject to a secure agricultural tenancy granted in 1978 and regulated by the Agricultural Holdings Act 1986. The current rent passing is £42.00 per annum. The current tenants have indicated that they would be prepared to surrender the tenancy subject to contract.
Please note that the property is within a conservation area and tree preservation orders are in place.
Local Authority & Council Tax Band
The City of Bradford Metropolitan District Council, Council Tax Band H
Services
All mains services are installed. Gas-fired heating and domestic hot water.
Parking
Expansive parking and turning area and a substantial four car garage.
Internet and Mobile Coverage
The Ofcom website shows internet available from at least 1 provider. Outdoor mobile coverage (excl 5G) available from at least 1 of the UK’s 4 main providers. Results are predictions not a guarantee & may differ subject to circumstances, exact location & network outages.
If approaching from Bradford/Silsden on the Aire Valley trunk road (A629), at the roundabout at Cross Hills take the fourth exit into Kildwick and follow the road through the village before entering Farnhill after approximately one mile, after which Craven Manor will be seen to the left hand side.
From Skipton, take the Keighley Road, turning left at Cononley Lane Ends and cross the canal bridge. Continue ahead for a further 300 yards and Craven Manor will be seen, prominently positioned, to the right hand side.
Map Location
Property details
- Tenure
- Freehold
- Council Tax Band
- H
- Date Posted
- 2026-05-12
Market Value Analysis
Compared with 670 Homes with Land listings in Yorkshire and The Humber (1+ acres).
Energy Performance Certificate
Energy Efficiency Rating
Based on UK Energy Performance Certificate standards (EU Directive 2002/91/EC)
Running costs are one side. Planning activity, flood history and ground risks for this location are in the full report.
Utilities & Restrictions
Utilities
- Electricity
- Mains
- Water
- Mains
- Heating
- Gas Heating, Double Glazing
- Broadband
- Ask Agent
- Sewerage
- Mains
Rights & Restrictions
- Public Rights of Way
- Ask Agent
- Private Rights of Way
- Ask Agent
- Listed Property
- Ask Agent
- Restrictions
- Yes
Listed status, conservation areas and planning constraints for this location are in the full report.
Property Features
- Accessibility
- Ask Agent
- Parking
- Garage, Driveway, Private Parking
- Garden
- Garden
Beyond the particulars: planning activity, flood history, heritage and ground risks, checked for this exact spot.
Connectivity
Broadband
Fastest speed available at this postcode
1.8 Gbps
Gigabit full fibre · available to 25% of premises
Suitable for
- 4K streaming on every screen
- Full-time home working
- Online gaming & big downloads
Fixed wireless access may also be an option here.
Mobile signal
Predicted 4G and 5G signal; indoor signal depends on building materials.
Ofcom Connected Nations postcode-level predictions. Speeds and signal are modelled, not measured, and vary between addresses and providers.
Signal is the easy part. Planning activity, flood history and protected designations here are in the full report.
Nearest Schools
Primary
- Kildwick Church of England Voluntary Controlled Primary School0.6 milesOfsted: Good
- Ages
- 4 to 11
- Pupils
- 141
- Type
- Voluntary controlled school
- Faith
- Church of England
- Cononley Primary School1 mileOfsted: Good
- Ages
- 5 to 11
- Pupils
- 127
- Type
- Academy converter
- Glusburn Community Primary School1.1 milesOfsted: Good
- Ages
- 3 to 11
- Pupils
- 381
- Type
- Community school
- Bradleys Both Community Primary School1.3 milesOfsted report card · Feb 2026
- Ages
- 4 to 11
- Pupils
- 124
- Type
- Academy converter
- Sutton CofE Primary and Nursery School1.4 milesNo Ofsted rating
- Ages
- 4 to 11
- Pupils
- 105
- Type
- Academy converter
- Faith
- Church of England
Secondary
- South Craven School1.1 milesOfsted: Good
- Ages
- 11 to 18
- Pupils
- 1,936
- Type
- Academy converter
- Ermysted's Grammar School3.5 milesOfsted: Good
- Ages
- 11 to 18
- Pupils
- 836
- Type
- Voluntary aided school
- Gender
- Boys
- Skipton Girls' High School3.6 milesOfsted: Good
- Ages
- 11 to 18
- Pupils
- 862
- Type
- Academy converter
- Gender
- Girls
- The Skipton Academy3.7 milesOfsted: Good
- Ages
- 11 to 16
- Pupils
- 736
- Type
- Academy sponsor led
- Carlton Keighley3.9 milesOfsted: Good
- Ages
- 11 to 16
- Pupils
- 809
- Type
- Academy sponsor led
Distances are straight-line from the advertised location. Source: the national school registers (DfE, Welsh Government, Scottish Government) and Ofsted.
Schools are just the start: sold prices nearby, planning activity and any flood history are in the full report.
Amenities
Supermarket
GP surgery
Pharmacy
Hospital
Green space
Straight-line distances from the advertised location. Sources: NHS records, Geolytix supermarket locations, OS Open Greenspace and the national trails registers.
The area stacks up? Now check the location itself: planning nearby, protected designations and past flooding.
Getting Around
Nearest station
Nearest bus stop
Typical drive times
Straight-line distances from the advertised location; drive times are typical free-flow times over OpenStreetMap road data, so allow more at peak. Public transport locations from DfT NaPTAN.
Easy to reach matters. So do planning activity, flood history and ground risks: all in the full report.
Flood Risk
Environment Agency open data, checked around the advertised map pin for the listed acreage. Long-term risk counts flood defences; the planning map's flood zones do not. Provided by LandSale, not the listing agent, and not part of the agent's particulars. Risk varies across a holding, so verify before committing.
Rivers and the sea
Planning map: Flood Zone 1.
Surface water
Not at the pin: mapped about 50 metres away.
These bandings are the summary. Where this location sits on the flood maps, plus planning activity, heritage and ground risks, is in the full report.
Important notice: Information, maps and tags on this page are drawn from the advertising agent's marketing materials or generated automatically. LandSale has not verified them. Relying on these details is at your own risk, always carry out independent checks before committing to a purchase.
LandSale full disclaimer
Marketing information only - not formal particulars. The details on this website are provided for general guidance and do not constitute an offer or contract. Neither LandSale nor the advertising estate/land agent accepts responsibility for any inaccuracy.
1. Source of information
- Listing content: Core description, asking price, tenure, measurements, photographs and planning history originate from the marketing materials of the advertising estate or land agent. LandSale does not author this content and cannot guarantee its accuracy.
- Automated tags & categorisation: Property type, land-use class, acreage bands and similar labels may be applied by machine-learning models. They are intended as a helpful guide only and may not reflect the property's legal status or permitted use.
- Third-party & enriched data layers: Maps, boundary outlines, planning designations, soil reports, broadband coverage and other environmental or location-based insights are licensed from external suppliers. Such data are supplied “as is", may be incomplete or out of date and are subject to change without notice.
2. Verification required
Prospective purchasers must verify critical matters, including but not limited to planning permission, title boundaries, public rights of way, environmental constraints, acreage, services, access and VAT status, through their own inspections, specialist surveys, legal advisers and the selling agent before relying on the information or entering into any contract.
3. No warranty or liability
LandSale gives no warranty, express or implied, as to the accuracy, completeness or fitness for any particular purpose of the information displayed. LandSale shall not be liable for any loss, damage, cost or expense arising directly or indirectly from any use of or reliance on such information, save where liability may not be excluded by law.
4. Updates & feedback
If you believe any detail on this listing is inaccurate, please let us know. We will investigate and, where appropriate, update the listing or notify the agent.
© LandSale | Version 1.3 - August 2026
Listing agent
Dacre Son & Hartley, Ilkley & Wharfedale
1-5 The Grove, Ilkley, LS29 9HS
View agent profileSimilar properties for sale
- Price
- Guide Price£1,250,000
- Size
- 5 acres
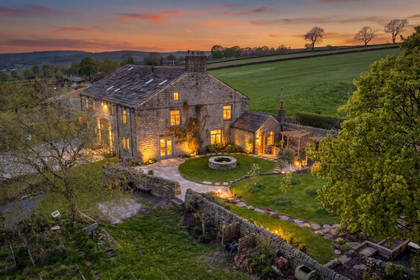
Near Woodside Farm, Kildwick, BD20, Kildwick, North Yorkshire BD20 England
Added on 13/05/2026Barn Conversion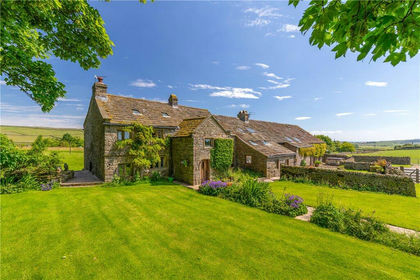
- Price
- Guide Price£1,250,000
- Size
- 17.72 acres
Green Lane, Silsden, West Yorkshire, BD20, Silsden, Bradford BD20 England
Added on 24/04/2026Farmhouse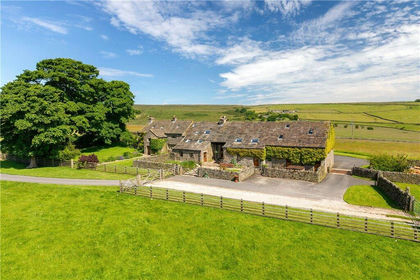
- Price
- Guide Price£1,250,000
- Size
- 17.7 acres
Green Lane, Silsden, West Yorkshire, BD20, Silsden, Bradford BD20 England
Added on 03/07/2026Smallholding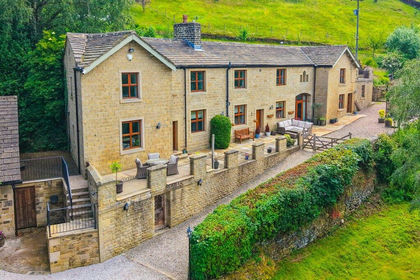
- Price
- £1,195,000
- Size
- 15 acres
Wood Vale Farm, Ellers Road, Sutton In Craven, BD20, Sutton, North Yorkshire BD20 England
Added on 22/04/2026House with Land
- Price
- Guide Price£1,600,000
- Size
- 7 acres
Low Lane, Cowling, North Yorkshire, BD22, Cowling, North Yorkshire BD22 England
Added on 29/01/2026Barn Conversion
- Price
- £1,250,000
- Size
- 1 acres
Added on 14/07/2026House with Land
- Price
- £1,375,000
- Size
- 11 acres
Booth House, Thornton in Craven. Skipton, Earby, Lancashire BD23 England
Added on 28/04/2026House with Land
- Price
- Guide Price£1,450,000
- Size
- 1.6 acres
Added on 15/04/2026House with Land
- Price
- £1,300,000
- Size
- 22 acres
Farm House and St Ives Equestrian Centre, Harden, Bradford BD16 England
Added on 29/01/2026Equestrian propertyLeasehold
- Price
- £1,400,000
- Size
- 9 acres
Hollin Hall, Trawden, Trawden Forest, Lancashire BB8 England
Added on 10/09/2026Barn Conversion