Preston Road, Catforth, PR4
- Bedrooms
- 4
- Bathrooms
- 4
Key Features
- Grand Open-Plan Dining Hall
- Four Spacious Bedrooms, including a Lavish Principal Suite
- Beautifully Landscaped Gardens.
- Detached Double Garage and Ample Driveway Parking.
- CHAIN FREE Exceptional Detached Barn Conversion.
Description
Dewhurst Homes –
Tenure: Freehold
Offered Chain Free
Presenting Carr House Barn, an exceptional detached barn conversion, proudly offered by Dewhurst Homes. Finished to an exacting standard and set within an exclusive hamlet of individually designed executive homes, this remarkable residence seamlessly blends contemporary luxury with timeless rural character, offering an outstanding lifestyle opportunity in a peaceful semi-rural setting.
From the moment you arrive, the property-s presence is undeniable. Accessed via private gates framed by striking double brick pillars, Carr House Barn occupies a prime position within the development and benefits from ample driveway parking alongside a detached double garage with electric doors, housing the LPG boiler and pressurised water system.
Internally, the home is defined by its sense of space, light, and quality. A magnificent dining hall creates a breathtaking first impression, featuring elegant marble-effect tiled flooring, a glazed oak staircase, and an abundance of natural light. From here, double doors lead through to the principal living spaces, all thoughtfully designed to create a seamless flow ideal for modern living.
The bespoke dining kitchen forms the heart of the home—an exquisite space combining style and functionality. Appointed with a large central island, granite work surfaces, and a full suite of integrated AEG appliances including an induction hob, oven, and microwave, it is perfectly suited for both everyday use and entertaining. Smoked glass display cabinets, under-unit lighting, and double patio doors opening onto the garden further enhance the sense of sophistication.
The spacious lounge offers a refined yet welcoming atmosphere, benefitting from dual-aspect windows that frame the surrounding countryside and flood the room with natural light. Underfloor heating adds an extra level of comfort, while the open-plan layout ensures a seamless connection between living spaces. A conveniently located ground floor WC completes the main level.
To the first floor, the accommodation continues to impress. The principal suite is a true sanctuary, offering generous proportions with space for both a bedroom and private lounge area. It is complemented by a walk-in dressing room and a luxurious four-piece ensuite, complete with a freestanding bath, vanity unit, and walk-in shower with smoked glass screen.
Three further double bedrooms provide equally impressive accommodation, two of which benefit from their own ensuite shower rooms. A beautifully appointed family bathroom serves the remaining bedroom, featuring a freestanding bath and walk-in shower, all finished with high-end fittings, bespoke tiling, brushed chrome details, and anti-steam mirrors.
Externally, the property is equally captivating. The rear garden is predominantly laid to lawn and enclosed by timber fencing and decorative brick walls, offering both privacy and tranquillity, with stunning open views across the surrounding countryside. A paved patio wraps around the home, enclosed by a contemporary steel and glass balustrade, creating the perfect setting for outdoor dining and entertaining. Exterior lighting, power points, and water supply further enhance the practicality of the space.
Carr House Barn represents a rare opportunity to acquire a home of true distinction—combining exceptional craftsmanship, high-specification finishes, and spectacular views within an exclusive semi-rural setting. Offered chain free, this outstanding property must be viewed to be fully appreciated.
Utilities: Mains water and electricity. LPG gas supply. Private drainage via water treatment plant.Disclaimer:
These particulars, whilst believed to be correct, do not form any part of an offer or contract. Intending purchasers should not rely on them as statements or representation of fact. No person in this firm's employment has the authority to make or give any representation or warranty in respect of the property. All measurements quoted are approximate. Although these particulars are thought to be materially correct their accuracy cannot be guaranteed and they do not form part of any contract.
Anti-Money Laundering (AML) and Identity Verification Checks In accordance with our regulatory obligations, all applicants will be required to complete Anti-Money Laundering (AML) and Identity Verification checks. A non-refundable fee of £54.00 per applicant will be payable to cover the cost of these checks. We use Vorensys to carry out these verification processes. Applicants will be contacted directly by Vorensys to provide the necessary information and documentation. Once the checks have been successfully completed and approved, we will be notified and will proceed with the application accordingly. Please note that the AML and Identity Verification fee is non-refundable, regardless of the outcome of the application or verification process.
Map Location
Property details
- Tenure
- Freehold
- Council Tax Band
- Ask Agent
- Date Posted
- 2026-05-12
Energy Performance Certificate
Energy Efficiency Rating
Based on UK Energy Performance Certificate standards (EU Directive 2002/91/EC)
Running costs are one side. Planning activity, flood history and ground risks for this location are in the full report.
Utilities & Restrictions
Utilities
- Electricity
- Ask Agent
- Water
- Ask Agent
- Heating
- Ask Agent
- Broadband
- Standard Copper (ADSL)
- Sewerage
- Ask Agent
Rights & Restrictions
- Public Rights of Way
- Ask Agent
- Private Rights of Way
- Ask Agent
- Listed Property
- Ask Agent
- Restrictions
- Ask Agent
Listed status, conservation areas and planning constraints for this location are in the full report.
Property Features
- Accessibility
- Ask Agent
- Parking
- Parking Available
- Garden
- Garden
Beyond the particulars: planning activity, flood history, heritage and ground risks, checked for this exact spot.
Connectivity
Broadband
Fastest speed available at this postcode
13 Mbps
Standard (10-30 Mbps)
Suitable for
- Web & social
- Music streaming
- Standard video calls
Mobile signal
Outdoor predictions; indoor signal depends on building materials.
Ofcom Connected Nations postcode-level predictions. Speeds and signal are modelled, not measured, and vary between addresses and providers.
Signal is the easy part. Planning activity, flood history and protected designations here are in the full report.
Nearest Schools
Primary
- Catforth Primary School1 mileNo Ofsted rating
- Ages
- 3 to 11
- Pupils
- 100
- Type
- Community school
- Inskip St Peter's Church of England Voluntary Aided School1.1 milesNo Ofsted rating
- Ages
- 4 to 11
- Pupils
- 60
- Type
- Voluntary aided school
- Faith
- Church of England
- Treales Church of England Primary School2.2 milesOfsted report card · Mar 2026
- Ages
- 4 to 11
- Pupils
- 67
- Type
- Voluntary aided school
- Faith
- Church of England
- Woodplumpton St Anne's CofE Primary School2.3 milesNo Ofsted rating
- Ages
- 4 to 11
- Pupils
- 107
- Type
- Voluntary aided school
- Faith
- Church of England
- St Mary and St Andrew's Catholic Primary School, Barton Newsham2.5 milesOfsted: Good *
- Ages
- 5 to 11
- Pupils
- 135
- Type
- Academy converter
- Faith
- Roman Catholic
Secondary
- Broughton High School3.4 milesOfsted: Outstanding
- Ages
- 11 to 16
- Pupils
- 932
- Type
- Community school
- Carr Hill High School4.1 milesOfsted: Requires improvement
- Ages
- 11 to 16
- Pupils
- 790
- Type
- Academy sponsor led
- Fulwood Academy4.3 milesOfsted: Good
- Ages
- 11 to 16
- Pupils
- 973
- Type
- Academy sponsor led
- Ashton Community Science College4.4 milesNo Ofsted rating
- Ages
- 11 to 16
- Pupils
- 837
- Type
- Community school
- Our Lady's Catholic High School4.4 milesOfsted: Good
- Ages
- 11 to 16
- Pupils
- 902
- Type
- Voluntary aided school
- Faith
- Roman Catholic
* Latest graded judgement covers quality of education only; no overall grade was issued under the 2024-25 inspection framework.
Distances are straight-line from the advertised location. Source: the national school registers (DfE, Welsh Government, Scottish Government) and Ofsted.
Schools are just the start: sold prices nearby, planning activity and any flood history are in the full report.
Amenities
Supermarket
GP surgery
Pharmacy
Hospital
Straight-line distances from the advertised location. Sources: NHS records, Geolytix supermarket locations, OS Open Greenspace and the national trails registers.
The area stacks up? Now check the location itself: planning nearby, protected designations and past flooding.
Getting Around
Nearest station
Nearest bus stop
Typical drive times
Straight-line distances from the advertised location; drive times are typical free-flow times over OpenStreetMap road data, so allow more at peak. Public transport locations from DfT NaPTAN.
Easy to reach matters. So do planning activity, flood history and ground risks: all in the full report.
Flood Risk
From Environment Agency flood map open data, checked around the advertised map pin and allowing for the listed acreage where known. This summary comes from LandSale, the advertising platform, not from the listing agent, and is not part of the agent's particulars. Risk can vary across a single holding, so verify anything critical through your own searches before committing.
Rivers and the sea
Surface water
The detail behind these bandings
The full report pinpoints where this location sits on the flood maps, and runs the deeper checks that usually only surface after an offer.
- Exact flood zones & annual chances (included in the full report)
- Any recorded past flooding (included in the full report)
- Planning activity nearby (included in the full report)
- Heritage & conservation (included in the full report)
- Protected nature designations (included in the full report)
- Ground risks (included in the full report)
- Sold prices nearby (included in the full report)
£14.99 · one-off purchase
By LandSale, the platform. Not provided by the listing agent. Ready in about a minute.
Important notice: Information, maps and tags on this page are drawn from the advertising agent's marketing materials or generated automatically. LandSale has not verified them. Relying on these details is at your own risk, always carry out independent checks before committing to a purchase.
LandSale full disclaimer
Marketing information only - not formal particulars. The details on this website are provided for general guidance and do not constitute an offer or contract. Neither LandSale nor the advertising estate/land agent accepts responsibility for any inaccuracy.
1. Source of information
- Listing content: Core description, asking price, tenure, measurements, photographs and planning history originate from the marketing materials of the advertising estate or land agent. LandSale does not author this content and cannot guarantee its accuracy.
- Automated tags & categorisation: Property type, land-use class, acreage bands and similar labels may be applied by machine-learning models. They are intended as a helpful guide only and may not reflect the property's legal status or permitted use.
- Third-party & enriched data layers: Maps, boundary outlines, planning designations, soil reports, broadband coverage and other environmental or location-based insights are licensed from external suppliers. Such data are supplied “as is", may be incomplete or out of date and are subject to change without notice.
2. Verification required
Prospective purchasers must verify critical matters, including but not limited to planning permission, title boundaries, public rights of way, environmental constraints, acreage, services, access and VAT status, through their own inspections, specialist surveys, legal advisers and the selling agent before relying on the information or entering into any contract.
3. No warranty or liability
LandSale gives no warranty, express or implied, as to the accuracy, completeness or fitness for any particular purpose of the information displayed. LandSale shall not be liable for any loss, damage, cost or expense arising directly or indirectly from any use of or reliance on such information, save where liability may not be excluded by law.
4. Updates & feedback
If you believe any detail on this listing is inaccurate, please let us know. We will investigate and, where appropriate, update the listing or notify the agent.
© LandSale | Version 1.3 - August 2026
Similar properties for sale
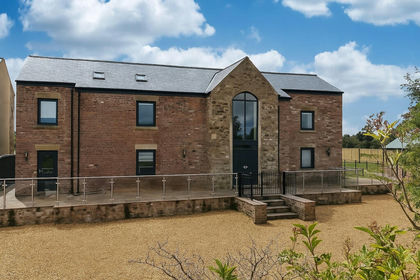 Added on 12/05/2026Barn Conversion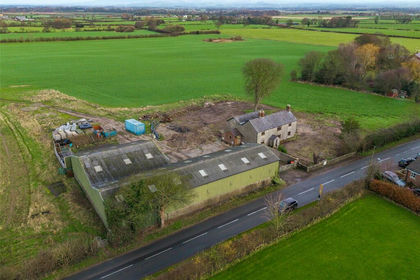
- Price
- Offers in Excess of£800,000
- Size
- 1.21 acres
Preston Road, Inskip, Preston, Inskip-with-Sowerby, Lancashire PR4 England
Added on 29/01/2026Development Land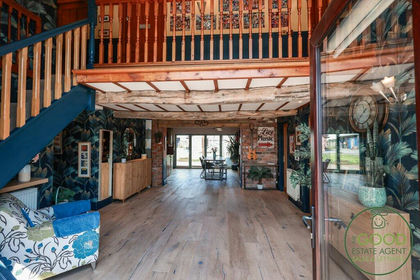 Added on 26/02/2026Barn Conversion
- Price
- Offers Over£895,000
- Size
- 3.07 acres
Catforth Road, Catforth, Preston, Lancashire, Woodplumpton, Lancashire PR4 England
Added on 14/07/2026House with Land
- Price
- Offers Over£700,000
- Size
- 1.09 acres
Watery Gate Lane, Great Eccleston, Preston, Lancashire, Great Eccleston, Lancashire PR3 England
Added on 22/05/2026House with Land
- Price
- £900,000
- Size
- 5 acres
Blackpool Road, St. Michaels, Preston, Upper Rawcliffe-with-Tarnacre, Lancashire PR3 England
Added on 11/07/2026Development Land
- Price
- Offers in Region of£850,000
- Size
- 1.45 acres
Garstang Road, Barton, PR3, Myerscough and Bilsborrow, Lancashire PR3 England
Added on 02/08/2026House with Land Added on 23/04/2026Barn Conversion
- Price
- £650,000
- Size
- 3.86 acres
Barton Lane, Barton, Preston, Barton, Lancashire PR3 England
Added on 16/05/2026House with Land
- Price
- Guide Price£750,000
- Size
- 4.5 acres
Added on 11/03/2026Farmhouse