Muddiford, Barnstaple, Devon, EX31
- Land size
- 4.6 acres
- Bedrooms
- 6
- Bathrooms
- 1
Key Features
- A highly versatile character residence with potential for multiple generational living or a home with an income
- Grade II Listed
- Six bedroom former miller’s house
- Two bedroom cottage
- Array of stone outbuildings with tremendous potential
- Former mill building with wheel
- Licensed venue with stage, bar and WCs
- Various commercial opportunities (subject to necessary consents)
- Stream bordered grounds
- About 4.6 acres
Description
A highly versatile character residence, together with a former mill and various outbuildings offering potential for various commercial opportunities, on the edge of the popular village of Muddiford.
Location - The property is located on the outskirts of the village of Muddiford, offering convenient access to the regional centre of Barnstaple, the breath-taking North Devon coastline, and the scenic landscapes of Exmoor National Park. Muddiford itself is a charming village that benefits from a welcoming public house and a historic church.
Barnstaple, just 5 miles away, provides a wide range of amenities including shopping, dining, leisure facilities, and extensive business and commercial opportunities. The property is also well-placed for access to North Devon District Hospital, situated approximately 3 miles away on the edge of the town.
To the north lies Exmoor National Park, renowned for its rolling moorland, lush pastures, and dramatic wooded valleys carved by rivers and streams that flow toward the spectacular North Devon coastline. The area is ideal for outdoor enthusiasts, with a variety of country pursuits available locally, including walking, shooting, and fishing.
The stunning beaches of Croyde and Woolacombe—famous for their golden sands and world-class surfing—are also within easy reach, both located less than 9 miles from the property.
Communications - The area can be accessed from Junction 27 of the M5 Motorway, and along the A361 North Devon Link Road which leads onto the A39 Atlantic Highway. The nearest train station is located at the regional centre of Barnstaple, which connects to Exeter, where there are regular mainline rail services to London (Paddington) in just over 2 hours.
Alternatively, Tiverton Parkway Mainline Railway Station is about an hour’s drive away, which connects to London and beyond.
Mileages
Barnstaple – 5 miles
Croyde / Woolacombe Beaches – 9 miles
Exmoor National Park – 8 miles
M5 Motorway – 40 miles
The Property - Plaistow Mills is a highly versatile property offering exceptional potential for both residential and commercial use (subject to the necessary planning consents). Possible opportunities include the creation of a holiday complex, wedding venue, home business, or camping/glamping site.
This Grade II Listed former mill is believed to date back to the 1600s, with a Georgian façade added at a later date. Situated on the outskirts of the popular village of Muddiford, the property enjoys easy access to the town of Barnstaple and the stunning North Devon coastline.
The substantial former miller’s house provides spacious accommodation arranged over three floors, plus a cellar. The layout includes two reception rooms, a large family kitchen/dining room, six bedrooms, and a study.
Riverside Cottage, attached to the main house, is a separate and successful holiday let/annexe featuring two bedrooms and an open-plan kitchen/living area. There is also scope to extend the cottage (STP) by converting the adjoining ground-floor storage space and first-floor store/utility room.
To the rear, a courtyard leads to a range of attractive stone and slate outbuildings, including the original mill building, where the historic mill wheel remains in place. This structure offers tremendous flexibility and currently comprises two workshops, two wheel rooms, and toilet facilities on the ground floor. The first floor is used as a party room with a stage and bar, while the third floor provides additional storage.
Next to the mill is a two-storey barn, currently accommodating offices and preparation rooms for the existing trout farm business, which is available by separate negotiation. Further details, including turnover and profit figures, are available from the agents.
To the left of the barn, a range of single-storey former piggeries offers additional storage space.
The entire property extends to approximately 4.6 acres, bordered by the Colam Stream. The grounds include formal gardens, paddocks, and a network of mill leats, offering a picturesque and tranquil setting.
The accommodation, with approximate dimensions is more clearly identified on the accompanying floorplans, comprises:
Millers House
A covered porch leads to:
Entrance Hall - Stairs rise to half landing.
Cloakroom - Comprising low level WC and wash hand basin.
Sitting Room - Window to the front elevation overlooking the gardens. Wood burning stove on a slate hearth with timber mantel over.
Drawing Room - Window to the front elevation overlooking the garden. Inglenook fireplace with woodburning stove on a brick hearth.
Rear Lobby - Access to the side elevation. Slate flagstone flooring. Access to the cellar. Storage cupboard.
Kitchen/Dining Room - A triple aspect room overlooking the rear courtyard with slate flagstone flooring. Inglenook fireplace with two bread ovens (one blocked) with an oil fired Rayburn and space for a cooker. Comprising a range of matching base units with double stainless steel sink set into work surfaces and a further range of cupboards with a marble top. Exposed beams. Secondary staircase rising to the half landing.
Half Landing - Stained glass window to the rear elevation. Stairs rise to the first floor landing. Secondary stairs lead down to kitchen/dining room.
Store/Utility - Exposed beams. Space for washing machine and tumble dryer. Hidden connecting lockable door leading through to the wardrobe of bedroom 2 in Riverside Cottage.
Bedroom 3 - Window to the side elevation. Built-in wardrobes. Exposed beam.
Bathroom - Comprising low level WC, tongue and grooved panelled bath, vanity wash hand basin and a shower cubicle. Obscure window to the rear elevation.
Bedroom 4 - Window to the side elevation. Exposed beam. Built-in wardrobe.
First Floor Landing - Stairs rise to the second floor.
Bedroom 1 - A dual aspect room with the storage cupboards to either side of the chimney breast.
Study - Window to the front elevation overlooking the gardens. Built-in wardrobes.
Bedroom 2 - Window to the front elevation overlooking the garden.
Second Floor Landing
Bedroom 5 - Vaulted ceiling. Window to the side elevation.
Bedroom 6 - Vaulted ceiling. Window to the side elevation.
Riverside Cottage
From the rear courtyard a door gives access to:
Garden Room - Windows overlooking the courtyard and stream. Access to the gardens and adjacent timber decking.
Bedroom 1 - French doors lead to the rear garden.
First Floor Landing - Exposed floorboards. Hatch access to loft space.
Open Plan Sitting/Dining Room/Kitchen - A dual aspect room with windows overlooking the garden and stream. Exposed floorboards. Wood burning stove.
Kitchen - Comprising a range of matching wall and base units with a stainless steel sink set into roll top work surfaces, and a range of integrated appliances including fridge, dishwasher, cooker, hob, extractor and a microwave.
Shower Room - Comprising low level WC, vanity wash hand basin and a double shower cubicle. Window to the rear elevation.
Bedroom 2 - A dual aspect room overlooking the gardens. Exposed floorboards. Wardrobe (interconnecting lockable door to Store/Utility).
The Gardens & Grounds - The property is accessed via a five-bar gate leading onto a driveway that runs alongside the Millers House and down to the rear courtyard. Along the way, it passes a timber outbuilding on the right, which houses the oil tank and a double hay store/stable, also home to the backup generator. Additional storage space is available above.
The mill building is substantial and comprises a range of spaces including workshops, the original wheel room, male and female WCs, extensive storage areas, and a bar/party room complete with a stage. This area has previously been used as an events venue and offers excellent flexibility.
Attached to the mill is a two-storey barn, which could be repurposed as a garage thanks to its double-height interior and doors at both ends. It currently contains three preparation rooms, previously used in connection with the trout farm business, with stairs leading to a mezzanine storage area above.
Adjacent to this are a number of former piggeries, now used for general storage. It is understood that all of these buildings could be suitable for a variety of alternative uses, subject to the necessary planning and listed building consents.
To the rear of Riverside Cottage, there is a private garden area featuring a raised deck overlooking the stream. Beyond the piggeries are further garden spaces, incorporating a series of over- and under-leats, all bordering the tranquil Colam Stream.
To the front of the Millers House, formal gardens are mainly laid to lawn and include a children’s play area, a productive kitchen garden, and a greenhouse. Beyond this lies a generous, level paddock also bordered by the Colam Stream. This paddock benefits from separate road access, as well as electricity and water connections, making it ideal for additional parking or potential use as a camping area (subject to the necessary consents).
In total, the whole amounts to around 4.6 acres.
Property Information
Services - Mains electricity. Private water (borehole). Oil fired central heating for the house. LPG heating for Riverside Cottage. Private drainage. Back-up generator.
Local Authority - North Devon District Council – .
Contents, Fixtures and Fittings - Only those mentioned within this brochure are included in the sale. All others, such as light fittings, mirrors, garden ornaments etc are specifically excluded, but may be available by separate negotiation.
Viewing - By appointment with Jackson-Stops, North Devon .
What3Words/// Scary.Themes.Taped
EPC Rating: Exempt
For sale by private treaty with vacant possession upon completion.
Directions - From Barnstaple, follow signs for the A39 towards Lynton until reaching the roundabout at North Devon District Hospital. Continue straight across, and after a short distance take the left hand turning signposted towards Muddiford on the B3230. Follow this road for about two miles until you see the property on your left-hand side with nameplate clearly displayed.
Map Location
Property details
- Tenure
- Freehold
- Council Tax Band
- TBC
- Date Posted
- 2026-05-12
Market Value Analysis
Compared with 147 Farms & Smallholdings listings in South West England (1+ acres).
Utilities & Restrictions
Utilities
- Electricity
- Mains
- Water
- Private Supply
- Heating
- Oil Heating
- Broadband
- Ask Agent
- Sewerage
- Septic Tank / Private
Rights & Restrictions
- Public Rights of Way
- Ask Agent
- Private Rights of Way
- Ask Agent
- Listed Property
- Yes
- Restrictions
- Ask Agent
Listed status, conservation areas and planning constraints for this location are in the full report.
Property Features
- Accessibility
- Ask Agent
- Parking
- Garage, Driveway, Off-Street Parking
- Garden
- Garden
Beyond the particulars: planning activity, flood history, heritage and ground risks, checked for this exact spot.
Connectivity
Broadband
Fastest speed available at this postcode
80 Mbps
Superfast · available to 85% of premises
Suitable for
- HD streaming
- Video calls
- Web & social
Fixed wireless access may also be an option here.
Mobile signal
Predicted 4G and 5G signal; indoor signal depends on building materials.
Ofcom Connected Nations postcode-level predictions. Speeds and signal are modelled, not measured, and vary between addresses and providers.
Signal is the easy part. Planning activity, flood history and protected designations here are in the full report.
Nearest Schools
Primary
- Marwood School1.2 milesOfsted: Requires improvement
- Ages
- 4 to 11
- Pupils
- 72
- Type
- Academy converter
- Shirwell Community Primary School1.6 milesNo Ofsted rating
- Ages
- 4 to 11
- Pupils
- 25
- Type
- Academy converter
- Pilton Bluecoat Church of England Academy2.4 milesOfsted: Good
- Ages
- 7 to 11
- Pupils
- 261
- Type
- Academy converter
- Faith
- Church of England
- Pilton Infants' Academy2.5 milesOfsted: Good *
- Ages
- 4 to 7
- Pupils
- 172
- Type
- Academy converter
- Yeo Valley Primary School2.6 milesOfsted: Good
- Ages
- 2 to 11
- Pupils
- 193
- Type
- Academy sponsor led
Secondary
- Pilton Community College2.4 milesOfsted: Good
- Ages
- 11 to 16
- Pupils
- 1,165
- Type
- Academy converter
- The Park Community School3.5 milesOfsted: Good *
- Ages
- 11 to 16
- Pupils
- 1,408
- Type
- Academy converter
- Braunton Academy4.8 milesNo Ofsted rating
- Ages
- 11 to 16
- Pupils
- 828
- Type
- Academy converter
- The Ilfracombe Church of England Academy6.5 milesOfsted report card · Jan 2026
- Ages
- 11 to 18
- Pupils
- 1,016
- Type
- Academy sponsor led
- Faith
- Church of England
- Bideford College10 milesOfsted report card · May 2026
- Ages
- 11 to 18
- Pupils
- 1,455
- Type
- Academy sponsor led
* Latest graded judgement covers quality of education only; no overall grade was issued under the 2024-25 inspection framework.
Distances are straight-line from the advertised location. Source: the national school registers (DfE, Welsh Government, Scottish Government) and Ofsted.
Schools are just the start: sold prices nearby, planning activity and any flood history are in the full report.
Amenities
Supermarket
GP surgery
Pharmacy
Hospital
Straight-line distances from the advertised location. Sources: NHS records, Geolytix supermarket locations, OS Open Greenspace and the national trails registers.
The area stacks up? Now check the location itself: planning nearby, protected designations and past flooding.
Getting Around
Nearest station
Nearest bus stop
Typical drive times
Straight-line distances from the advertised location; drive times are typical free-flow times over OpenStreetMap road data, so allow more at peak. Public transport locations from DfT NaPTAN.
Easy to reach matters. So do planning activity, flood history and ground risks: all in the full report.
Flood Risk
Environment Agency open data, checked around the advertised map pin for the listed acreage. Long-term risk counts flood defences; the planning map's flood zones do not. Provided by LandSale, not the listing agent, and not part of the agent's particulars. Risk varies across a holding, so verify before committing.
Rivers and the sea
Planning map: Flood Zone 3.
Surface water
These bandings are the summary. Where this location sits on the flood maps, plus planning activity, heritage and ground risks, is in the full report.
Important notice: Information, maps and tags on this page are drawn from the advertising agent's marketing materials or generated automatically. LandSale has not verified them. Relying on these details is at your own risk, always carry out independent checks before committing to a purchase.
LandSale full disclaimer
Marketing information only - not formal particulars. The details on this website are provided for general guidance and do not constitute an offer or contract. Neither LandSale nor the advertising estate/land agent accepts responsibility for any inaccuracy.
1. Source of information
- Listing content: Core description, asking price, tenure, measurements, photographs and planning history originate from the marketing materials of the advertising estate or land agent. LandSale does not author this content and cannot guarantee its accuracy.
- Automated tags & categorisation: Property type, land-use class, acreage bands and similar labels may be applied by machine-learning models. They are intended as a helpful guide only and may not reflect the property's legal status or permitted use.
- Third-party & enriched data layers: Maps, boundary outlines, planning designations, soil reports, broadband coverage and other environmental or location-based insights are licensed from external suppliers. Such data are supplied “as is", may be incomplete or out of date and are subject to change without notice.
2. Verification required
Prospective purchasers must verify critical matters, including but not limited to planning permission, title boundaries, public rights of way, environmental constraints, acreage, services, access and VAT status, through their own inspections, specialist surveys, legal advisers and the selling agent before relying on the information or entering into any contract.
3. No warranty or liability
LandSale gives no warranty, express or implied, as to the accuracy, completeness or fitness for any particular purpose of the information displayed. LandSale shall not be liable for any loss, damage, cost or expense arising directly or indirectly from any use of or reliance on such information, save where liability may not be excluded by law.
4. Updates & feedback
If you believe any detail on this listing is inaccurate, please let us know. We will investigate and, where appropriate, update the listing or notify the agent.
© LandSale | Version 1.3 - August 2026
Similar properties for sale
- Price
- Guide Price£675,000
- Size
- 2.5 acres
Middle Marwood, Barnstaple, EX31, Barnstaple, Devon EX31 England
Added on 29/05/2026Smallholding
- Price
- Guide Price£795,000
- Size
- 8.34 acres
Added on 08/08/2026Smallholding
- Price
- Guide Price£695,000
- Size
- 7.2 acres
Added on 13/08/2026Smallholding
- Price
- Guide Price£800,000
- Size
- 4 acres
Added on 02/10/2026Smallholding
- Price
- Offers in Excess of£700,000
- Size
- 7.5 acres
Added on 12/10/2026Smallholding
- Price
- £650,000
- Size
- 3 acres
Buckland Brewer, Bideford, Devon, Buckland Brewer, Devon EX39 England
Added on 27/06/2026Barn Conversion
- Price
- Offers in Region of£680,000
- Size
- 3.15 acres
Added on 20/07/2026Smallholding
- Price
- Guide Price£677,000
- Size
- 9 acres
Shebbear, Beaworthy, Devon, EX21, Shebbear, Devon EX21 England
Added on 24/04/2026Farmhouse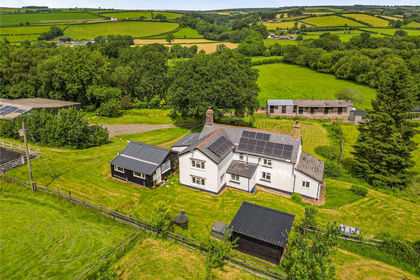
- Price
- Guide Price£825,000
- Size
- 6.35 acres
West Anstey, South Molton, EX36, South Molton, Devon EX36 England
Added on 25/06/2026Smallholding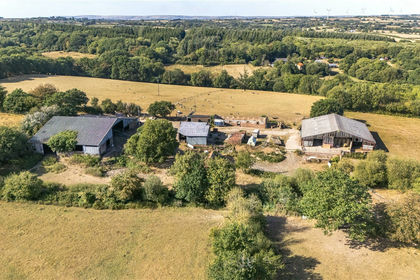
- Price
- Guide Price£950,000
- Size
- 90.38 acres
South Grendon - Lot 1, Grendon Lane, Witheridge, Tiverton, EX16, Tiverton, Devon EX16 England
Added on 10/09/2026Smallholding