Town Road, Ingham
- Land size
- 4 acres
- Bedrooms
- 4
- Bathrooms
- 2
Key Features
- Substantial country residence with over 150 years of family heritage, set within approximately four acres in sought after Ingham
- Approximately 3.5 acres of enclosed paddocks accessible only through the residence entrance, ideal for equestrian use, grazing or a smallholding (stms)
- Private sweeping driveway creating a distinguished sense of arrival and extensive parking for multiple vehicles
- Three sizeable outbuildings offering scope for stables, garaging, a carport or additional accommodation (subject to planning)
- Main house with generous proportions including two reception rooms with fireplaces and an open plan kitchen/dining room
- Three first floor double bedrooms and a large bathroom, presenting an excellent foundation for refurbishment
- Two storey self contained annex with flexible upper floor rooms suitable for an en suite, office, dressing room or nursery
- Extensive wrap around gardens with mature trees, established lawns and a greenhouse, offering numerous landscaping possibilities
- Existing stable building within the paddock, offering a solid base for reinstatement or expansion into a more comprehensive equestrian facility
Description
A property held within the same family for over 150 years, this substantial Norfolk residence offers exceptional privacy, extensive land and significant scope for transformation. Set within approximately four acres, including 3.5 acres of securely enclosed paddocks with a stable and access solely through the main entrance, it is well suited to equestrian use or a private smallholding (stms). The main house, annex and outbuildings sit beyond a sweeping driveway, creating a strong sense of arrival and offering a huge amount of development potential for those wishing to reimagine the estate. With its generous proportions, secluded setting and established grounds in sought after Ingham, the property has all the qualities to become an exceptional family home, ready to be restored and shaped for the next generation.
Ingham
Town Road sits at the centre of Ingham, a small and peaceful Norfolk village surrounded by open farmland and quiet lanes, giving the area a settled rural character while keeping everyday amenities close at hand. The village has a pub and village hall, with wider day to day facilities found in nearby communities. Stalham is the closest town, only a few minutes away, offering a Tesco Superstore, a Nisa shop attached to Cawdrons Butchers, a Post Office, cafés, independent shops and a range of practical services. Great Yarmouth is also accessible, around 50 minutes by bus from Stalham, providing additional coastal amenities, leisure options and larger scale shopping. The setting supports a relaxed, countryside focused lifestyle with convenient links to nearby towns and the Norfolk coast.
The surrounding villages, including Martham, Repps, Ormesby and Potter Heigham, add a surprising amount of local character and convenience. They offer farm shops, cafés, places to eat and independent businesses, with Potter Heigham home to Lathams, a large multi department discount store that rivals Roys of Wroxham for variety and value. All of these villages sit only a few miles away, contributing to a strong sense of local shopping appeal without needing to travel far. For larger scale retail, Norwich provides mall shopping with major high street names and extensive leisure facilities.
Ingham also sits close to the Broads National Park, one of Norfolk’s defining landscapes. The area offers miles of waterways, nature reserves, walking routes and opportunities for boating, wildlife watching and exploring quiet riverside villages, all adding to the relaxed, outdoors focused lifestyle the area is known for.
Local schooling options include Stalham Infant & Junior Schools and Stalham High School, with additional choices in North Walsham. Transport links are typical for a rural setting: regular bus routes connect Ingham with Stalham, North Walsham and Norwich, while North Walsham railway station provides direct services to Norwich and onward connections across the country. Living on Town Road offers a straightforward, relaxed lifestyle with countryside, coast, the Broads and essential amenities all within easy reach.
A Space Defined By Space, Seclusion And Opportunity
Surrounded by open Norfolk countryside, the residence sits within over four acres, including approximately 3.5 acres of enclosed paddocks accessible solely through the main entrance (stms). This impervious boundary, fenced, hedged and bordered by fields, creates an exceptional level of privacy and security, making the land particularly suited to equestrian use, grazing or farming. A large stable block stands within the paddock, currently requiring maintenance but offering a solid foundation for future equestrian facilities.
The approach is equally impressive: a long, sweeping driveway curves towards the house, providing parking for up to ten vehicles and reinforcing the estate like feel of the setting. To the right, three substantial outbuildings present significant scope for conversion, whether stables, garaging, a carport or further accommodation (subject to planning).
The Main Residence
The principal house, requiring full refurbishment, offers a generous and adaptable footprint. Inside, two reception rooms, each with a feature fireplace, provide the beginnings of an elegant, traditional layout. An open plan kitchen/dining room sits at the heart of the home, supported by a larder with potential to become a utility or pantry. A ground floor bathroom/WC completes the level.
Upstairs, three double bedrooms and a large family bathroom, with a storage cupboard, offer well proportioned accommodation and the opportunity to create a refined, modern first floor.
The Self-Contained Annex
A two storey annex extends the versatility of the property, ideal for multi generational living, guest accommodation or future income potential. The ground floor includes a living room and kitchen, while the first floor offers a double bedroom with two additional flexible rooms, perfect for an en suite, home office, dressing room or nursery. The surrounding gardens can be partitioned to create a private outdoor space exclusively for the annex if desired.
Grounds And Paddock
The south-west facing gardens unfold around the residence with sweeping lawns, mature trees and a greenhouse, creating an established natural setting that complements the rural surroundings. An arched passageway through the centre of the house provides effortless access to each side of the grounds, subtly reinforcing the property’s estate style layout and enhancing its sense of flow.
Beyond the immediate gardens, the land opens into approximately 3.5 acres of securely enclosed paddocks (stms). This configuration offers a rare level of control and privacy, making the grounds particularly well suited to equestrian use. The paddocks have historically been used for grazing and small scale farming, and their uninterrupted boundaries, fenced, hedged and bordered by open countryside, provide an ideal environment for horses or livestock.
Positioned within the paddock is a large stable building, currently requiring maintenance but offering a substantial footprint for future development. Whether reinstated as a working stable yard, adapted for tack and feed storage, or expanded into a more comprehensive equestrian facility (subject to planning), it provides a valuable starting point for those seeking to create a dedicated rural or equine focused lifestyle.
Agents Notes
Freehold
Connected to mains water and electricity.
Oil heating system.
Double glazed windows to the rear only.
Due to the current conditions, prospective purchasers are advised to undertake their own enquiries regarding the property’s mortgageable status.
EPC Rating: F
Disclaimer
Minors and Brady (M&B) along with their representatives, are not authorised to provide assurances about the property, whether on their own behalf or on behalf of their client. We don’t take responsibility for any statements made in these particulars, which don’t constitute part of any offer or contract. To comply with AML regulations, £52 is charged to each buyer which covers the cost of the digital ID check. It’s recommended to verify leasehold charges provided by the seller through legal representation. All mentioned areas, measurements, and distances are approximate, and the information, including text, photographs, and plans, serves as guidance and may not cover all aspects comprehensively. It shouldn’t be assumed that the property has all necessary planning, building regulations, or other consents. Services, equipment, and facilities haven’t been tested by M&B, and prospective purchasers are advised to verify the information to their satisfaction through inspection or other means.
Map Location
Property details
- Tenure
- Freehold
- Council Tax Band
- C
- Date Posted
- 2026-05-12
Market Value Analysis
Compared with 1,143 Homes with Land listings in East Anglia (1+ acres).
Energy Performance Certificate
Energy Efficiency Rating
Based on UK Energy Performance Certificate standards (EU Directive 2002/91/EC)
Running costs are one side. Planning activity, flood history and ground risks for this location are in the full report.
Utilities & Restrictions
Utilities
- Electricity
- Mains
- Water
- Mains
- Heating
- Oil Heating
- Broadband
- Ask Agent
- Sewerage
- Ask Agent
Rights & Restrictions
- Public Rights of Way
- Ask Agent
- Private Rights of Way
- Ask Agent
- Listed Property
- Ask Agent
- Restrictions
- Ask Agent
Listed status, conservation areas and planning constraints for this location are in the full report.
Property Features
- Accessibility
- Ask Agent
- Parking
- Parking Available
- Garden
- Garden
Beyond the particulars: planning activity, flood history, heritage and ground risks, checked for this exact spot.
Connectivity
Broadband
Fastest speed available at this postcode
1.8 Gbps
Gigabit full fibre
Suitable for
- 4K streaming on every screen
- Full-time home working
- Online gaming & big downloads
Mobile signal
Predicted 4G and 5G signal; indoor signal depends on building materials.
Ofcom Connected Nations postcode-level predictions. Speeds and signal are modelled, not measured, and vary between addresses and providers.
Signal is the easy part. Planning activity, flood history and protected designations here are in the full report.
Nearest Schools
Primary
- Stalham Academy0.8 milesNo Ofsted rating
- Ages
- 7 to 11
- Pupils
- 217
- Type
- Academy sponsor led
- Stalham Infant School and Nursery0.9 milesNo Ofsted rating
- Ages
- 2 to 7
- Pupils
- 118
- Type
- Academy converter
- Sutton Church of England Infant Acdemy1.3 milesNo Ofsted rating
- Ages
- 3 to 7
- Pupils
- 32
- Type
- Academy converter
- Faith
- Church of England
- Hickling CofE Infants Academy2 milesNo Ofsted rating
- Ages
- 3 to 7
- Pupils
- 11
- Type
- Academy converter
- Faith
- Church of England
- East Ruston Infant School & Nursery2.8 milesOfsted: Good
- Ages
- 2 to 7
- Pupils
- 37
- Type
- Academy converter
Secondary
- Stalham High School0.9 milesOfsted: Good
- Ages
- 11 to 16
- Pupils
- 492
- Type
- Academy sponsor led
- Flegg High Ormiston Academy6.3 milesOfsted: Requires improvement *
- Ages
- 11 to 16
- Pupils
- 648
- Type
- Academy converter
- North Walsham High School6.6 milesOfsted: Good
- Ages
- 11 to 16
- Pupils
- 641
- Type
- Academy converter
- Broadland High Ormiston Academy6.7 milesNo Ofsted rating
- Ages
- 11 to 16
- Pupils
- 725
- Type
- Academy converter
- Acle Academy9.5 milesOfsted: Good
- Ages
- 11 to 16
- Pupils
- 709
- Type
- Academy converter
* Latest graded judgement covers quality of education only; no overall grade was issued under the 2024-25 inspection framework.
Distances are straight-line from the advertised location. Source: the national school registers (DfE, Welsh Government, Scottish Government) and Ofsted.
Schools are just the start: sold prices nearby, planning activity and any flood history are in the full report.
Amenities
Supermarket
GP surgery
Pharmacy
Hospital
Green space
Straight-line distances from the advertised location. Sources: NHS records, Geolytix supermarket locations, OS Open Greenspace and the national trails registers.
The area stacks up? Now check the location itself: planning nearby, protected designations and past flooding.
Getting Around
Nearest station
Nearest bus stop
Typical drive times
Straight-line distances from the advertised location; drive times are typical free-flow times over OpenStreetMap road data, so allow more at peak. Public transport locations from DfT NaPTAN.
Easy to reach matters. So do planning activity, flood history and ground risks: all in the full report.
Flood Risk
Environment Agency open data, checked around the advertised map pin for the listed acreage. Long-term risk counts flood defences; the planning map's flood zones do not. Provided by LandSale, not the listing agent, and not part of the agent's particulars. Risk varies across a holding, so verify before committing.
Rivers and the sea
Planning map: Flood Zone 1.
Surface water
Not at the pin: mapped about 40 metres away.
These bandings are the summary. Where this location sits on the flood maps, plus planning activity, heritage and ground risks, is in the full report.
Important notice: Information, maps and tags on this page are drawn from the advertising agent's marketing materials or generated automatically. LandSale has not verified them. Relying on these details is at your own risk, always carry out independent checks before committing to a purchase.
LandSale full disclaimer
Marketing information only - not formal particulars. The details on this website are provided for general guidance and do not constitute an offer or contract. Neither LandSale nor the advertising estate/land agent accepts responsibility for any inaccuracy.
1. Source of information
- Listing content: Core description, asking price, tenure, measurements, photographs and planning history originate from the marketing materials of the advertising estate or land agent. LandSale does not author this content and cannot guarantee its accuracy.
- Automated tags & categorisation: Property type, land-use class, acreage bands and similar labels may be applied by machine-learning models. They are intended as a helpful guide only and may not reflect the property's legal status or permitted use.
- Third-party & enriched data layers: Maps, boundary outlines, planning designations, soil reports, broadband coverage and other environmental or location-based insights are licensed from external suppliers. Such data are supplied “as is", may be incomplete or out of date and are subject to change without notice.
2. Verification required
Prospective purchasers must verify critical matters, including but not limited to planning permission, title boundaries, public rights of way, environmental constraints, acreage, services, access and VAT status, through their own inspections, specialist surveys, legal advisers and the selling agent before relying on the information or entering into any contract.
3. No warranty or liability
LandSale gives no warranty, express or implied, as to the accuracy, completeness or fitness for any particular purpose of the information displayed. LandSale shall not be liable for any loss, damage, cost or expense arising directly or indirectly from any use of or reliance on such information, save where liability may not be excluded by law.
4. Updates & feedback
If you believe any detail on this listing is inaccurate, please let us know. We will investigate and, where appropriate, update the listing or notify the agent.
© LandSale | Version 1.3 - August 2026
Similar properties for sale
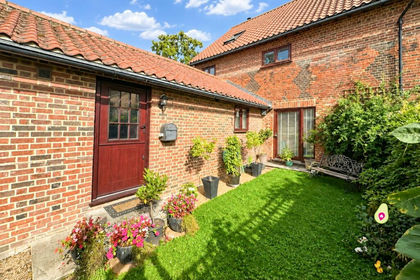
- Price
- Guide Price£350,000
Church Farm Mews, Ingham Road, Stalham, Norwich, Norfolk, NR12, Stalham, Norfolk NR12 England
Added on 13/09/2026Barn Conversion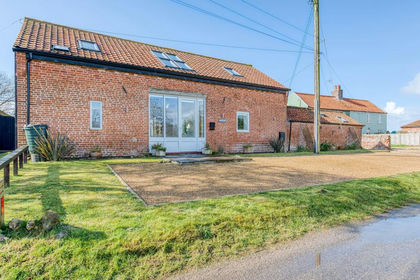
- Price
- Offers Over£525,000
Added on 02/04/2026Barn Conversion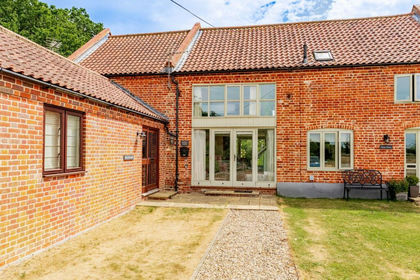
- Price
- Offers Over£275,000
Added on 14/08/2026Barn Conversion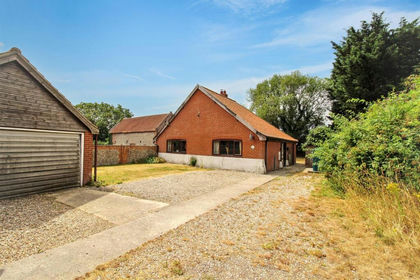
- Price
- Offers Over£375,000
Whimpwell Green, Happisburgh, Happisburgh, Norfolk NR12 England
Added on 30/07/2026Barn Conversion
- Price
- Offers in Excess of£250,000
Almond Tree Cottage, Lower Street, Horning, Norfolk, Horning, Norfolk NR12 England
Added on 29/01/2026Building Plot
- Price
- Guide Price£260,000
Heath Road, Sparham Barns, Great Yarmouth, Ashby with Oby, Norfolk NR29 England
Added on 25/08/2026Barn Conversion
- Price
- Guide Price£475,000
- Size
- 1.25 acres
North Walsham Road, Coltishall, North Norfolk, Coltishall, Norfolk NR12 England
Added on 24/06/2026House with Land
- Price
- Guide Price£400,000
Added on 14/05/2026Barn Conversion
- Price
- Guide Price£375,000
Land off Church Loke, Coltishall, Norfolk, Coltishall, Norfolk NR12 England
Added on 14/05/2026Self Build Plot Added on 24/06/2026Barn Conversion