Alverstone, Isle of Wight
- Land size
- 9.2 acres
- Bedrooms
- 5
- Bathrooms
- 4
Key Features
- MODERNISED PERIOD FARMHOUSE
- ATTRACTIVE RURAL SETTING
- WONDERFUL COUNTRY VIEWS
- HEATED OUTDOOR SWIMMING POOL
- EXTENSIVE RANGE OF OUTBUILDINGS
- 9.2 ACRES
- PADDOCKS & MANEGE
- POTENTIAL FOR ANNEXE OR HOME OFFICE
Description
A superbly modernised period farmhouse with numerous barns and paddocks extending to 9 acres and set in an attractive rural setting
Chiddles Farm - Chiddles Farm occupies a particularly quiet, rural location within an Area of Outstanding Natural Beauty, close to the small village of Alverstone with wonderful views over the surrounding countryside. There is excellent walking and riding within the vicinity as well as the cycle path between Newport and the coast that passes through Alverstone. There is good access to mainland ferry links and nearby coastline with its beaches and sailing clubs.
Originating from around 1871, the stone farmhouse has been subject to sympathetic modernisation with high quality fittings throughout making for a well organised country house. The farmhouse is not listed and benefits from modern comforts including double glazing, some underfloor heating along with a bespoke kitchen and bathrooms having been tastefully upgraded with Fired Earth fittings. The farmhouse is set in mature gardens and includes a heated swimming pool within a walled garden.
There is an extensive range of outbuildings and barns including a potential home office, stabling, workshop and storage. All have diverse appeal with some potential for conversion, subject to the necessary consents. In all, the property extends to approximately 9.2 acres including post and rail fenced paddocks and a manege.
ACCOMMODATION
GROUND FLOOR
ENTRANCE HALL Approached via an oak door, the spacious entrance opens to:
KITCHEN/LIVING ROOM A superb open plan room combining a kitchen, dining and seating areas with dual aspect views over the garden and surrounding countryside. A superb, bespoke kitchen by Figura of Chiddingfold features a range of tulip wood units including an island and two larder cupboards with integrated lighting.
There is a range of integral appliances including Wolf ovens, a dishwasher, four-ring Wolf hob with extractor over and space for an American fridge freezer. Granite worksurfaces and twin-bowl stainless steel sink unit with mixer tap and Quooker tap. The kitchen area has a tiled flooring with underfloor heating and opens into a light dining and seating area with timber flooring from which the views can be enjoyed. French doors open to a south-facing terrace.
INNER HALL Oak flooring and staircase to first floor.
DRAWING ROOM A stunning dual aspect room of great proportions with an impressive period fireplace housing wood burning stove. Oak flooring and southerly country views.
STUDY/DOG ROOM Tiled flooring with underfloor heating and built-in cupboards.
CLOAKROOM Washbasin and WC.
BOOT ROOM A really useful room with tiled flooring, coat hooks, Butler sink, worksurfaces with space for washing machine and tumble dryer.
WET ROOM Tiled throughout with washbasin, WC and shower.
SITTING ROOM A dual aspect reception room with underfloor heating. French doors open to the pool terrace.
KITCHENETTE Featuring a range of built-in cupboards, worksurfaces, dishwasher and ceramic sink unit.
FIRST FLOOR
LANDING with southerly country views.
BEDROOM 1 A nicely proportioned dual aspect double bedroom with far reaching country views. DRESSING ROOM Fitted with a good range of built-in cupboards.
BATHROOM EN-SUITE Shower, roll top bath, sink unit and WC.
BEDROOM 2 A double bedroom with southerly country views and an ornate period fireplace.
BEDROOM 3 Westerly views, built-in wardrobe.
BATHROOM EN-SUITE Large shower, roll top bath, washbasin and WC.
FAMILY BATHROOM Roll top bath, shower, washbasin and WC.
BEDROOM 4 Double bedroom with country views and built-in cupboards.
BEDROOM 5 Dual aspect with downland views.
OUTSIDE
A gated entrance flanked by brick walls opens to a gravel driveway that leads past the front of the house surrounded by gardens and post and rail fenced paddocks. The driveway leads into a generous parking area between the farmhouse and buildings. The principal garden lies on the southern side of the house forming an attractive south facing setting with large terrace and lawned garden surrounded by various borders from which the views can be enjoyed. To the rear of the house is a superb WALLED GARDEN with heated SWIMMING POOL and an extensive natural stone paved terrace. Plant room houses boiler and filtration equipment for the pool.
OUTBUILDINGS
OFFICE An ideal home office currently used for storage but with further potential to alternatively provide an annexe.
TWO ADJOINING BARNS of blockwork construction providing a versatile space with numerous loose boxes, former tack rooms/wash room and with workshop and storage.
There is a MANEGE, 40m x 20m as well as a superior chicken house adjacent to an orchard along with a green house and raised beds.
To the west are TWO FURTHER BARNS, a three bay steel portal framed farm building with concrete floor approximately 12.75m x 14m and a corrugated tin clad pole barn, approximately 18m x 11m. There is a further vehicular access onto Kern Lane to the west.
There is a series of PADDOCKS served by water and largely post and rail fencing along with field shelters. In all, the property extends to about 9.2 acres (3.72 ha.)
COUNCIL TAX Band G
EPC Rating D
TENURE Freehold
SERVICES Mains water, electricity, gas and drainage. Gas fired central heating.
POSTCODE PO36 0EY
DIRECTIONS In the village of Alverstone, take the turn onto Kern Lane and follow this around the first left hand bend. The entrance to Chiddles Farm is found on the right after about 90m
VIEWINGS All viewings will be strictly by prior arrangement with the sole selling agents, Spence Willard.
IMPORTANT NOTICE: 1. Particulars: These particulars are not an offer or contract, nor part of one. You should not rely on statements by Spence Willard in the particulars or by word of mouth or in writing ('information') as being factually accurate about the property, its condition or its value.
Neither Spence Willard nor any joint agent has any authority to make any representations about the property, and accordingly any information given is entirely without responsibility on the part of the agents, seller(s) or lessor(s). 2. Photos etc: The photographs show only certain parts of the
property as they appeared at the time they were taken. Areas, measurements and distances given are approximate only. 3. Regulations etc: Any reference to alterations to, or use of, any part of the property does not mean that any necessary planning, building regulations or other consent has
been obtained. A buyer or lessee must find out by inspection or in other ways that these matters have been properly dealt with and that all information is correct. 4. VAT: The VAT position relating to the property may change without notice
Map Location
Property details
- Tenure
- Freehold
- Council Tax Band
- G
- Date Posted
- 2026-05-11
Market Value Analysis
Compared with 459 Homes with Land listings in South East England (5+ acres).
Energy Performance Certificate
Energy Efficiency Rating
Based on UK Energy Performance Certificate standards (EU Directive 2002/91/EC)
Running costs are one side. Planning activity, flood history and ground risks for this location are in the full report.
Utilities & Restrictions
Utilities
- Electricity
- Ask Agent
- Water
- Ask Agent
- Heating
- Ask Agent
- Broadband
- Ask Agent
- Sewerage
- Ask Agent
Rights & Restrictions
- Public Rights of Way
- Ask Agent
- Private Rights of Way
- Ask Agent
- Listed Property
- Ask Agent
- Restrictions
- Ask Agent
Listed status, conservation areas and planning constraints for this location are in the full report.
Property Features
- Accessibility
- Ask Agent
- Parking
- Parking Available
- Garden
- Garden
Beyond the particulars: planning activity, flood history, heritage and ground risks, checked for this exact spot.
Connectivity
Broadband
Fastest speed available at this postcode
900 Mbps
Gigabit full fibre · available to 10% of premises
Suitable for
- 4K streaming on every screen
- Full-time home working
- Online gaming & big downloads
Mobile signal
Outdoor predictions; indoor signal depends on building materials.
Ofcom Connected Nations postcode-level predictions. Speeds and signal are modelled, not measured, and vary between addresses and providers.
Signal is the easy part. Planning activity, flood history and protected designations here are in the full report.
Nearest Schools
Primary
- Newchurch Primary School1.1 milesOfsted: Good
- Ages
- 5 to 11
- Pupils
- 209
- Type
- Community school
- The Bay Church of England School1.4 milesOfsted: Good
- Ages
- 4 to 16
- Pupils
- 1,232
- Type
- Voluntary controlled school
- Faith
- Church of England
- Broadlea Primary School1.6 milesOfsted: Good
- Ages
- 4 to 11
- Pupils
- 242
- Type
- Community school
- Brading Church of England Controlled Primary School1.8 milesNo Ofsted rating
- Ages
- 2 to 11
- Pupils
- 96
- Type
- Voluntary controlled school
- Faith
- Church of England
- Gatten and Lake Primary School2.2 milesOfsted: Good
- Ages
- 5 to 11
- Pupils
- 195
- Type
- Community school
Secondary
- The Bay Church of England School1.4 milesOfsted: Good
- Ages
- 4 to 16
- Pupils
- 1,232
- Type
- Voluntary controlled school
- Faith
- Church of England
- Lift Ryde3.6 milesOfsted: Good
- Ages
- 11 to 18
- Pupils
- 1,461
- Type
- Academy sponsor led
- The Island Free School5.1 milesNo Ofsted rating
- Ages
- 11 to 16
- Pupils
- 613
- Type
- Free schools
- Medina College5.2 milesOfsted: Requires improvement
- Ages
- 11 to 19
- Pupils
- 1,094
- Type
- Academy converter
- Christ The King College5.8 milesOfsted: Requires improvement
- Ages
- 11 to 18
- Pupils
- 1,131
- Type
- Voluntary aided school
- Faith
- Church of England/Roman Catholic
Distances are straight-line from the advertised location. Source: the national school registers (DfE, Welsh Government, Scottish Government) and Ofsted.
Schools are just the start: sold prices nearby, planning activity and any flood history are in the full report.
Amenities
Supermarket
GP surgery
Pharmacy
Hospital
Straight-line distances from the advertised location. Sources: NHS records, Geolytix supermarket locations, OS Open Greenspace and the national trails registers.
The area stacks up? Now check the location itself: planning nearby, protected designations and past flooding.
Getting Around
Nearest station
Nearest bus stop
Typical drive times
Straight-line distances from the advertised location; drive times are typical free-flow times over OpenStreetMap road data, so allow more at peak. Public transport locations from DfT NaPTAN.
Easy to reach matters. So do planning activity, flood history and ground risks: all in the full report.
Flood Risk
From Environment Agency flood map open data, checked around the advertised map pin and allowing for the listed acreage where known. This summary comes from LandSale, the advertising platform, not from the listing agent, and is not part of the agent's particulars. Risk can vary across a single holding, so verify anything critical through your own searches before committing.
Rivers and the sea
Surface water
Mapped within the area searched, not at the advertised map pin itself.
The detail behind these bandings
The full report pinpoints where this location sits on the flood maps, and runs the deeper checks that usually only surface after an offer.
- Exact flood zones & annual chances (included in the full report)
- Any recorded past flooding (included in the full report)
- Planning activity nearby (included in the full report)
- Heritage & conservation (included in the full report)
- Protected nature designations (included in the full report)
- Ground risks (included in the full report)
- Sold prices nearby (included in the full report)
£14.99 · one-off purchase
By LandSale, the platform. Not provided by the listing agent. Ready in about a minute.
Important notice: Information, maps and tags on this page are drawn from the advertising agent's marketing materials or generated automatically. LandSale has not verified them. Relying on these details is at your own risk, always carry out independent checks before committing to a purchase.
LandSale full disclaimer
Marketing information only - not formal particulars. The details on this website are provided for general guidance and do not constitute an offer or contract. Neither LandSale nor the advertising estate/land agent accepts responsibility for any inaccuracy.
1. Source of information
- Listing content: Core description, asking price, tenure, measurements, photographs and planning history originate from the marketing materials of the advertising estate or land agent. LandSale does not author this content and cannot guarantee its accuracy.
- Automated tags & categorisation: Property type, land-use class, acreage bands and similar labels may be applied by machine-learning models. They are intended as a helpful guide only and may not reflect the property's legal status or permitted use.
- Third-party & enriched data layers: Maps, boundary outlines, planning designations, soil reports, broadband coverage and other environmental or location-based insights are licensed from external suppliers. Such data are supplied “as is", may be incomplete or out of date and are subject to change without notice.
2. Verification required
Prospective purchasers must verify critical matters, including but not limited to planning permission, title boundaries, public rights of way, environmental constraints, acreage, services, access and VAT status, through their own inspections, specialist surveys, legal advisers and the selling agent before relying on the information or entering into any contract.
3. No warranty or liability
LandSale gives no warranty, express or implied, as to the accuracy, completeness or fitness for any particular purpose of the information displayed. LandSale shall not be liable for any loss, damage, cost or expense arising directly or indirectly from any use of or reliance on such information, save where liability may not be excluded by law.
4. Updates & feedback
If you believe any detail on this listing is inaccurate, please let us know. We will investigate and, where appropriate, update the listing or notify the agent.
© LandSale | Version 1.3 - August 2026
Listing agent
Spence Willard, Cowes
Waterside House, 72a High Street, Cowes, PO31 7RE
Similar properties for sale
- Price
- £1,185,000
- Size
- 4.85 acres
Newport Road, Godshill, Ventnor, Godshill, Isle of Wight PO38 England
Added on 30/07/2026Barn Conversion
- Price
- Guide Price£1,850,000
- Size
- 19 acres
Blackwater, Isle of Wight, Arreton, Isle of Wight PO30 England
Added on 11/05/2026Country Home
- Price
- Guide Price£1,250,000
- Size
- 4.36 acres
Watergate Road, Newport, Isle of Wight, Newport and Carisbrooke, Isle of Wight PO30 England
Added on 04/07/2026Country Home
- Price
- Guide Price£1,450,000
- Size
- 24 acres
Added on 10/07/2026Equestrian property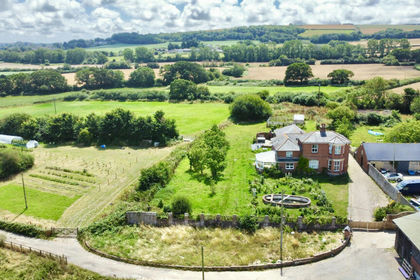
- Price
- Guide Price£1,600,000
- Size
- 12.22 acres
Forest Road, Newport, PO30, Newport and Carisbrooke, Isle of Wight PO30 England
Added on 29/01/2026Farmhouse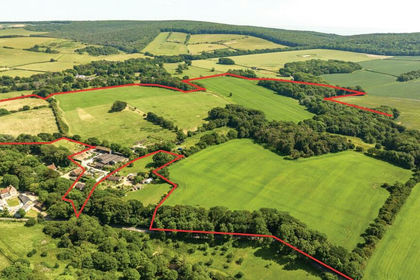
- Price
- Guide Price£1,250,000
- Size
- 92.21 acres
Calbourne, Isle of Wight, Calbourne, Newtown and Porchfield, Isle of Wight PO30 England
Added on 29/01/2026Farm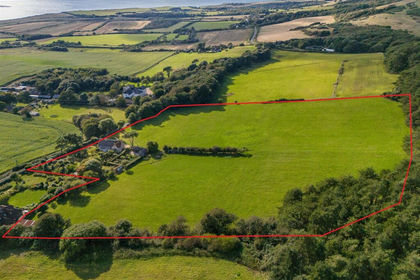
- Price
- Guide Price£1,295,000
- Size
- 9.2 acres
Brighstone, Isle of Wight, Brighstone, Isle of Wight PO30 England
Added on 29/01/2026House with Land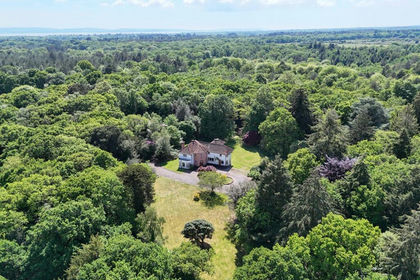
- Price
- £1,300,000
- Size
- 22 acres
Rollestone Road, Holbury, Southampton, SO45, Denny Lodge, Hampshire SO45 England
Added on 25/07/2026House with Land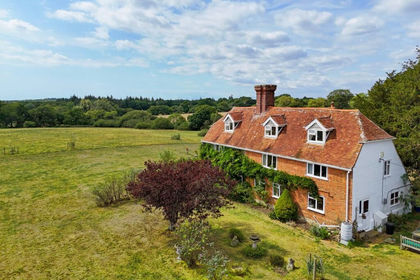
- Price
- £1,950,000
- Size
- 5.6 acres
Exbury Road, Beaulieu, Brockenhurst, SO42, Denny Lodge, Hampshire SO42 England
Added on 14/05/2026House with Land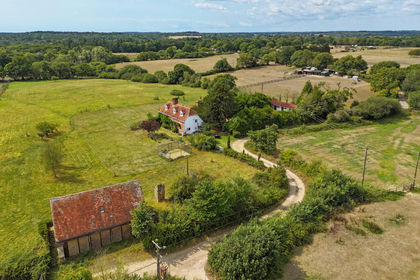
- Price
- Guide Price£1,950,000
- Size
- 5.6 acres
Exbury Road, Beaulieu, SO42, Denny Lodge, Hampshire SO42 England
Added on 14/05/2026House with Land