School Lane, Great Leighs, CM3
- Land size
- 2 acres
- Bedrooms
- 4
- Bathrooms
- 3
Key Features
- STUNNING COUNTRYSIDE VIEW
- VILLAGE LOCATION
- CLOSE TO CHELMSFORD PARK & RIDE
- BEAUTIFUL GARDEN
- VIEWINGS HIGHLY RECOMMENDED
Description
Longview is a superb four bedroom detached family property situated on a plot of approximately 2 acres (STLS). Immaculately presented throughout, there are two large first floor double bedrooms, both with dressing areas and the main offering a full sized bathroom, whilst to the ground floor is a further en-suite bedroom and a fourth which offers versatile use. To the back of the property and with bi-fold doors affording a lovely view over the property's main garden areas, is a superb fitted kitchen with a separate utility, whilst a very comfortable sitting room with log burner lays open plan to the main kitchen area. Worth noting that many rooms offer a dual aspect, making the most of its countryside surroundings.
Entrance door to
RECEPTION HALL 6.83m (22'5) x 4.14m (13'7) AT MAXIMUM POINTS
'L' shaped with inset spot lights, window to front, stairs rising to first floor, very useful large storage cupboard, doors to
GROUND FLOOR BATHROOM 2.97m (9'9) x 2.79m (9'2)
Inset spot lights, obscure double glazed window to front, free-standing claw foot style bath with mixer tap and shower attachment, low level w.c, pedestal wash hand basin, Victorian style radiator with heater towel rail.
DUAL ASPECT SITTING ROOM 5.72m (18'9) + BAY x 4.42m (14'6)
Large bay window to front, two further windows to side, a particular feature is the log burner with oak mantle, open plan to
KITCHEN 6.4m (21') x 3.86m (12'8) > 11'
A superb room with bi-folding doors spanning almost the entire width and therefore giving direct access onto the property's rear garden. The main kitchen area comprises of a comprehensive range of cream fronted wall and base level units with worktops over, ample space for appliances including an integrated oven with separate microwave oven, integrated dishwasher, further space for American style fridge freezer. Within the kitchen area there is a fantastic island unit with stool style seating, also housing a four ring hob with suspended hood over.
UTILITY ROOM 2.74m (9') x 2.01m (6'7)
Complimentary gloss fronted wall and base level units, inset single drainer sink unit, space for appliances, door leading onto the rear garden.
GROUND FLOOR BEDROOM THREE 5.36m (17'7) x 3.89m (12'9)
Inset spot lights, double glazed window to rear enjoying views over the garden.
EN-SUITE
Inset spot lights, obscure double glazed window to rear, corner shower unit with glazed screen, close coupled w.c, pedestal wash hand basin with mixer tap, Victorian style radiator with towel rail.
GROUND FLOOR BEDROOM FOUR 4.32m (14'2) x 2.97m (9'9)
A room of versatile use as it could be used as a further reception, offering double glazed window to front with views over the front garden.
FIRST FLOOR LANDING
Velux style window to rear, doors to both double bedrooms.
MAIN BEDROOM 5.82m (19'1) x 4.8m (15'9) + RECESS
A dual aspect room with window to both front and rear, part vaulted ceiling, further velux style window to rear, eaves storage.
WALK-IN DRESSING ROOM
Floor to ceiling shelving and hang rails.
EN-SUITE
Inset spot lights, velux style window, modern suite comprising of a free-standing claw foot bath, separate shower unit, close coupled w.c, wash hand basin with cupboard under.
BEDROOM TWO 4.8m (15'9) x 3.96m (13') + RECESS
A dual aspect room with windows to both front and rear, part vaulted roof line, eaves storage.
WALK-IN DRESSING ROOM
Floor to ceiling shelving and hang rails and benefiting from a further velux style window front.
GARAGE & STORAGE ROOM
To one side is a detached garage with electric up and over door and accessed via a ladder above the garage is a very useful storage room with vaulted roof line and glazed apex.
OUTSIDE
As mentioned previously, Longview is situated on a plot of approximately 2 acres in total (STLS). There is an impressive gravelled driveway and neat lawn set behind a low retaining brick wall with an electric gate. The rear garden is a particular feature and runs to approximately 2 acres. With initial parts mostly laid to lawn, affording a superb koi pond in addition to a raised decked area which is perfect for outside dining and entertaining. Split by timber posts and rail fence is the second part of the garden which is mostly meadow with its own natural clay pond and a number of mature trees.
AGENTS NOTE
As part of separate negotiations, The Longview does come with an additional plot of circa 1.1 acres with full planning approval granted. See reference 25/00978/FUL.
Please be aware that should you be successful in having an offer accepted through Adrians, we are legally required by the HMRC to conduct AML (Anti-Money Laundering) Checks for compliance efforts. For this there is a non-refundable charge of £25.00 including VAT per person which will be invoice receipted for your records.
Chelmsford is a vibrant and fast growing City that blends modern living with rich heritage, making it an attractive choice for a wide range of buyers. As the county town of Essex, it benefits from two train stations offering direct services to London Liverpool Street - Chelmsford Station and the newly opened Beaulieu Park Station - making it especially appealing for commuters.
The City is known for welcoming, multicultural community, reflected in its diverse neighbourhoods, varied dining out options, international grocery stores and inclusive local events. At its heart stands Chelmsford Cathedral, a striking landmark and cultural hub offering a community venue which also runs concerts, exhibitions and educational events throughout the year. The area is also highly regarded for its education, home to two of the regions most respected grammar schools: King Edward VI Grammar School (KEGS) and Chelmsford County High School for Girls (CCHS), both renowned for academic excellence. With extensive green spaces such as Central Park and Hylands Estate, alongside a lively City centre filled with shops, restaurants, and leisure facilities, Chelmsford offers a balanced lifestyle ideal for families, professionals, and those seeking excellent connectivity with a strong sense of community.
Map Location
Property details
- Tenure
- Freehold
- Council Tax Band
- E
- Date Posted
- 2026-05-10
Market Value Analysis
Compared with 1,144 Homes with Land listings in East Anglia (1+ acres).
Energy Performance Certificate
View the official EPC certificate for detailed energy efficiency information.
View official EPC certificate ↗
Running costs are one side. Planning activity, flood history and ground risks for this location are in the full report.
Utilities & Restrictions
Utilities
- Electricity
- Ask Agent
- Water
- Ask Agent
- Heating
- Ask Agent
- Broadband
- Ask Agent
- Sewerage
- Ask Agent
Rights & Restrictions
- Public Rights of Way
- Ask Agent
- Private Rights of Way
- Ask Agent
- Listed Property
- Ask Agent
- Restrictions
- Ask Agent
Listed status, conservation areas and planning constraints for this location are in the full report.
Property Features
- Accessibility
- Ask Agent
- Parking
- Garage
- Garden
- Garden
Beyond the particulars: planning activity, flood history, heritage and ground risks, checked for this exact spot.
Connectivity
Broadband
Fastest speed available at this postcode
1.8 Gbps
Gigabit full fibre · available to 30% of premises
Suitable for
- 4K streaming on every screen
- Full-time home working
- Online gaming & big downloads
Mobile signal
Predicted 4G and 5G signal; indoor signal depends on building materials.
Ofcom Connected Nations postcode-level predictions. Speeds and signal are modelled, not measured, and vary between addresses and providers.
Signal is the easy part. Planning activity, flood history and protected designations here are in the full report.
Nearest Schools
Primary
- Great Leighs Primary School450 metresNo Ofsted rating
- Ages
- 5 to 11
- Pupils
- 197
- Type
- Community school
- White Court School2.3 milesOfsted: Good
- Ages
- 2 to 11
- Pupils
- 550
- Type
- Community school
- Notley Green Primary School2.7 milesNo Ofsted rating
- Ages
- 4 to 11
- Pupils
- 401
- Type
- Academy converter
- Little Waltham Church of England Voluntary Aided Primary School2.9 milesOfsted: Good
- Ages
- 4 to 11
- Pupils
- 206
- Type
- Voluntary aided school
- Faith
- Church of England
- Ford End Church of England Primary School3 milesOfsted: Good
- Ages
- 4 to 11
- Pupils
- 47
- Type
- Academy converter
- Faith
- Church of England
Secondary
- Notley High School and Braintree Sixth Form3.2 milesOfsted report card · May 2026
- Ages
- 11 to 19
- Pupils
- 1,210
- Type
- Academy converter
- Tabor Academy4.2 milesOfsted: Requires improvement
- Ages
- 11 to 18
- Pupils
- 989
- Type
- Academy converter
- Alec Hunter Academy4.3 milesNo Ofsted rating
- Ages
- 11 to 16
- Pupils
- 1,058
- Type
- Academy sponsor led
- Chelmer Valley High School4.3 milesOfsted: Good
- Ages
- 11 to 18
- Pupils
- 1,200
- Type
- Academy converter
- The Beaulieu Park School4.8 milesOfsted: Outstanding
- Ages
- 4 to 19
- Pupils
- 1,763
- Type
- Free schools
Distances are straight-line from the advertised location. Source: the national school registers (DfE, Welsh Government, Scottish Government) and Ofsted.
Schools are just the start: sold prices nearby, planning activity and any flood history are in the full report.
Amenities
Supermarket
GP surgery
Pharmacy
Hospital
Green space
Straight-line distances from the advertised location. Sources: NHS records, Geolytix supermarket locations, OS Open Greenspace and the national trails registers.
The area stacks up? Now check the location itself: planning nearby, protected designations and past flooding.
Getting Around
Nearest station
Nearest bus stop
Typical drive times
Straight-line distances from the advertised location; drive times are typical free-flow times over OpenStreetMap road data, so allow more at peak. Public transport locations from DfT NaPTAN.
Easy to reach matters. So do planning activity, flood history and ground risks: all in the full report.
Flood Risk
Environment Agency open data, checked around the advertised map pin for the listed acreage. Long-term risk counts flood defences; the planning map's flood zones do not. Provided by LandSale, not the listing agent, and not part of the agent's particulars. Risk varies across a holding, so verify before committing.
Rivers and the sea
Planning map: Flood Zone 1.
Surface water
Not at the pin: mapped about 10 metres away.
These bandings are the summary. Where this location sits on the flood maps, plus planning activity, heritage and ground risks, is in the full report.
Important notice: Information, maps and tags on this page are drawn from the advertising agent's marketing materials or generated automatically. LandSale has not verified them. Relying on these details is at your own risk, always carry out independent checks before committing to a purchase.
LandSale full disclaimer
Marketing information only - not formal particulars. The details on this website are provided for general guidance and do not constitute an offer or contract. Neither LandSale nor the advertising estate/land agent accepts responsibility for any inaccuracy.
1. Source of information
- Listing content: Core description, asking price, tenure, measurements, photographs and planning history originate from the marketing materials of the advertising estate or land agent. LandSale does not author this content and cannot guarantee its accuracy.
- Automated tags & categorisation: Property type, land-use class, acreage bands and similar labels may be applied by machine-learning models. They are intended as a helpful guide only and may not reflect the property's legal status or permitted use.
- Third-party & enriched data layers: Maps, boundary outlines, planning designations, soil reports, broadband coverage and other environmental or location-based insights are licensed from external suppliers. Such data are supplied “as is", may be incomplete or out of date and are subject to change without notice.
2. Verification required
Prospective purchasers must verify critical matters, including but not limited to planning permission, title boundaries, public rights of way, environmental constraints, acreage, services, access and VAT status, through their own inspections, specialist surveys, legal advisers and the selling agent before relying on the information or entering into any contract.
3. No warranty or liability
LandSale gives no warranty, express or implied, as to the accuracy, completeness or fitness for any particular purpose of the information displayed. LandSale shall not be liable for any loss, damage, cost or expense arising directly or indirectly from any use of or reliance on such information, save where liability may not be excluded by law.
4. Updates & feedback
If you believe any detail on this listing is inaccurate, please let us know. We will investigate and, where appropriate, update the listing or notify the agent.
© LandSale | Version 1.3 - August 2026
Listing agent
Adrians, Chelmsford
16 Duke Street Chelmsford CM1 1UP
Similar properties for sale
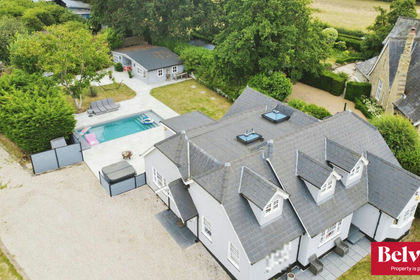
- Price
- Guide Price£1,200,000
- Size
- 1.36 acres
Boreham Road, Great Leighs, CM3, Great and Little Leighs, Essex CM3 England
Added on 20/03/2026House with Land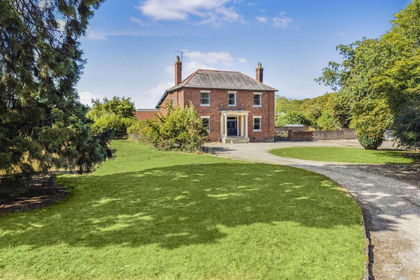
- Price
- Offers Over£1,000,000
- Size
- 1.5 acres
Blackley Lane, Great Notley, Braintree, Great Notley, Essex CM77 England
Added on 11/09/2026Country Home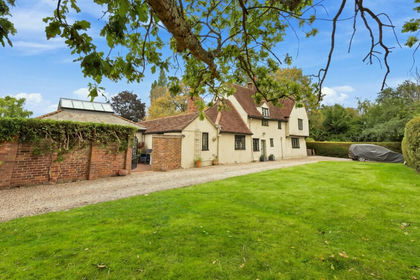
- Price
- Guide Price£1,150,000
- Size
- 1.5 acres
Bakers Lane, Black Notley, CM77, Black Notley, Essex CM77 England
Added on 21/09/2026House with Land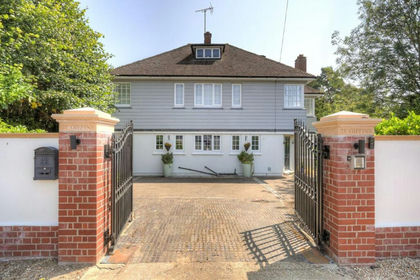
- Price
- Guide Price£1,150,000
- Size
- 1.5 acres
Marshalls Road, Braintree, CM7, Braintree, Essex CM7 England
Added on 25/07/2026House with Land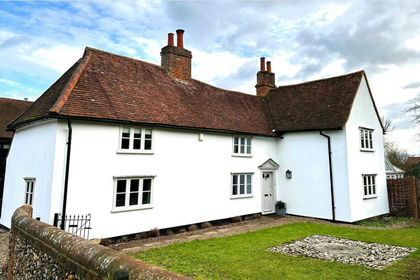
- Price
- Guide Price£1,195,000
- Size
- 3.5 acres
Blasford Hill, Little Waltham, CM3, Little Waltham, Essex CM3 England
Added on 20/03/2026House with Land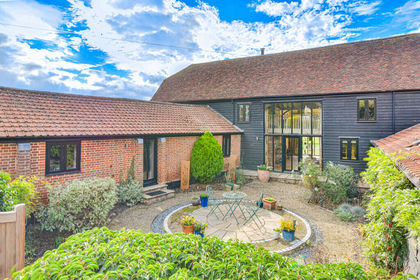
- Price
- Offers in Region of£1,000,000
- Size
- 1.4 acres
Added on 16/10/2026Barn Conversion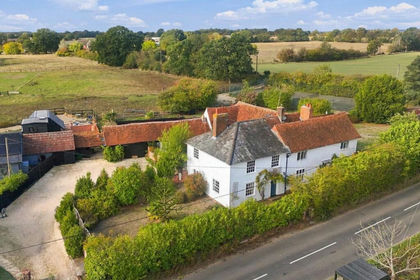
- Price
- £1,350,000
- Size
- 1 acres
Shalford Green, Braintree, Essex, Shalford, Essex CM7 England
Added on 07/10/2026Country Home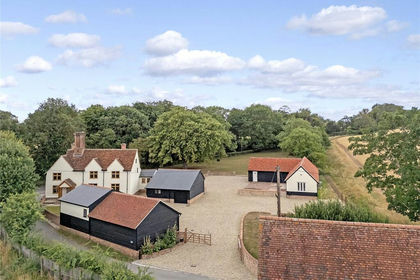
- Price
- Guide Price£1,000,000
- Size
- 1 acres
Braintree Road, Shalford, Braintree, Essex, CM7, Wethersfield, Essex CM7 England
Added on 16/06/2026House with Land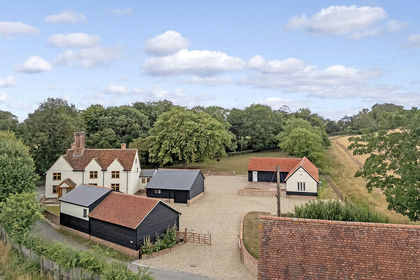
- Price
- Guide Price£1,000,000
- Size
- 1 acres
Added on 14/08/2026House with Land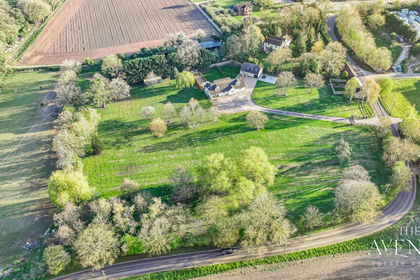
- Price
- Guide Price£1,400,000
- Size
- 4 acres
Added on 11/04/2026House with Land