Pocket Nook Spark Bridge, LA12
- Bedrooms
- 4
- Bathrooms
- 2
Key Features
- Fabulous Lakeland Rural Location
- Four Double Bedrooms
- Study/Optional Bedroom
- Lounge and Additional Reception Room
- Open-Plan Kitchen/Dining Area
- Ground Floor WC And Two Bathrooms
- Landscaped Gardens With Patio Areas
- Stream And Waterfall Feature
- Integral Garage And Workshop
- Two Off Road Private Parking Areas
Description
A truly charming rural barn conversion set in the heart of Spark Bridge, boasting fabulous views across the rolling countryside. Beautifully updated both inside and out, the property features a magical garden, an enchanting outdoor haven that reflects years of care and dedication by the current owners. Thoughtfully designed and meticulously maintained, this exceptional and substantial property offers a rare sense of tranquillity, privacy, and escape from the everyday.
This impressive and highly adaptable property offers four to five bedrooms, making it ideal for growing families, multi-generational living, or those seeking flexible work-from-home arrangements.
The welcoming entrance hallway provides access to an integral garage, currently utilised as a workshop, along with a generously sized utility room fitted with base and wall units and housing the hot water tank. This space offers excellent practicality and storage.
Also located off the main hallway is a ground floor WC and a convenient boot room with additional storage cupboards. An extra room on this level provides flexibility and could be used as a home office, gym or additional bedroom.
To the upper floor the home reveals its true centrepiece: a magnificent open-plan kitchen and dining space, designed for both everyday living and elegant entertaining. This expansive area is beautifully appointed with a range of base and wall units complemented by locally sourced natural slate worktops. A traditional oil-fired Aga set within a striking inglenook fireplace provides a warm and characterful focal point, while high-specification integrated appliances, including a Neff oven and Bosch free standing dishwasher, ensure modern convenience. Oak-effect, double-glazed UPVC windows along with a glass atrium roof frame the surrounding landscape, flooding the space with natural light.
A separate seating area within the kitchen offers a wood-burning stove set on a slate plinth-perfect for relaxing, watching TV, or simply enjoying the surrounding countryside views.
Off the kitchen is bedroom four, currently used as a playroom, complete with a convenient storage cupboard. From this space, you can access the main bathroom, which is beautifully presented and features a freestanding bathtub, a double shower, a sink with vanity storage, and a WC, along with additional cupboards and shelving for extra storage.
The kitchen flows seamlessly into the main lounge via a stunning architectural glass walled atrium at the back of the foyer and stairwell with exposed stone detailing in the walls adding authentic Lakeland character. The lounge itself features a vaulted ceiling and is a stunning space with a magical outlook over the garden through elegant French doors. Beyond, a charming stream with a waterfall provides a tranquil focal point, beautifully illuminated at night to create a warm and inviting ambience.
The lounge also benefits from a large window that frames views across the fabulous garden with a small patio outside the lounge French doors, while painted wooden beams add character and visual interest to the lounge ceiling.
Leading off the main lounge is a versatile study/guest bedroom, tastefully decorated and enjoying garden views. This room features floor-to-ceiling storage units and shelving, offering both practicality and style. This section of the property also presents excellent potential for conversion into a self-contained annexe.
From the kitchen area, stairs lead up to the second floor, where the second bathroom is located. This space features a bath, a sink with storage beneath, and is beautifully decorated. A large Velux-style window frames the outdoors, filling the room with natural light.
The master bedroom, along with bedrooms two and three, are all situated on this level. The principal bedroom is a beautifully decorated, light-filled space and benefits from a generous dressing room complete with fitted wardrobes and drawers. This area offers excellent potential to be transformed into an impressive-sized en-suite if desired. The room is further enhanced by painted ceiling feature beams, adding character and charm. Bedrooms two and three are both generously sized doubles which are tastefully decorated.
To the side of the property is a substantial external timber storage building, conveniently positioned adjacent to the oil tank. This area opens out into a wonderfully private, fully enclosed patio space, finished with black limestone flagstones and slate chippings. The garden is richly planted with a variety of well-established shrubs and ornamental plants, creating a mature and secluded feel.
From the patio, a charming pathway leads to a stream and waterfall feature, which forms a truly enchanting focal point both day and night. A gently curved slate path runs alongside the stream, enhancing the sense of tranquillity and providing a picturesque garden route. This area is also bordered by further established planting and mature shrubbery, adding depth and privacy.
Steps lead up from the streamside area to a second patio terrace, again finished with slate chippings, offering an additional elevated seating or entertaining space within this beautifully landscaped outdoor setting.
The garden features several peaceful spots where you can relax and listen to the gentle flow of the stream. Steps lead up to the main garden area, which due to its elevated position, offers stunning views across the surrounding countryside.
The property benefits from two parking areas: one to the front and a second to the side adjacent to the rear main garden. This is a valuable advantage in a rural setting where parking can often be limited.
A truly rare opportunity to secure a stunning family home in the heart of the Lake District, perfectly placed in one of the UK's most desirable locations.
Accommodation (with approximate measurements)
Ground Floor
Entrance Hallway
Ground Floor WC
Boot Room 8' 2" x 8' 5" (2.49m x 2.57m)
Bedroom Five,Gym, Home Office 7' 10" x 11' 7" (2.39m x 3.53m)
Utility Room 8' 2" x 9' (2.49m x 2.74m)
Integral Garage/ Workshop 20' 9" x 17' 9" (6.32m x 5.41m)
First Floor
Kitchen Area 20' 9" x 22' 2" (6.32m x 6.76m)
Bedroom Four 12' 7" x 11' 7" (3.84m x 3.53m)
Bathroom
Sitting Room 20' 8" x 10' 9" (6.3m x 3.28m)
Study 8' 2" x 11' 7" (2.49m x 3.53m)
Second Floor
Bedroom Three 20' 9" x 11' (6.32m x 3.35m)
Walk in Wardrobe/ Dressing Room 8' 2" x 6' 10" (2.49m x 2.08m)
Bathroom
Bedroom Three 9' 4" x 11' 2" (2.84m x 3.4m)
Bedroom Two 10' 7" x 9' 10" (3.23m x 3.0115m)
Services: Mains electricity. water and drains
Oil central heating, woodburning fire and oil fired Aga oven
Services: Freehold (Vacant possession upon completion).
Council Tax: Band F
Material Information: The neighbouring property, Mill Stile, has a 1-metrewide foot access over a small area of Pocket Nook's land, providing pedestrian access only from Mill Stile's small side garden gate (left side of Mill stile), running down the grass slope to the road. This is to the right of the Pocket Nook when facing the house.
Viewings: Strictly by appointment with Hackney & Leigh.
Directions From the Greenodd Roundabout in Ulverston, head onto the
A5092 towards Spark Bridge. Continue for about 2 miles. Pass first Spark Bridge sign and continue on 5092
Take second sign for Spark Bridge - turn right just before the Farmers Arms pub. Pass the Farmers Arms car park on your left, and then take the first left after that, down the small lane. Pocket Nook is the first house on the left after the field.
What3words///ideals.glorious.goats
Energy Performance Certificate: TBC
Anti-Money Laundering Regulations (AML): Please note that when an offer is accepted on a property, we must follow government legislation and carry out identification checks on all buyers under the Anti-Money Laundering Regulations (AML). We use a specialist third-party company to carry out these checks at a charge of £60.00 (inc. VAT) per individual or £50.00 (incl. vat) per individual, if more than one person is involved in the purchase (provided all individuals pay in one transaction). The charge is non-refundable, and you will be unable to proceed with the purchase of the property until these checks have been completed. In the event the property is being purchased in the name of a company, the charge will be £150 (incl. vat).
Disclaimer: All permits to view and particulars are issued on the understanding that negotiations are conducted through the agency of Messrs. Hackney & Leigh Ltd. Properties for sale by private treaty are offered subject to contract. No responsibility can be accepted for any loss or expense incurred in viewing or in the event of a property being sold, let, or withdrawn. Please contact us to confirm availability prior to travel. These particulars have been prepared for the guidance of intending buyers. No guarantee of their accuracy is given, nor do they form part of a contract. *Broadband speeds estimated and checked by on 05/05/2026
Map Location
Property details
- Tenure
- Freehold
- Council Tax Band
- F
- Date Posted
- 2026-05-10
Energy Performance Certificate
View the official EPC certificate for detailed energy efficiency information.
View official EPC certificate ↗
Running costs are one side. Planning activity, flood history and ground risks for this location are in the full report.
Utilities & Restrictions
Utilities
- Electricity
- Mains
- Water
- Mains
- Heating
- Oil Heating
- Broadband
- Ask Agent
- Sewerage
- Mains
Rights & Restrictions
- Public Rights of Way
- Ask Agent
- Private Rights of Way
- Ask Agent
- Listed Property
- Ask Agent
- Restrictions
- Ask Agent
Listed status, conservation areas and planning constraints for this location are in the full report.
Property Features
- Accessibility
- Ask Agent
- Parking
- Garage, Off-Street Parking
- Garden
- Garden
Beyond the particulars: planning activity, flood history, heritage and ground risks, checked for this exact spot.
Connectivity
Broadband
Fastest speed available at this postcode
1 Gbps
Superfast
Suitable for
- 4K streaming on every screen
- Full-time home working
- Online gaming & big downloads
Mobile signal
Predicted 4G and 5G signal; indoor signal depends on building materials.
Ofcom Connected Nations postcode-level predictions. Speeds and signal are modelled, not measured, and vary between addresses and providers.
Signal is the easy part. Planning activity, flood history and protected designations here are in the full report.
Nearest Schools
Primary
- Penny Bridge CofE School1.6 milesOfsted: Good
- Ages
- 4 to 11
- Pupils
- 123
- Type
- Academy converter
- Faith
- Church of England
- Leven Valley CofE Primary School3.2 milesOfsted: Good *
- Ages
- 4 to 11
- Pupils
- 68
- Type
- Voluntary aided school
- Faith
- Church of England
- Church Walk CofE Primary School4.1 milesOfsted report card · Mar 2026
- Ages
- 4 to 11
- Pupils
- 88
- Type
- Voluntary aided school
- Faith
- Church of England
- Sir John Barrow School4.4 milesOfsted: Outstanding
- Ages
- 3 to 11
- Pupils
- 235
- Type
- Community school
- Burlington CofE School4.6 milesOfsted: Good
- Ages
- 3 to 11
- Pupils
- 76
- Type
- Voluntary controlled school
- Faith
- Church of England
Secondary
- Ulverston Victoria High School4.8 milesOfsted: Good *
- Ages
- 11 to 18
- Pupils
- 1,319
- Type
- Community school
- Cartmel Priory CofE School6.3 milesOfsted report card · May 2026
- Ages
- 11 to 16
- Pupils
- 371
- Type
- Academy converter
- Faith
- Church of England
- John Ruskin School7.7 milesOfsted: Good
- Ages
- 11 to 16
- Pupils
- 247
- Type
- Community school
- Dowdales School8.1 milesNo Ofsted rating
- Ages
- 11 to 16
- Pupils
- 877
- Type
- Community school
- Millom School8.6 milesOfsted: Good
- Ages
- 11 to 18
- Pupils
- 476
- Type
- Community school
* Latest graded judgement covers quality of education only; no overall grade was issued under the 2024-25 inspection framework.
Distances are straight-line from the advertised location. Source: the national school registers (DfE, Welsh Government, Scottish Government) and Ofsted.
Schools are just the start: sold prices nearby, planning activity and any flood history are in the full report.
Amenities
Supermarket
GP surgery
Pharmacy
Hospital
Green space
Straight-line distances from the advertised location. Sources: NHS records, Geolytix supermarket locations, OS Open Greenspace and the national trails registers.
The area stacks up? Now check the location itself: planning nearby, protected designations and past flooding.
Getting Around
Nearest station
Nearest bus stop
Typical drive times
Straight-line distances from the advertised location; drive times are typical free-flow times over OpenStreetMap road data, so allow more at peak. Public transport locations from DfT NaPTAN.
Easy to reach matters. So do planning activity, flood history and ground risks: all in the full report.
Flood Risk
Environment Agency open data, checked around the advertised map pin for the listed acreage. Long-term risk counts flood defences; the planning map's flood zones do not. Provided by LandSale, not the listing agent, and not part of the agent's particulars. Risk varies across a holding, so verify before committing.
Rivers and the sea
Not at the pin: mapped about 20 metres away.
Planning map: Flood Zone 3, about 10 metres away.
Surface water
Not at the pin: mapped about 10 metres away.
These bandings are the summary. Where this location sits on the flood maps, plus planning activity, heritage and ground risks, is in the full report.
Important notice: Information, maps and tags on this page are drawn from the advertising agent's marketing materials or generated automatically. LandSale has not verified them. Relying on these details is at your own risk, always carry out independent checks before committing to a purchase.
LandSale full disclaimer
Marketing information only - not formal particulars. The details on this website are provided for general guidance and do not constitute an offer or contract. Neither LandSale nor the advertising estate/land agent accepts responsibility for any inaccuracy.
1. Source of information
- Listing content: Core description, asking price, tenure, measurements, photographs and planning history originate from the marketing materials of the advertising estate or land agent. LandSale does not author this content and cannot guarantee its accuracy.
- Automated tags & categorisation: Property type, land-use class, acreage bands and similar labels may be applied by machine-learning models. They are intended as a helpful guide only and may not reflect the property's legal status or permitted use.
- Third-party & enriched data layers: Maps, boundary outlines, planning designations, soil reports, broadband coverage and other environmental or location-based insights are licensed from external suppliers. Such data are supplied “as is", may be incomplete or out of date and are subject to change without notice.
2. Verification required
Prospective purchasers must verify critical matters, including but not limited to planning permission, title boundaries, public rights of way, environmental constraints, acreage, services, access and VAT status, through their own inspections, specialist surveys, legal advisers and the selling agent before relying on the information or entering into any contract.
3. No warranty or liability
LandSale gives no warranty, express or implied, as to the accuracy, completeness or fitness for any particular purpose of the information displayed. LandSale shall not be liable for any loss, damage, cost or expense arising directly or indirectly from any use of or reliance on such information, save where liability may not be excluded by law.
4. Updates & feedback
If you believe any detail on this listing is inaccurate, please let us know. We will investigate and, where appropriate, update the listing or notify the agent.
© LandSale | Version 1.3 - August 2026
Similar properties for sale
- Price
- £525,000
Haverthwaite, Ulverston, Cumbria, LA12, Haverthwaite, Westmorland and Furness LA12 England
Added on 14/10/2026Barn Conversion
- Price
- £700,000
Red Deer Lodge, Finsthwaite, Ulverston, LA12, Colton, Westmorland and Furness LA12 England
Added on 29/01/2026Barn Conversion
- Price
- Offers in Excess of£725,000
- Size
- 1 acres
Added on 20/07/2026House with Land Added on 23/07/2026Barn Conversion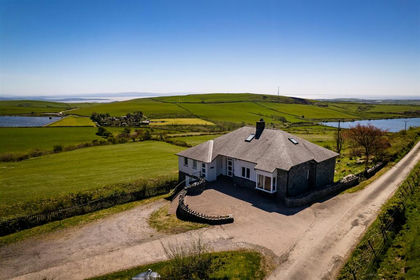
- Price
- £750,000
- Size
- 52.58 acres
Added on 21/10/2026Farm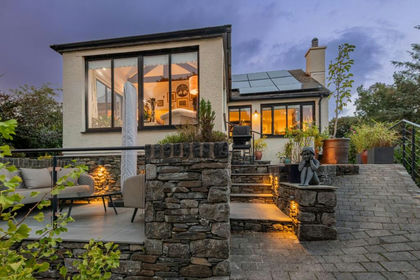
- Price
- Offers Over£650,000
- Size
- 2 acres
Added on 29/01/2026House with Land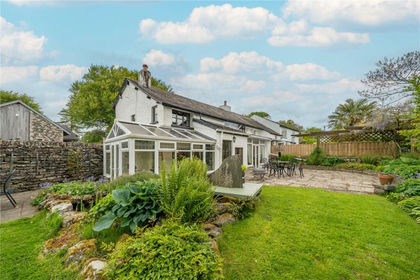
- Price
- £700,000
- Size
- 1 acres
Added on 04/06/2026Cottage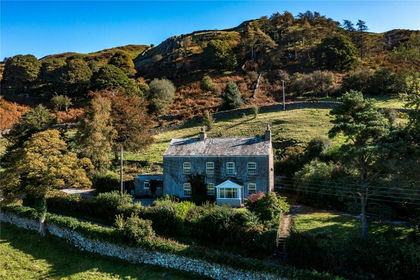
- Price
- Offers Over£625,000
- Size
- 2.12 acres
Ayside, Grange-Over-Sands, Cumbria, Staveley-in-Cartmel, Westmorland and Furness LA11 England
Added on 09/09/2026House with Land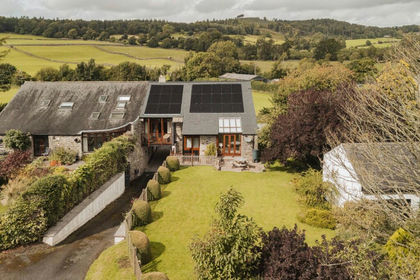
- Price
- Guide Price£695,000
Added on 05/10/2026Barn Conversion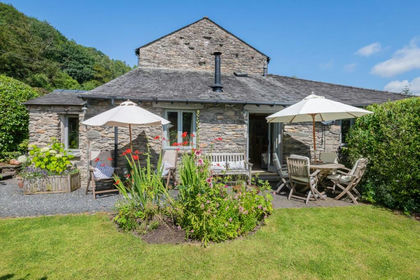
- Price
- £525,000
No.2 The Byres, Cartmel Fell, Windermere, LA23, Cartmel Fell, Westmorland and Furness LA23 England
Added on 30/07/2026Barn Conversion