Hollydown, Venton, Drewsteignton
- Land size
- 3.5 acres
- Bedrooms
- 3
- Bathrooms
- 3
Key Features
- With approx. 3.5 acres of residential garden and field
- A detached, timber built sustainable eco home and annexe
- Highly insulated, double glazed and with underfloor heating to both home and annexe
- Air source heat pump for main residence
- Large living room/kitchen with moorland views and aluminium bi-fold doors
- Two double bedrooms with bi-fold doors
- Ensuite shower room and separate family bathroom
- Annexe with living room/kitchen and bi-fold doors
- Double bedroom and family bathroom
- Plenty of space for parking and a former garage/stable
Description
Hollydown is a recently built sustainable eco home comprising a main two bed home and an adjacent detached annexe with one bedroom. The property is highly insulated with individual room thermostats and underfloor heating powered by an air source heat pump in the main residence and oil fired underfloor heating in the annexe. Both buildings are double glazed with high efficiency aluminium window and doors for ease of access to the gardens and moorland views. The main residence has an entrance lobby, a large open plan living room and kitchen with bi-fold windows and doors to the garden, a utility room, a main bedroom with ensuite shower room, a family bathroom and a second good double bedroom. The annexe has an entrance lobby, a living room/kitchen with an aluminium double glazed picture window and door to the garden, a shower room and a good double bedroom. Sited in the grounds is a former garage which is currently used as a store and stable. The gardens extend to 0.95 acres and have a delightful moorland feel with a small pond and access to the level field of approximately 2.55 acres/1.03 Ha. There is the opportunity to add solar water/PV panels to enhance the eco credentials of the buildings and lots of scope to landscape the gardens if so desired. There is plenty of space for parking and Fowlers strongly recommend viewing.
Situation
Hollydown is located in a quiet spot in Drewsteignton Parish in the small rural settlement of Venton. It is easily accessed from the A382 and is less than a five minute drive to the A30 dual carriageway and only a 3 mile drive to the nearby town of Chagford where there is a wide variety of day to day and specialist shops, pubs, cafes, a Primary school, pre-school and Montessori, a library and surgeries for doctor, dentist and vet. From Venton, Exeter is approximately 17 miles away.
Services
Hollydown has its own borehole and water filtration plant and an Environment Agency compliant waste processing plant. Oil is by private contract for the annexe boiler and the air source heat pump is sited to the south of the main residence. Mains electricity is connected.
Council tax band
Band A
Directions
From the A30 dual carriageway at Whiddon Down, head through the village passing the Post Inn pub and then turn left at the mini roundabout onto the A382. After about a mile on the right is a long hedge shielded layby. Drive into the layby and the gated entrance to Hollydown is on the right.
What Three Words: page.loom.gardens
Entrance
Exterior wall mounted lighting frames the broad panelled front door which has a double glazed obscure central panel and matching side windows that lead into the entrance lobby.
Entrance lobby
The underheated floor is laid with limestone and leads to the open plan living/kitchen and the two bedrooms and bathroom. The lobby has a pull-down hatch with a fitted ladder leading to the large, highly insulated roof void.
Living room/kitchen
This entire open plan space is limestone floored with underfloor heating. It has broad aluminium double glazed bi-fold windows and doors front and rear with integral blinds and additional matching windows in the kitchen area. It is south west facing and bright and enjoys super views across the garden, countryside and to the nearby moor. The living area is ample size for a sitting and dining area and there are two ceiling light points, two wall light points, plenty of power points, a BT Open reach point and a TV point.
The kitchen is fitted with a great range of base and wall cabinets and a kitchen island with feature lighting above. The island has a large quartz work surface/breakfast bar with a built in stainless steel bowl and mixer tap and plenty of cupboards and drawers. The main cabinets also have quartz worktops and are fitted with two pull-out larder cupboards, pull-out corner shelves, a white ceramic 1½ bowl sink with a fitted Qettle tap, an AEG oven and grill,...
Utility room
Limestone floored with a double glazed door to the exterior, a base cabinet with oak worktop, tiled splashback and a single drainer stainless steel sink with mixer tap and spray attachment. There is plumbing and space for an automatic washing machine, dryer and a freezer. Located in this room is the highly insulated hot water cylinder and air source heat pump controls.
Family bathroom
The bathroom is limestone floored and has fully tiled walls and is fitted with a 'P' shaped bath with curved shower screen and side mounted waterfall mixer tap. The shower is a wall mounted unit with rain shower head and shower wand. A porcelain basin is mounted on top of an oak vanity surface with a cupboard below with a wall mounted mirror door cabinet with lighting above and a built-in shaver socket. There are three LED downlighters, a wall mounted chromed towel rail, an extractor fan and an obscure glazed side window.
Main bedroom
A bright room with an aluminium double glazed side window and broad matching bi-fold windows and a door with integral blinds leading out to the garden which has great views across the grounds to the countryside. It has a limestone floor, a ceiling light point, a TV point and six power points. A doorway leads into the ensuite shower room.
Ensuite shower room
This shower room is fully tiled to all walls and has a limestone floor. It has a walk in shower with multi directional shower jets, a rain shower head and shower wand, and there is a glazed shower screen. A low level w.c. is fitted and an oak vanity unit with a pair of porcelain table top basins with a mixer tap each, a mirror/medicine cabinet and an adjacent shaver point. An extractor fan is fitted, three LED downlighters and a chromed heated towel rail.
Bedroom 2
A good size front facing second bedroom with an aluminium double glazed side window and matching bi-fold windows and door with integral blinds to the garden. It has a limestone floor, a fitted ceiling light and a TV point.
The Annexe
Annexe entrance
An aluminium framed double glazed door with a matching side window leads into the entrance lobby which has a tiled floor with underfloor heating, a wall mounted central heating timer, a pendant light point and oak finished doors to all rooms.
Annexe living room/kitchen
This is a bright south west facing room with a large aluminium double glazed picture window and door to the garden and a matching side window. The room has two wall light points, a pendant light point and the ceiling is open into the eaves. The kitchen is fitted with a smart brand new and unused kitchen with a range of base and wall cabinets with worktop lighting and a marble effect roll top work surface incorporating a single drainer stainless steel sink and mixer tap and major appliances including a built in washing machine, a four ring induction hob with circulator hood and light above, a built in fan oven and grill and a fridge.
Annexe shower room
This smart shower room has fully tiled walls and floor and a large walk-in shower with a glazed shower screen and a built in thermostatic shower with multi directional jets and rain shower head and shower wand. An oak vanity unit is fitted with a quartz top and a table-top basin and mixer tap with fitted mirror/medicine cabinet above, a shaver point and a wall mounted chromed, heated towel rail. There is an extractor fan and four LED downlighters.
Annexe bedroom
This good size double bedroom has a large aluminium framed picture window and door to the garden and a matching side window. The floor is ceramic tiled and underfloor heated and has an individual thermostat, and there is a pendant light point in the open eaves.
Exterior
The garden and land at Hollydown extend in all to approximately 3.5 acres, with 0.95 acres being considered as the garden. This is a moorland garden with grassy areas and some moisture loving plants, a small pond and great views to the surrounding countryside and the nearby moor. Sited within the garden is the air source heat pump to the side of the main residence and an exterior shielded oil fired central heating boiler alongside the annexe. At the bottom of the garden is a small watercourse and access to the field which extends to about 2.55 acres. Located within the garden is an outbuilding that was formerly a garage.
Oubuilding
This building was formerly a garage and still retains two metal up and over doors. It is block built and is an ideal site for a garden equipment store and workshop. The main body of the building measures 23'11 x 16'9/7.28m x 5.10m and attached to the western end of the building is a stable measuring 17'2 x 10'/5.23m x 3.04m.
Parking
There is parking for 2/3 vehicles on the driveway just inside the entrance gates.
Map Location
Property details
- Tenure
- Freehold
- Council Tax Band
- A
- Date Posted
- 2026-05-06
Price history
| Date | Change | Price |
|---|---|---|
| 6 Aug 2026 | Reduced 3.5% (−£25,050) | £699,950 |
| Until 6 Aug 2026 | Asking price | £725,000 |
Market Value Analysis
Compared with 1,633 Homes with Land listings in South West England (1+ acres).
Energy Performance Certificate
Energy Efficiency Rating
Based on UK Energy Performance Certificate standards (EU Directive 2002/91/EC)
Running costs are one side. Planning activity, flood history and ground risks for this location are in the full report.
Utilities & Restrictions
Utilities
- Electricity
- Ask Agent
- Water
- Ask Agent
- Heating
- Ask Agent
- Broadband
- Ask Agent
- Sewerage
- Ask Agent
Rights & Restrictions
- Public Rights of Way
- Ask Agent
- Private Rights of Way
- Ask Agent
- Listed Property
- Ask Agent
- Restrictions
- Ask Agent
Listed status, conservation areas and planning constraints for this location are in the full report.
Property Features
- Accessibility
- Ask Agent
- Parking
- Parking Available
- Garden
- Garden
Beyond the particulars: planning activity, flood history, heritage and ground risks, checked for this exact spot.
Connectivity
Broadband
Fastest speed available at this postcode
19 Mbps
Standard (10-30 Mbps)
Suitable for
- Web & social
- Music streaming
- Standard video calls
Fixed wireless access may also be an option here.
Mobile signal
Predicted 4G and 5G signal; indoor signal depends on building materials.
Ofcom Connected Nations postcode-level predictions. Speeds and signal are modelled, not measured, and vary between addresses and providers.
Signal is the easy part. Planning activity, flood history and protected designations here are in the full report.
Nearest Schools
Primary
- Chagford Church of England Primary School2.2 milesOfsted: Good
- Ages
- 2 to 11
- Pupils
- 137
- Type
- Academy converter
- Faith
- Church of England
- South Tawton Primary School2.9 milesNo Ofsted rating
- Ages
- 2 to 11
- Pupils
- 201
- Type
- Academy converter
- Spreyton School3.4 milesOfsted: Good *
- Ages
- 3 to 11
- Pupils
- 30
- Type
- Foundation school
- Moretonhampstead Primary School4.8 milesNo Ofsted rating
- Ages
- 2 to 11
- Pupils
- 116
- Type
- Academy converter
- Cheriton Bishop Community Primary School5.2 milesOfsted report card · Feb 2026
- Ages
- 2 to 11
- Pupils
- 115
- Type
- Academy converter
Secondary
- Okehampton College6.7 milesOfsted report card · Jan 2026
- Ages
- 11 to 18
- Pupils
- 1,066
- Type
- Academy converter
- Queen Elizabeth's10 milesOfsted report card · May 2026
- Ages
- 11 to 18
- Pupils
- 1,096
- Type
- Academy converter
- South Dartmoor Community College14 milesOfsted: Good *
- Ages
- 11 to 18
- Pupils
- 801
- Type
- Academy converter
- Thomas Hall School14 milesOfsted: Requires improvement
- Ages
- 4 to 16
- Pupils
- 438
- Type
- Free schools
- West Exe School14 milesOfsted report card · Jun 2026
- Ages
- 11 to 16
- Pupils
- 1,237
- Type
- Academy sponsor led
* Latest graded judgement covers quality of education only; no overall grade was issued under the 2024-25 inspection framework.
Distances are straight-line from the advertised location. Source: the national school registers (DfE, Welsh Government, Scottish Government) and Ofsted.
Schools are just the start: sold prices nearby, planning activity and any flood history are in the full report.
Amenities
Supermarket
GP surgery
Pharmacy
Hospital
Straight-line distances from the advertised location. Sources: NHS records, Geolytix supermarket locations, OS Open Greenspace and the national trails registers.
The area stacks up? Now check the location itself: planning nearby, protected designations and past flooding.
Getting Around
Nearest station
Nearest bus stop
Typical drive times
Straight-line distances from the advertised location; drive times are typical free-flow times over OpenStreetMap road data, so allow more at peak. Public transport locations from DfT NaPTAN.
Easy to reach matters. So do planning activity, flood history and ground risks: all in the full report.
Flood Risk
Environment Agency open data, checked around the advertised map pin for the listed acreage. Long-term risk counts flood defences; the planning map's flood zones do not. The map pin for this listing marks the postcode area rather than the exact location, so these readings describe the surrounding area. Provided by LandSale, not the listing agent, and not part of the agent's particulars. Risk varies across a holding, so verify before committing.
Rivers and the sea
Planning map: Flood Zone 1.
Surface water
Not at the pin: mapped about 50 metres away.
These bandings are the summary. Where this location sits on the flood maps, plus planning activity, heritage and ground risks, is in the full report.
Important notice: Information, maps and tags on this page are drawn from the advertising agent's marketing materials or generated automatically. LandSale has not verified them. Relying on these details is at your own risk, always carry out independent checks before committing to a purchase.
LandSale full disclaimer
Marketing information only - not formal particulars. The details on this website are provided for general guidance and do not constitute an offer or contract. Neither LandSale nor the advertising estate/land agent accepts responsibility for any inaccuracy.
1. Source of information
- Listing content: Core description, asking price, tenure, measurements, photographs and planning history originate from the marketing materials of the advertising estate or land agent. LandSale does not author this content and cannot guarantee its accuracy.
- Automated tags & categorisation: Property type, land-use class, acreage bands and similar labels may be applied by machine-learning models. They are intended as a helpful guide only and may not reflect the property's legal status or permitted use.
- Third-party & enriched data layers: Maps, boundary outlines, planning designations, soil reports, broadband coverage and other environmental or location-based insights are licensed from external suppliers. Such data are supplied “as is", may be incomplete or out of date and are subject to change without notice.
2. Verification required
Prospective purchasers must verify critical matters, including but not limited to planning permission, title boundaries, public rights of way, environmental constraints, acreage, services, access and VAT status, through their own inspections, specialist surveys, legal advisers and the selling agent before relying on the information or entering into any contract.
3. No warranty or liability
LandSale gives no warranty, express or implied, as to the accuracy, completeness or fitness for any particular purpose of the information displayed. LandSale shall not be liable for any loss, damage, cost or expense arising directly or indirectly from any use of or reliance on such information, save where liability may not be excluded by law.
4. Updates & feedback
If you believe any detail on this listing is inaccurate, please let us know. We will investigate and, where appropriate, update the listing or notify the agent.
© LandSale | Version 1.3 - August 2026
Listing agent
Fowlers Estate Agents, Chagford
40 The Square, Chagford, TQ13 8AB
Similar properties for sale
- Price
- £780,000
- Size
- 6.7 acres
Added on 24/08/2026House with Land
- Price
- Guide Price£675,000
- Size
- 1 acres
Cheriton Bishop, Exeter, EX6, Cheriton Bishop, Devon EX6 England
Added on 24/07/2026Cottage
- Price
- £810,000
- Size
- 1.8 acres
Added on 17/09/2026House with Land
- Price
- Guide Price£625,000
- Size
- 13.2 acres
Added on 30/04/2026House with Land
- Price
- Guide Price£650,000
- Size
- 3.1 acres
Yeoford, Crediton, EX17, Crediton Hamlets, Devon EX17 England
Added on 20/07/2026House with Land
- Price
- £775,000
- Size
- 1.5 acres
Wellsprings Lane, Sampford Courtenay, EX20, Sampford Courtenay, Devon EX20 England
Added on 17/09/2026House with Land
- Price
- Guide Price£695,000
- Size
- 2.5 acres
Doccombe, Moretonhampstead, Dartmoor, Devon, TQ13, Bridford, Devon TQ13 England
Added on 21/07/2026Cottage
- Price
- Guide Price£850,000
- Size
- 1 acres
Added on 15/05/2026Farmhouse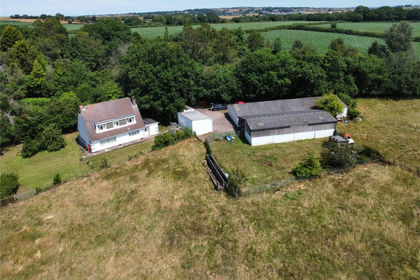
- Price
- £725,000
- Size
- 7.65 acres
Wellsprings Lane, Sampford Courtenay, Okehampton, Sampford Courtenay, Devon EX20 England
Added on 22/07/2026House with Land
- Price
- Guide Price£575,000
- Size
- 1.73 acres
Added on 02/04/2026Barn Conversion